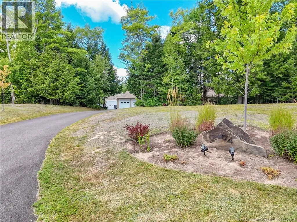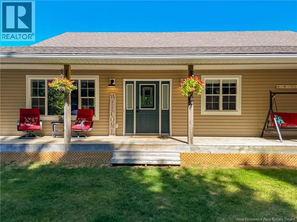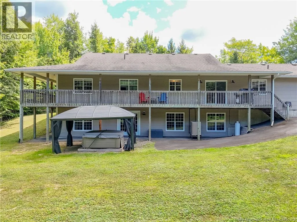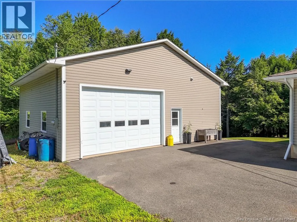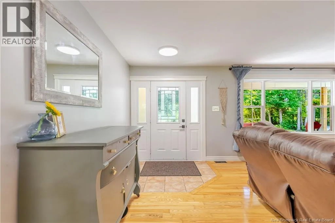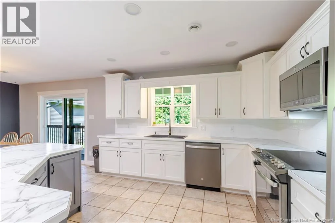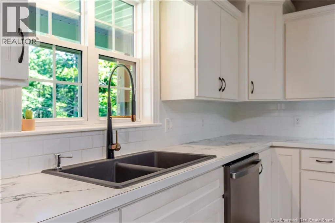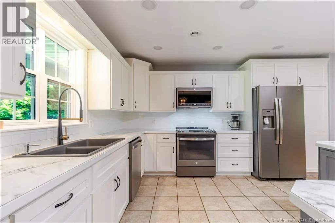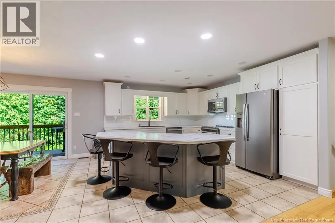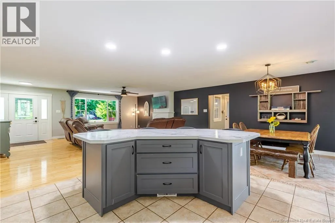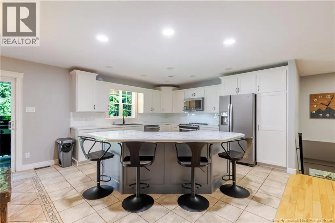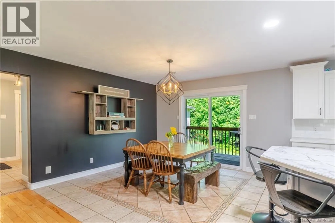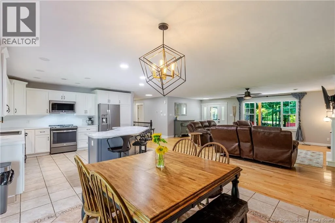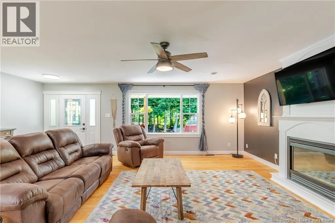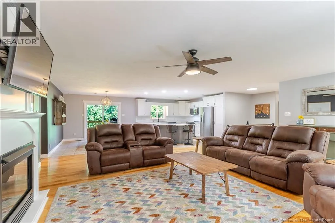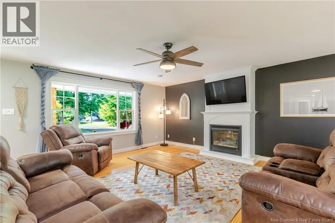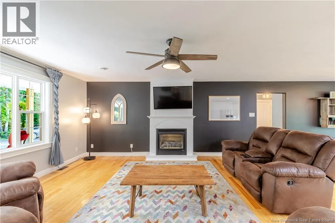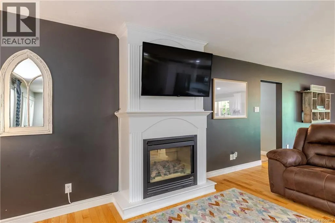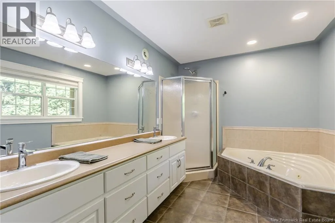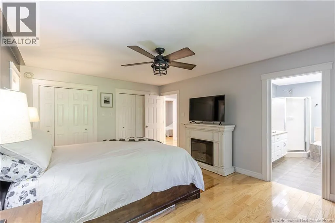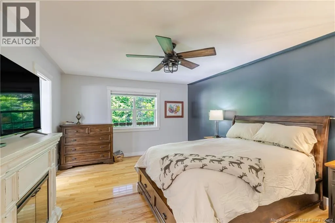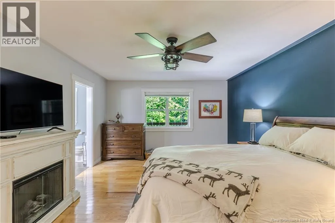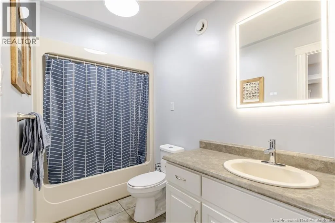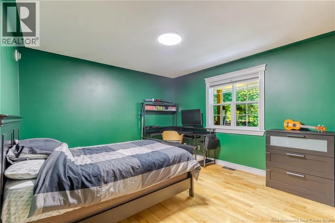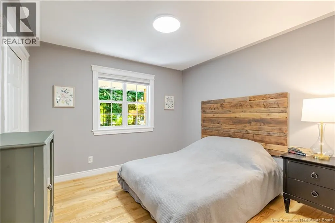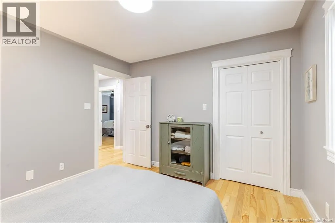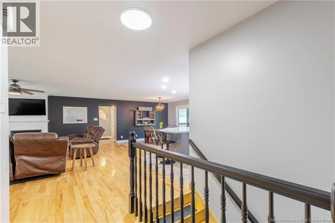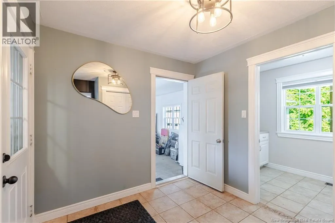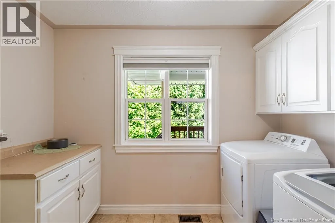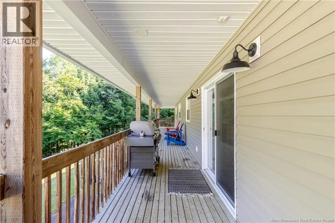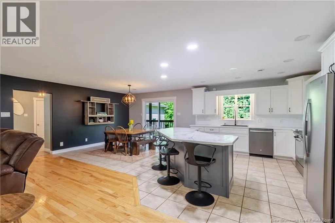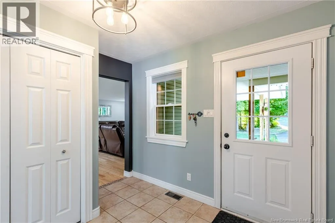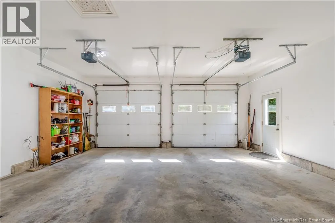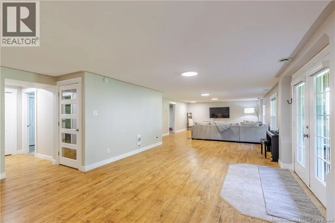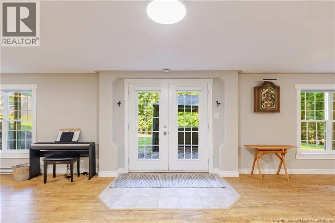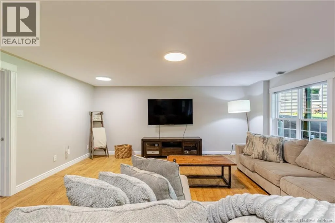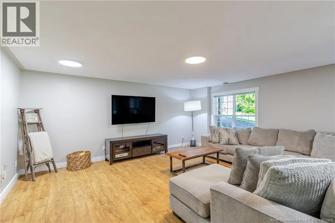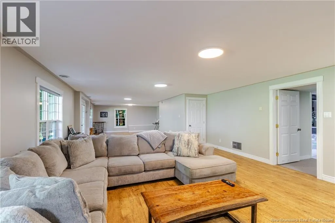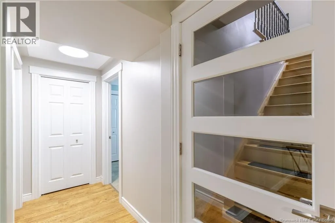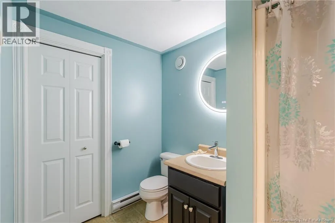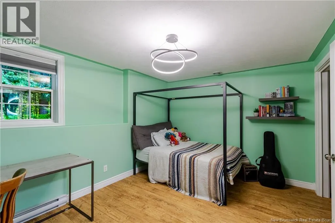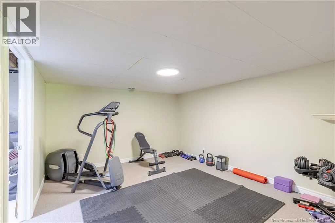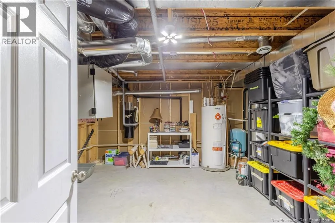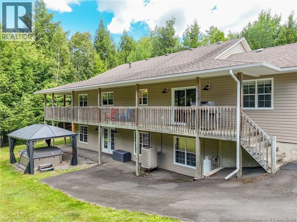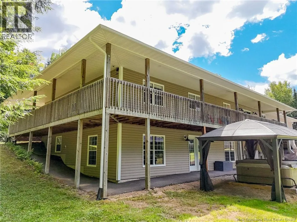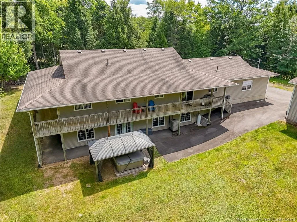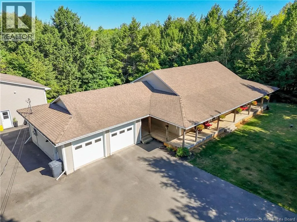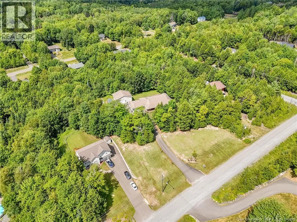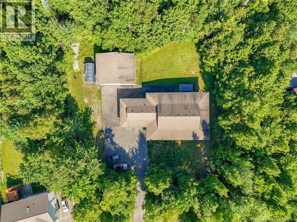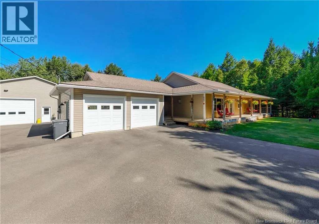
Route 10 towards Pepper Creek Subdivision, Turn Right on Rolling Hill Drive, left on Alannahs Way, right on Mataya Drive to civic #94 Tucked away on a private 1.4-acre lot just beyond city limits, 94 Mataya Drive offers the space, privacy and extras that are hard to find! Surrounded by mature trees and barely visible from the road, this 3+1 bedroom, 3 full bath home is located in a beautiful subdivision just minutes from the highway, schools and everyday amenities. An oversized paved driveway leads to the attached double garage plus an impressive detached 30x36 heated garage/workshopan incredible setup for mechanics, hobbyists or anyone needing serious workspace. From the attached garage, step into a spacious mudroom with convenient access to the main-floor laundry before entering the bright, open-concept heart of the home. Since purchasing, the owners have freshly painted throughout and replaced all countertops, faucets and light fixtures, giving the home a fresh, updated feel. The kitchen features an enormous island with seating and a GE appliance package new in 2022, flowing seamlessly into the dining and living areas where a propane fireplace creates a cozy focal point. Top-down/bottom-up blinds complement the abundance of natural light. The main level offers 3 bedrooms, including a generous primary with a large 4-piece ensuite and corner tub. A fully ducted heat pump provides efficient heating and central air, while a generator hookup and panel add peace of mind. The bright walkout lower level is anything but a typical basement, with large windows, an additional bedroom, full bath with stand-up shower, exercise room, utility/storage space and an incredible 48-foot family room offering endless possibilities. Outside, enjoy a wraparound deck extending from front to back and the peaceful, tree-lined setting that makes this property feel like your own private retreat. Space, privacy, garages and a beautifully refreshed homethis one truly has it all! (id:27476)