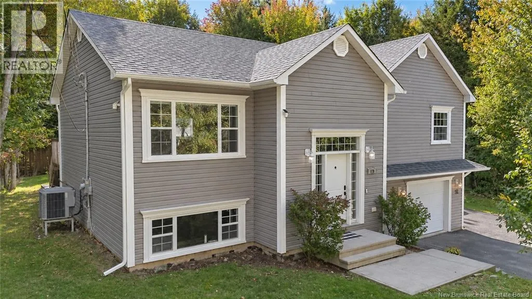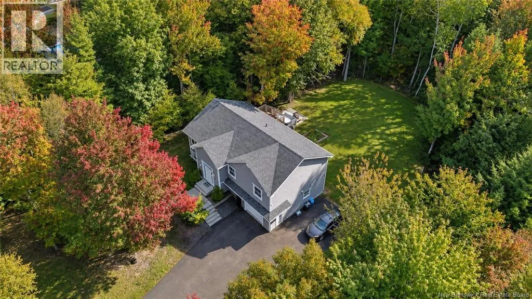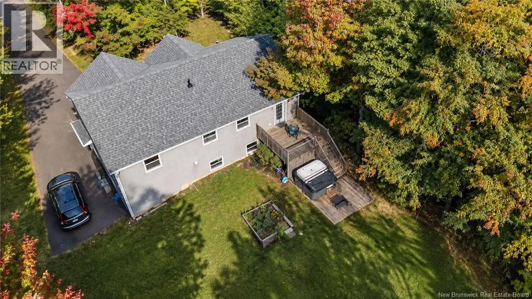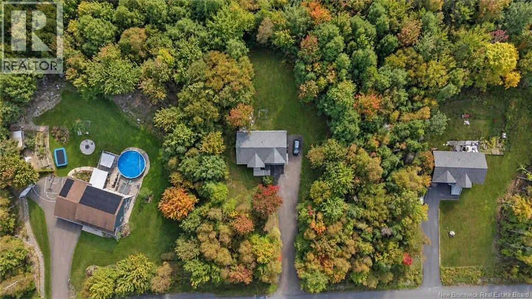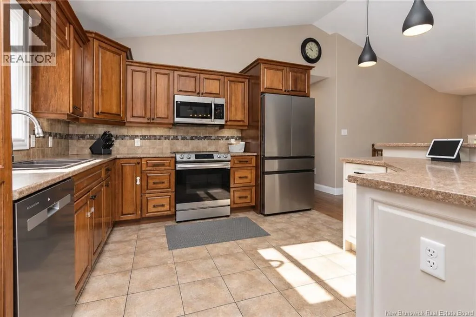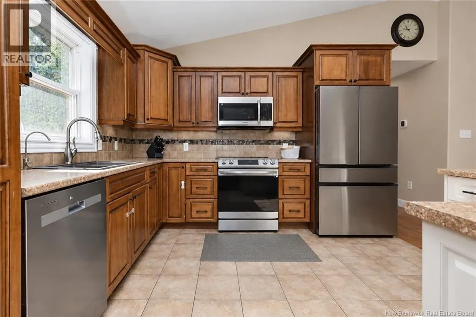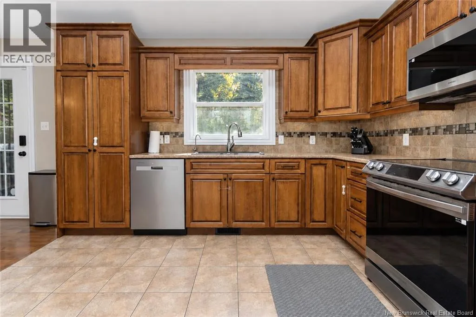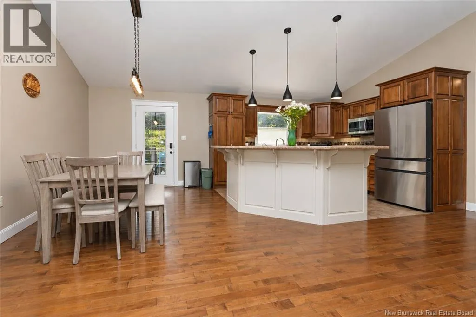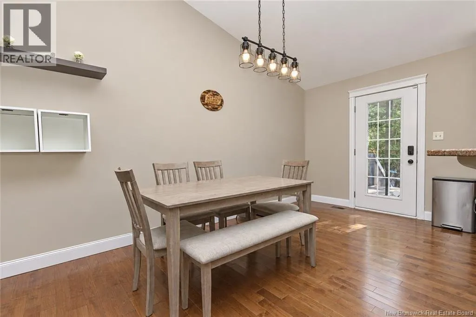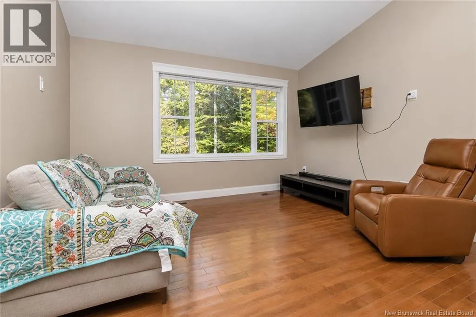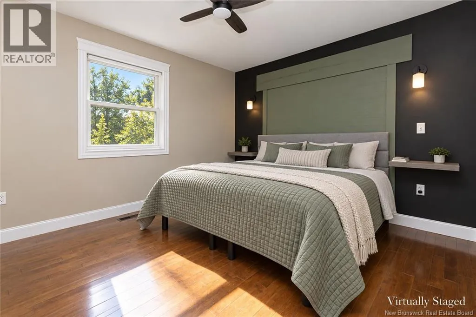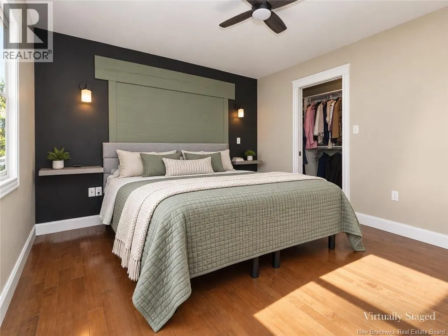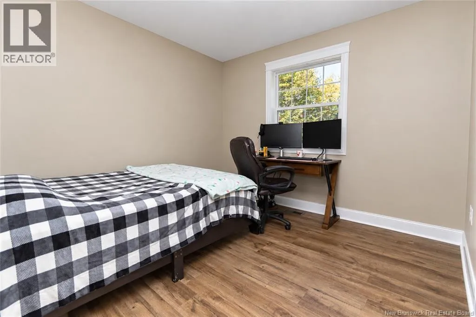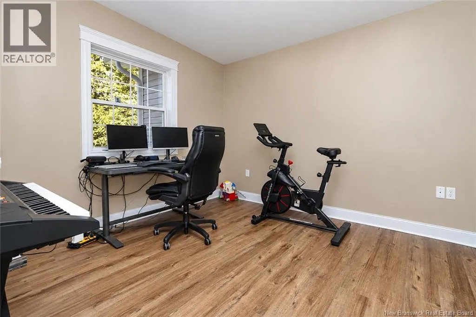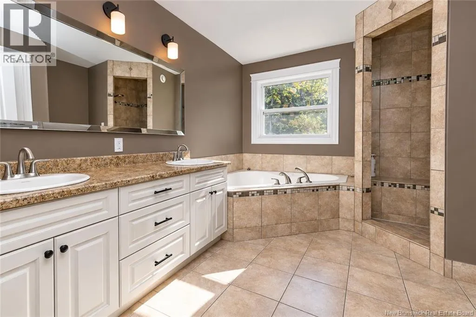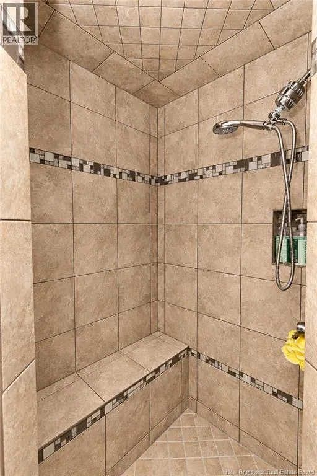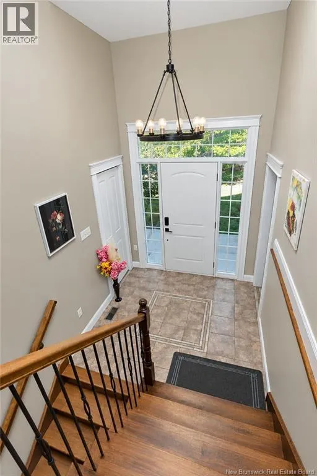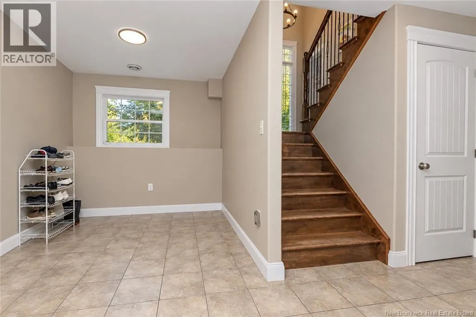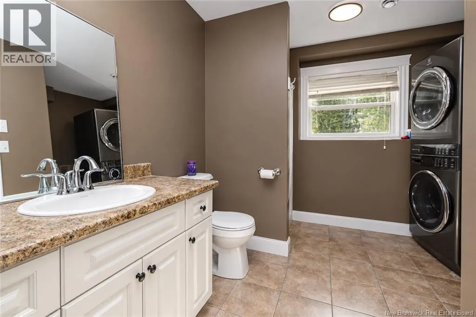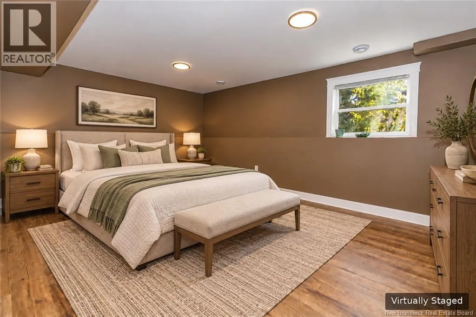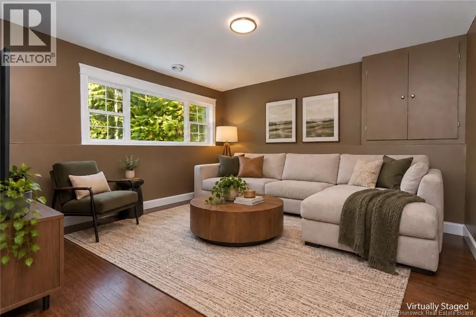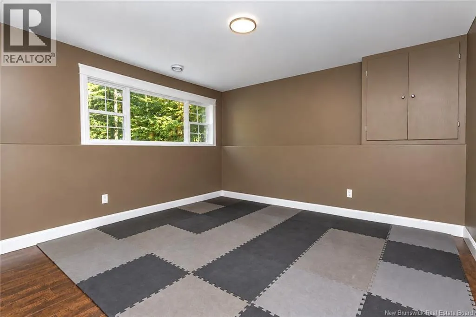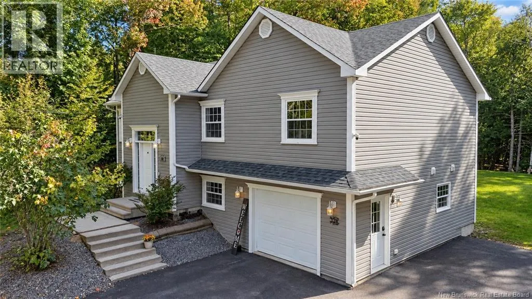
128 Country Wood Ln Set among mature trees with a private, wooded backyard, this spacious split-entry home offers a welcoming layout, comfortable living spaces, and plenty of room to enjoy both indoors and out. A bright entryway with hardwood stairs leads to the main level, where an open-concept kitchen and dining area features hardwood flooring, warm wood cabinetry, stainless steel appliances, a tiled backsplash, and a generous peninsula with seating. The adjoining living room enjoys a large window overlooking the surrounding trees, bringing natural light into the space. The main bathroom features a double vanity, corner soaker tub, and a tiled walk-in shower with a built-in bench. Three bedrooms complete this floor. Downstairs, additional living space provides flexibility for a family room, home office, exercise area, or playroom, along with convenient laundry facilities and 2nd bathroom. Outside, the paved driveway leads to an attached garage, while the backyard offers a peaceful retreat surrounded by established trees. A multi-level rear deck, hot tub (as is), and raised garden bed provide wonderful opportunities for outdoor living. With its inviting interior, versatile layout, and beautifully treed setting, this property offers a comfortable place to call home. (id:27476)