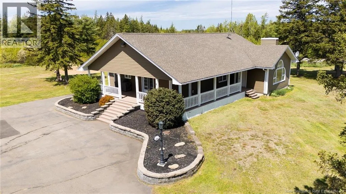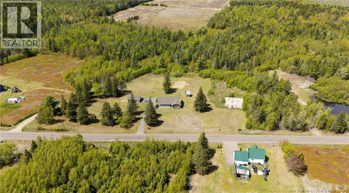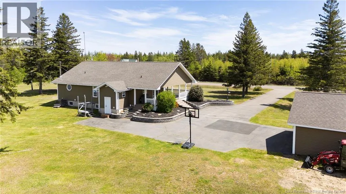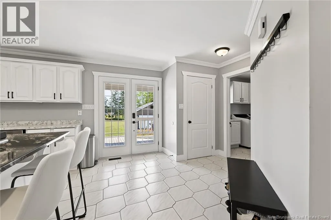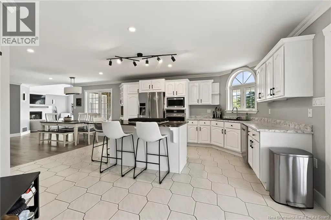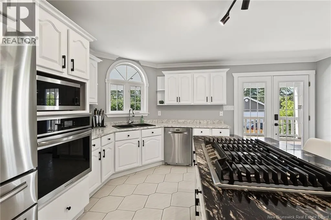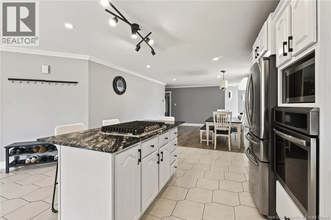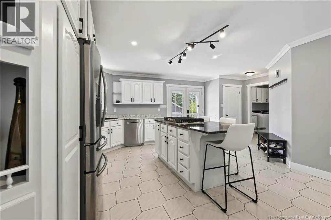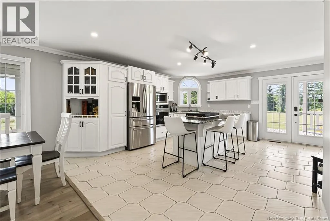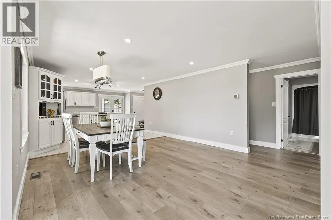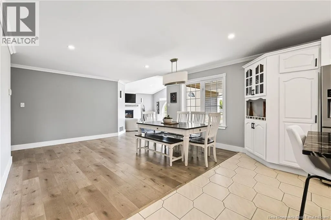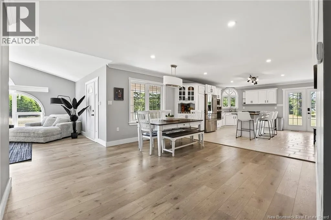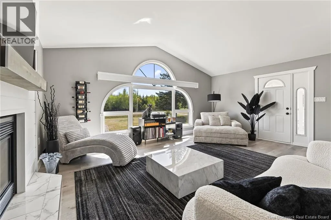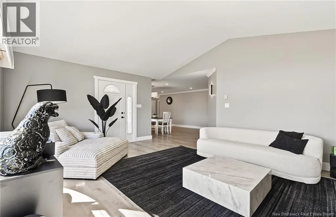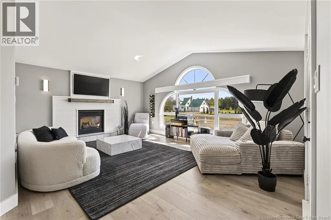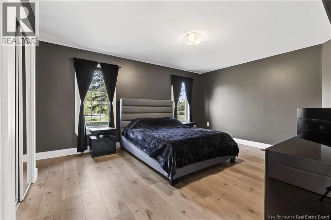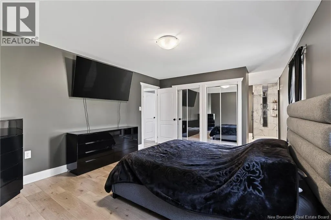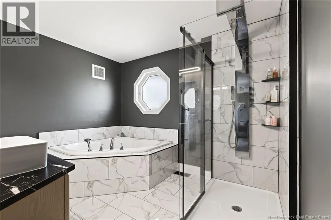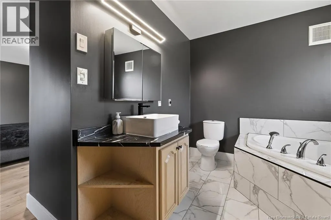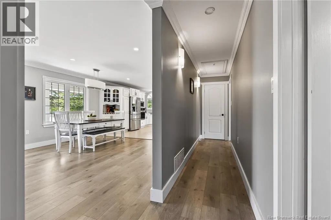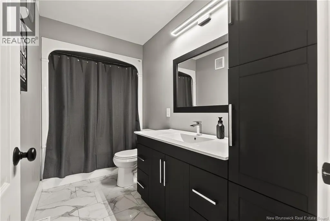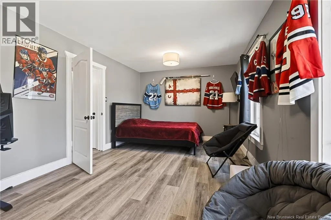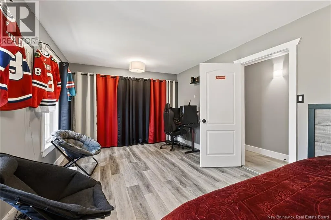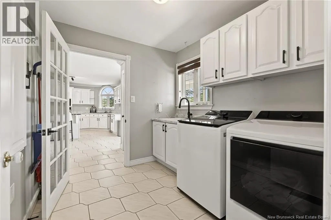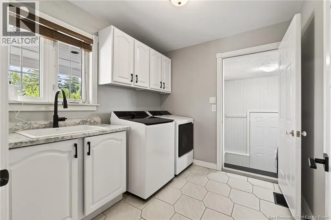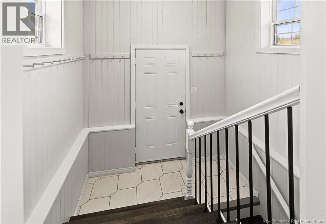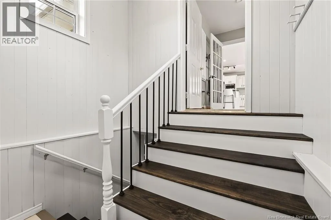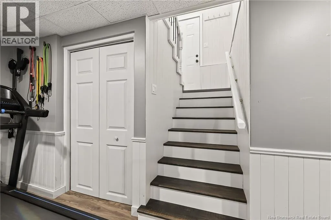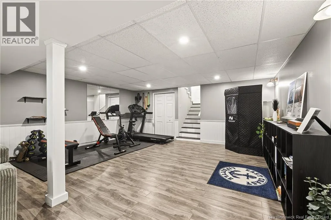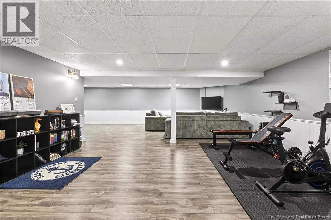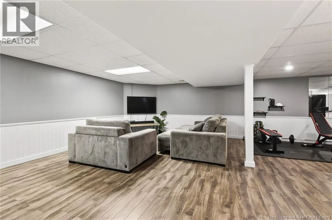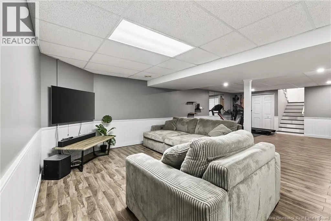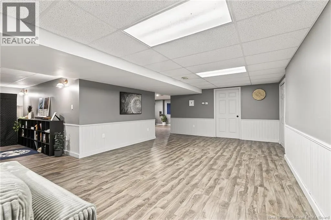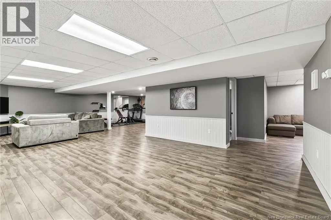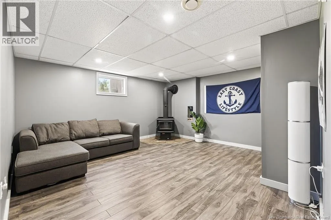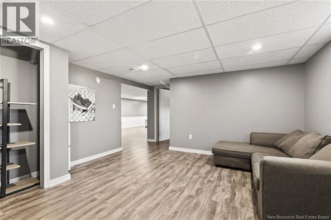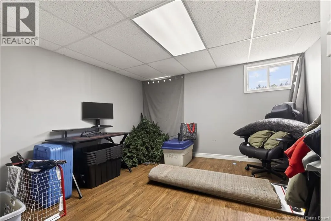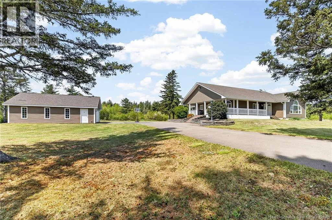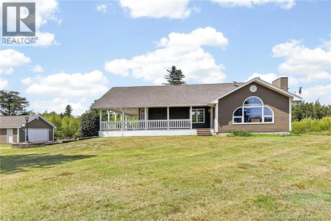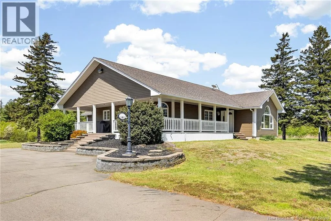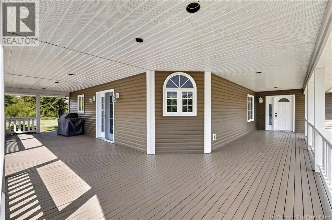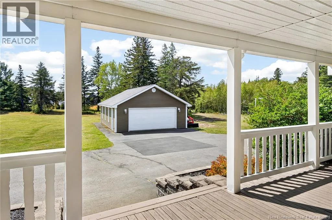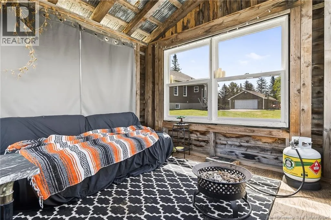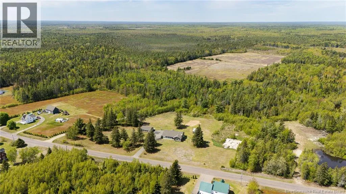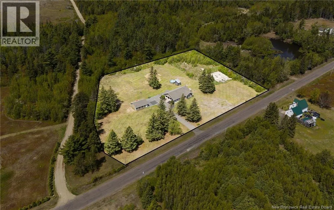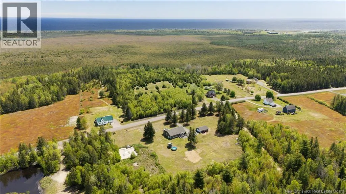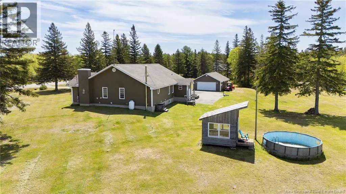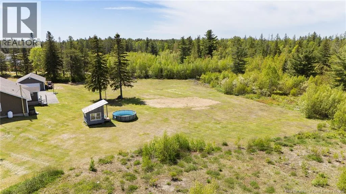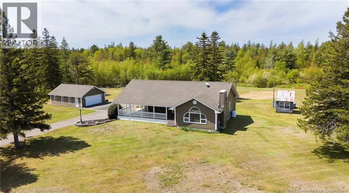
Heading north on Hwy 11 from Moncton take exit 42, turn left at stop sign, then turn right at next stop sign, then left onto route 505 and follow Route 505 which turns into Richibucto Village RD Welcome to 141 Richibucto-Village. This exceptionally well-maintained home is ready to welcome its new owners. From the moment you arrive, you'll be impressed by the large paved driveway, charming wrap-around deck, and double detached garage, all situated on over 3 acres of beautifully landscaped land offering peace, privacy, and tranquility. The main floor features an open-concept layout designed for comfortable living and effortless entertaining. The spacious kitchen is equipped with a centre island, built-in propane cooktop, wall oven, and flows seamlessly into the dining area. Just off the dining room, you'll find a bright and inviting living room highlighted by a propane fireplace and an elegant picture window that fills the space with natural light. The primary bedroom offers a private retreat with dual his-and-hers closets and a 4-piece ensuite bath. An additional oversized bedroom, which could easily be converted back into two separate bedrooms, a second 4-piece bathroom, and a conveniently located laundry area complete the main level. The fully finished basement provides plenty of additional living space, featuring a large family room, den/office, non-conforming bedroom, utility room, and generous storage area. Additional highlights include a wood stove in the basement, providing supplemental heat during the colder months, as well as an energy-efficient geothermal heat pump system. Don't miss your opportunity to own this beautiful property - schedule your private viewing today! (id:27476)