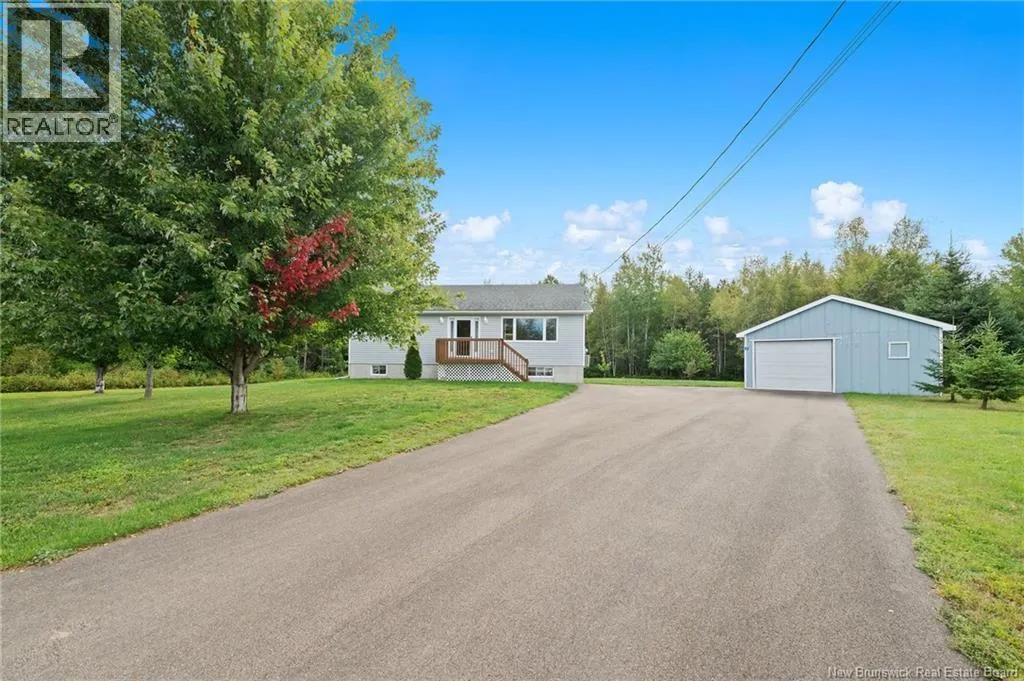
22 Centennial, Richibucto, New Brunswick E4W 3X2

Listed for:
$339,900
4 beds
2 baths
Listed 8 days ago
House for rent: 22 Centennial, Richibucto, New Brunswick E4W 3X2

View all 45 photos

About

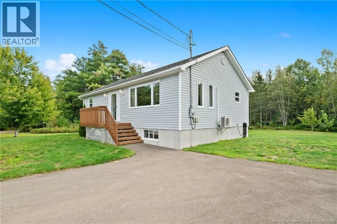
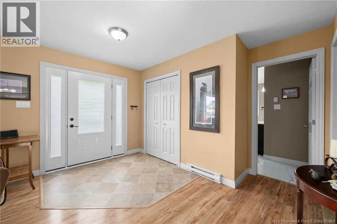
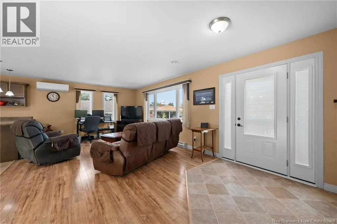
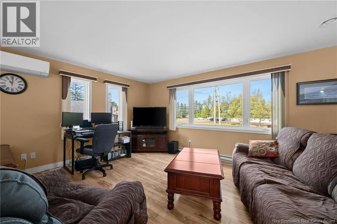
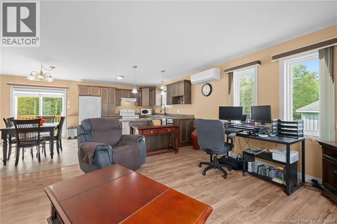
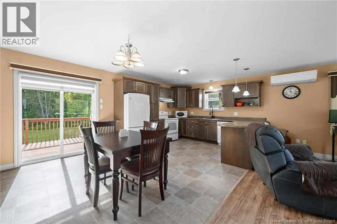
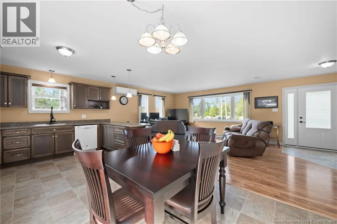
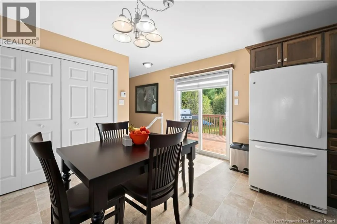
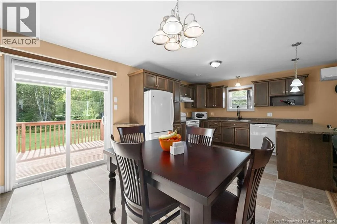
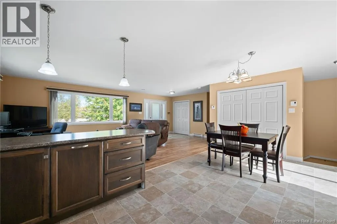
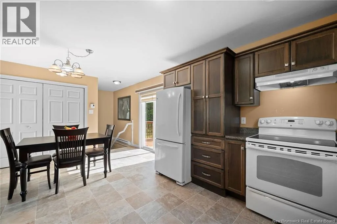
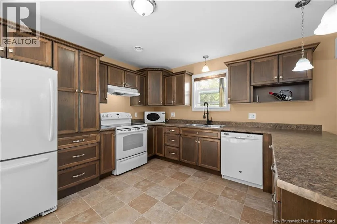
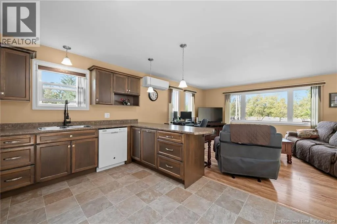
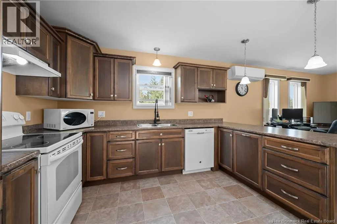
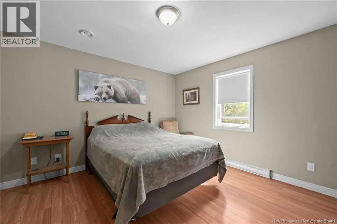
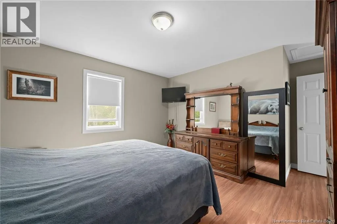
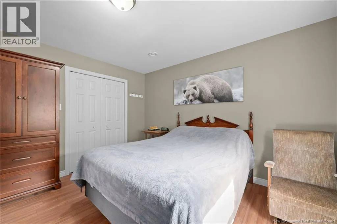
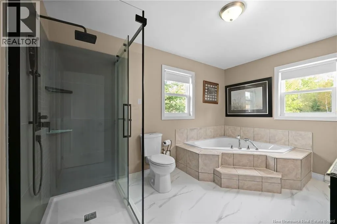
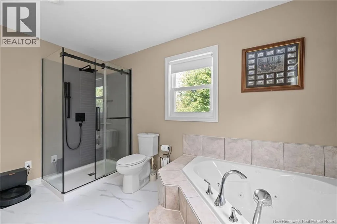
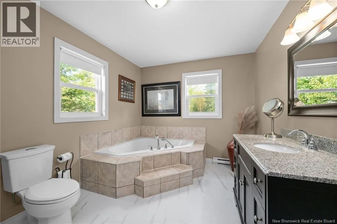
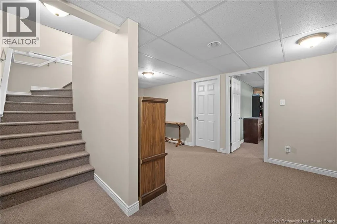
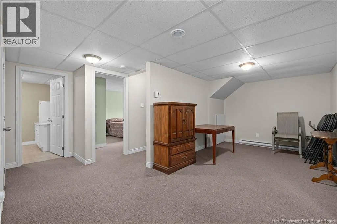
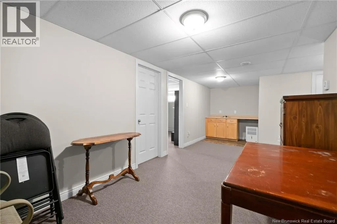
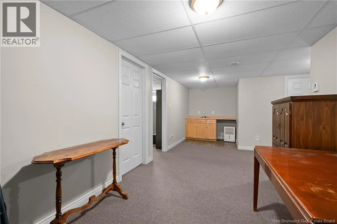
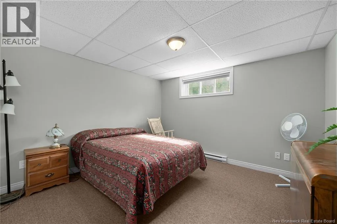
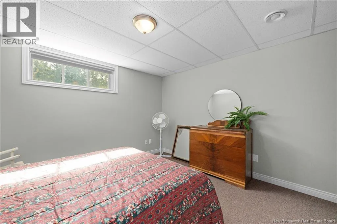
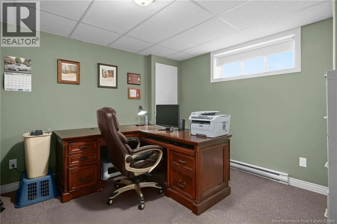
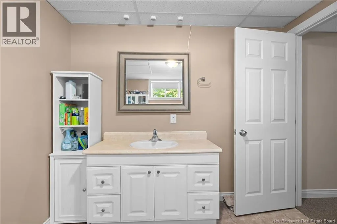
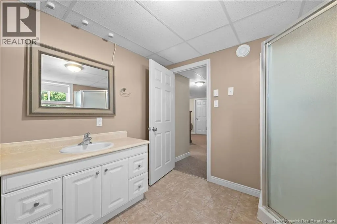
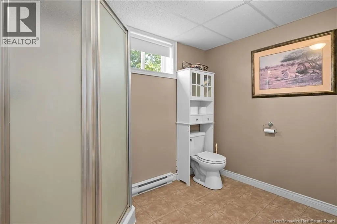
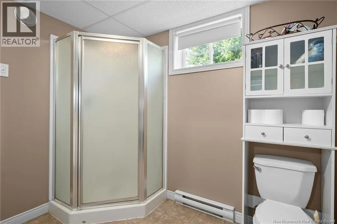
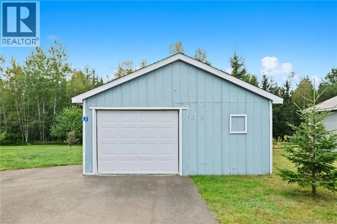
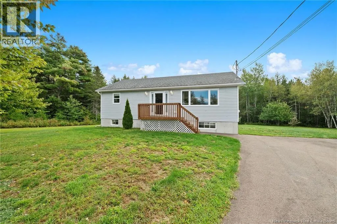
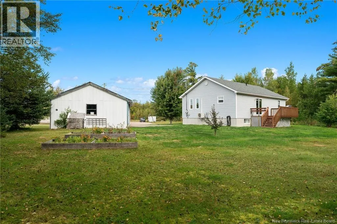
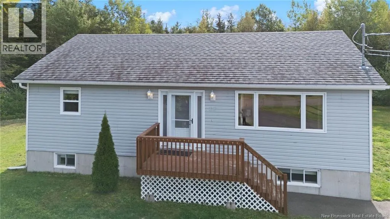
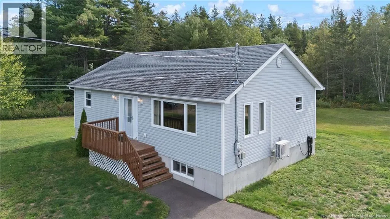
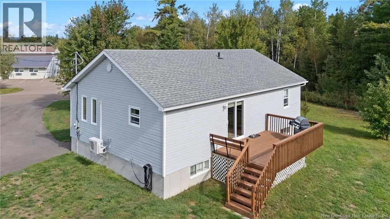
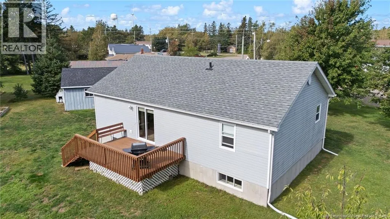
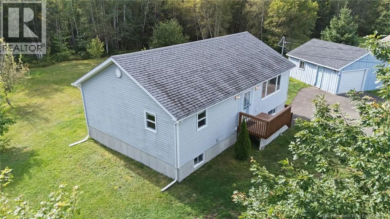
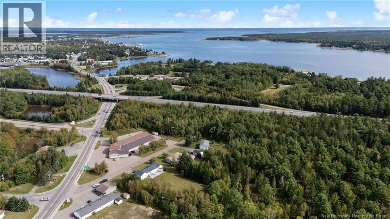
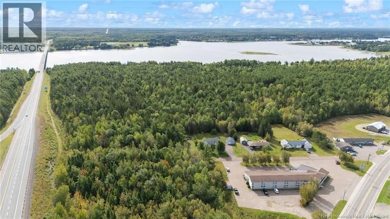
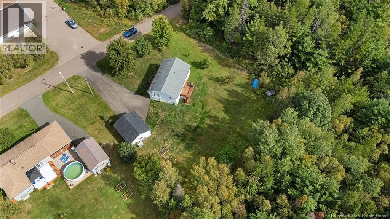
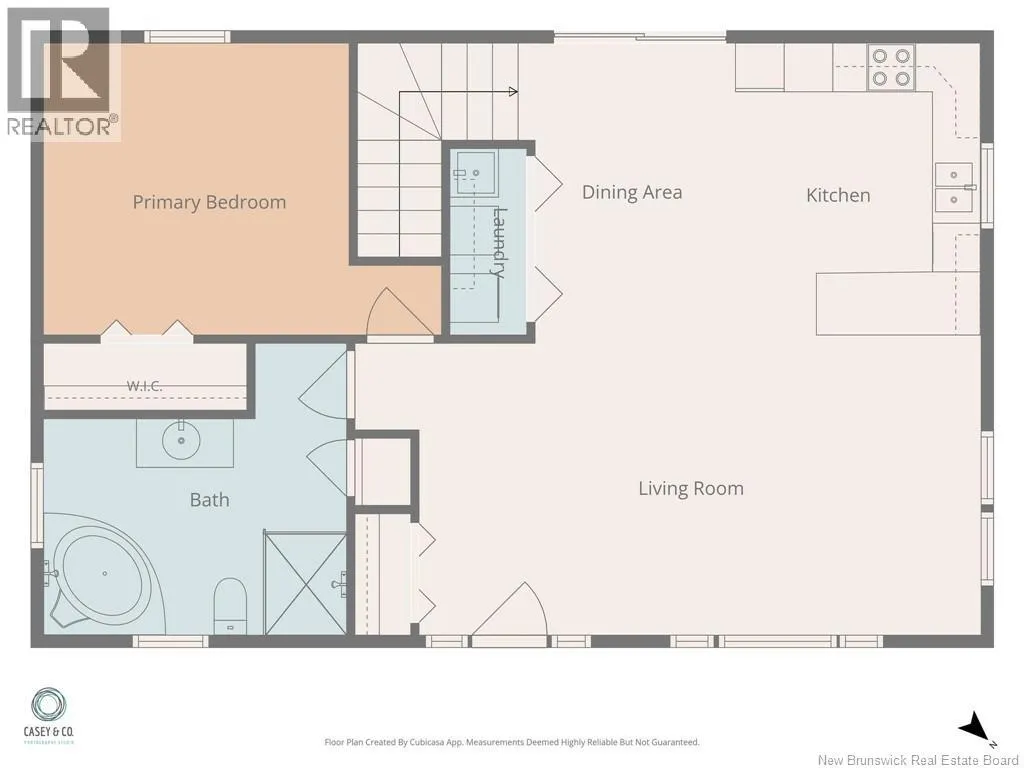
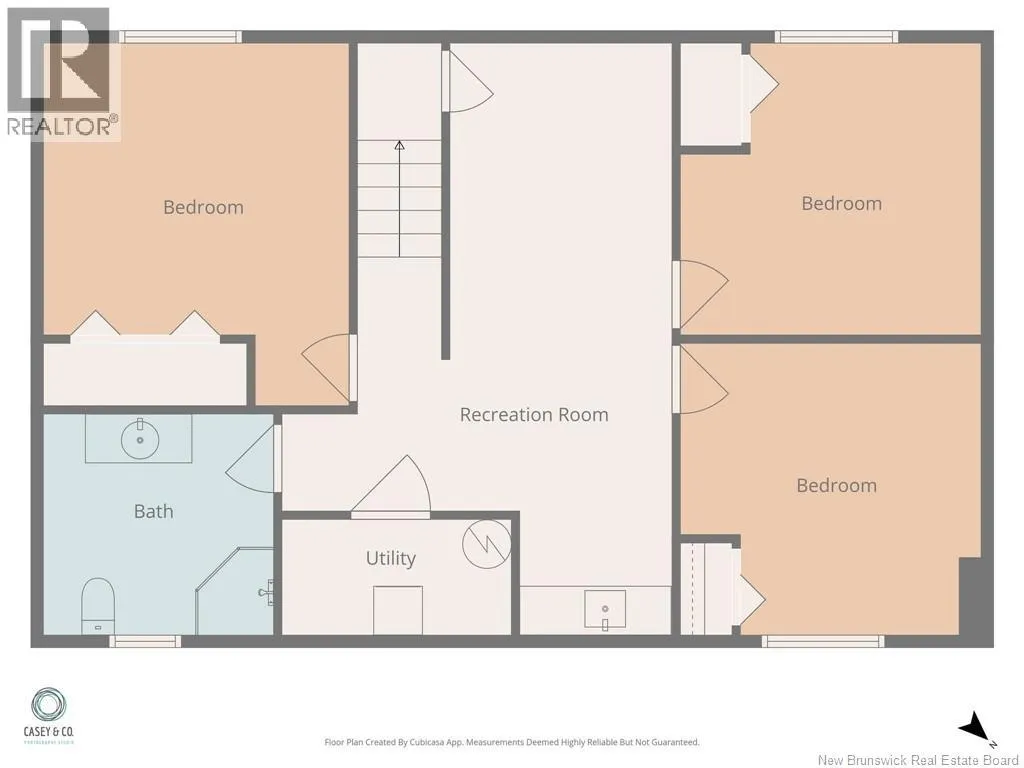
Heading north from Moncton take exit 57 and turn left, 1st street on left, 22 Centennial on right hand side. Welcome to 22 Rue Centennial in Richibucto! This 4-bedroom, 2-bathroom bungalow with detached 20x24 garage sits on a nice private treed lot at the end of a cul-de-sac. Youre only minutes from downtown Richibucto and all its amenities, with quick access to the highway for an easy commute. Built in 2012, the home offers an open-concept main floor with the living room, kitchen and dining area all flowing together. Down the hallway youll find the primary bedroom and a 4-piece bathroom. Downstairs offers lots of extra living space with three additional bedrooms, a 3-piece bathroom and a family room with a wet bar, giving you plenty of room for the whole family. The home is equipped with a 200-amp electrical entrance, mini-split heat pump, electric baseboard heating and a sump pit with battery backup. Outside youll find the detached garage and a private treed yard with lots of space to enjoy. The shingles on the garage were also replaced this summer. A great option for anyone looking for a newer bungalow with 4 bedrooms, a garage, privacy and a convenient location close to everything Richibucto has to offer. Contact your favourite REALTOR® for your appointment to view. (id:27476)


Property Highlights

MLS® Number
NB148265
Type
Single Family
Ownership Type
Freehold
Land Size
4699 m2

Building

Building Type
House
Storeys
1.00
Square Footage
1894 sqft
Bathrooms Total
2
Bedrooms Above Ground
4
Bedrooms Total
4
Exterior Finish
Vinyl
Fireplace Present
No
Basement Type
Full
Basement Features
Building Heating Type
Baseboard heaters, Heat Pump
Heating Fuel
Electric
Building Cooling Type
Heat Pump

Utilities

Water
Municipal water
Utility Sewer
Municipal sewage system

Room Layout

3pc Bathroom
Basement
9'4'' x 8'11''
Bedroom
Basement
12'2'' x 11'10''
Recreation room
Basement
15'9'' x 23'11''
Bedroom
Basement
12'4'' x 14'8''
Bedroom
Basement
12'2'' x 11'10''
Utility room
Basement
9'3'' x 4'8''
Bedroom
Main level
16'1'' x 11'9''
Other
Main level
8'3'' x 2'9''
Laundry room
Main level
3'1'' x 7'6''
3pc Bathroom
Main level
12'3'' x 11'10''
Dining room
Main level
8'9'' x 11'9''
Kitchen
Main level
9'11'' x 11'10''
Living room
Main level
25'4'' x 12'2''

Location

Learn more about this property
Listing provided by:
Keller Williams Capital Realty
MLS® number:
NB148265
Agent:
Maxime Bourque
*Indicates required field
Name is required
Email is required
Please enter a valid phone number (e.g., 416-111-1111).