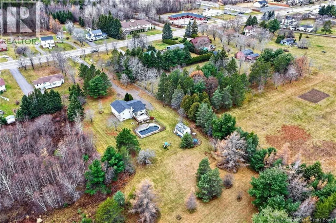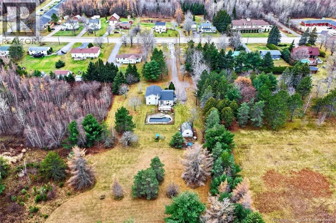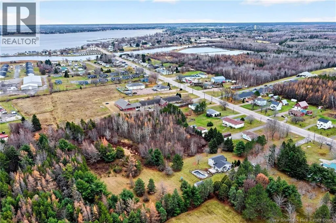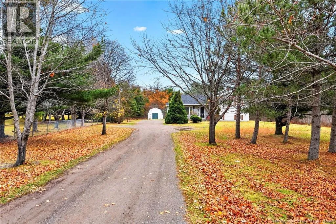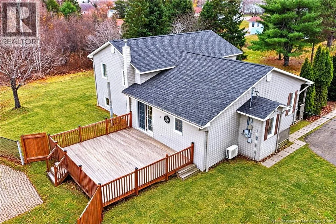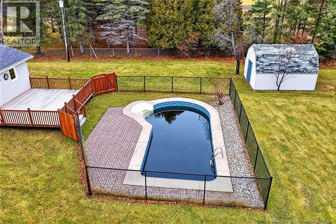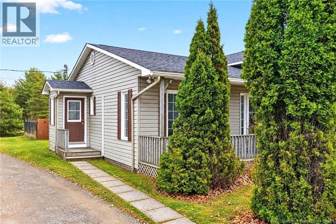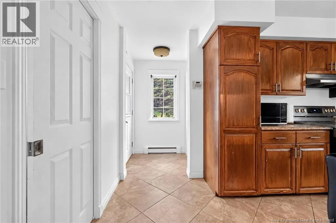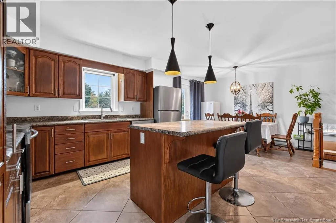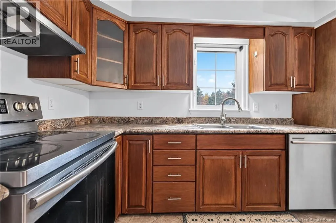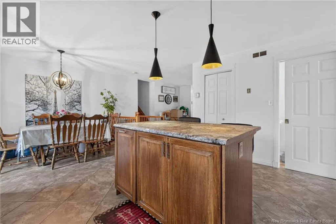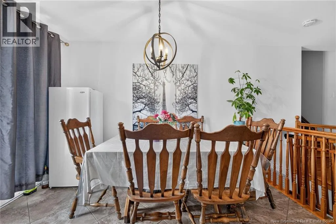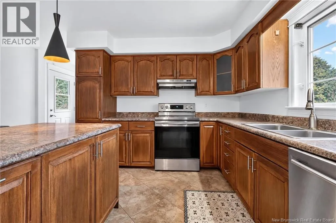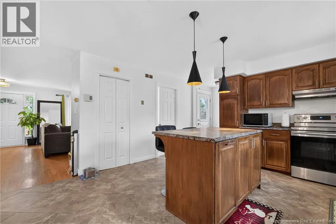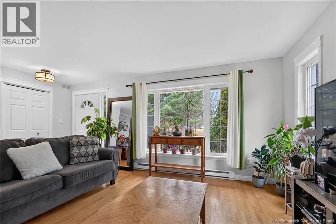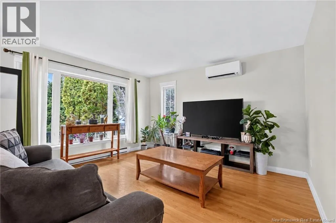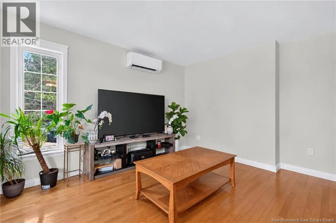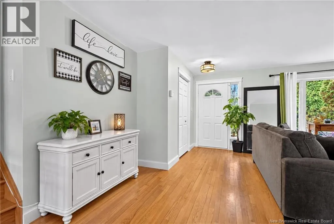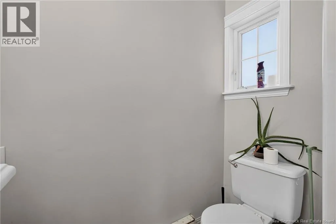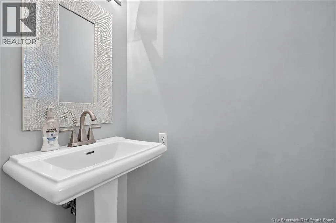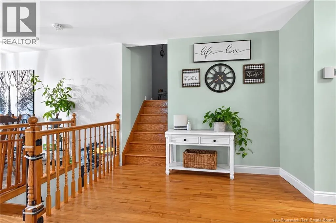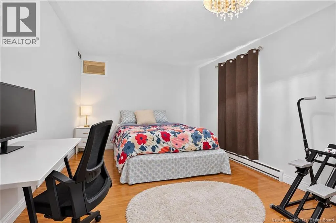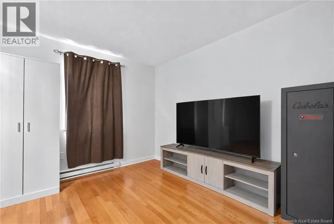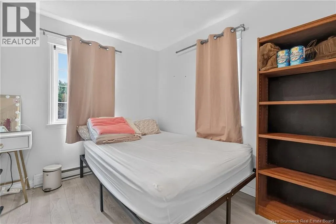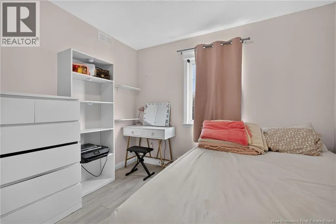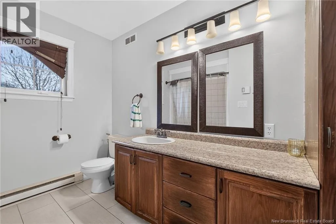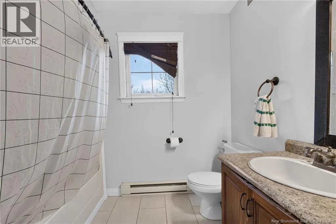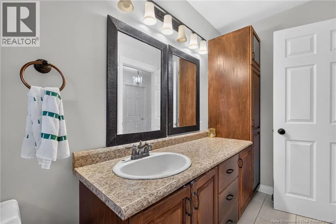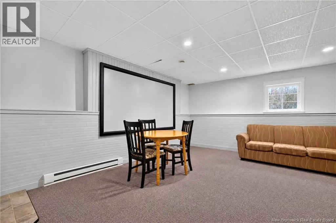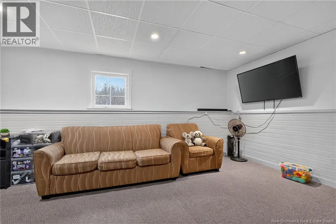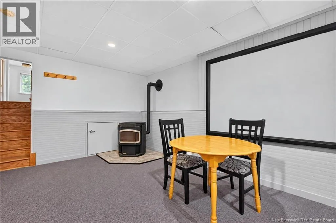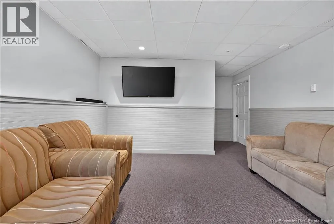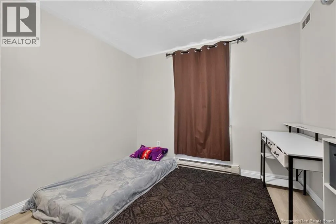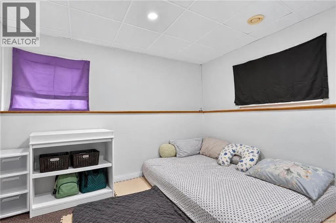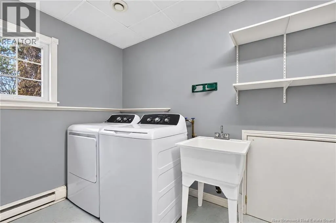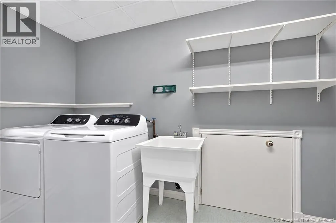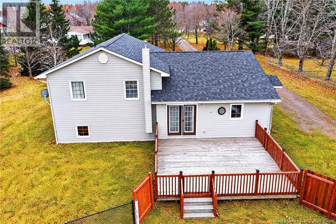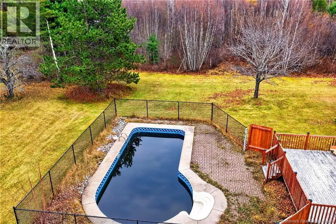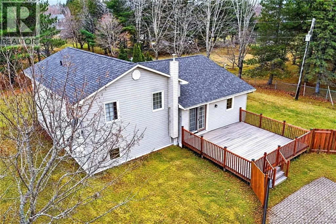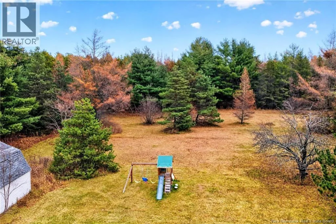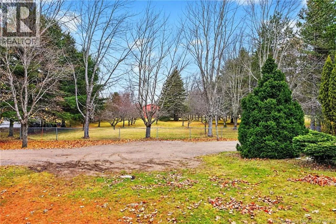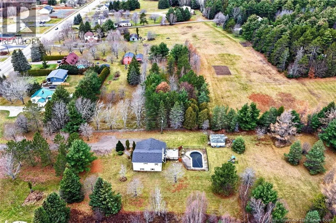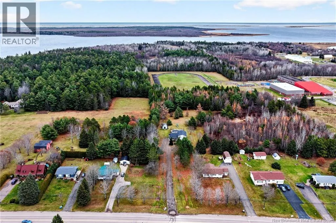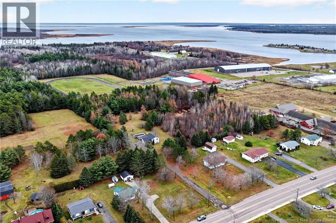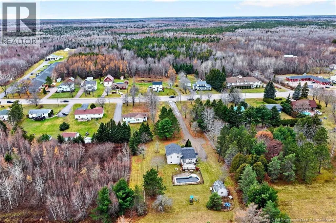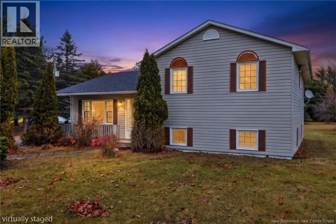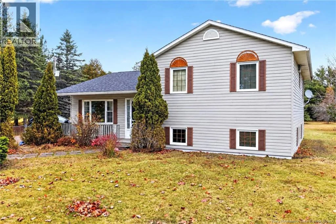
NB-11 to exit 57 for NB-134 N toward Richibucto. Follow Main St/NB-134 N to civic # 9539. *** 3-LEVEL SPLIT HOME ON 2.6 ACRES // SURROUNDED BY MATURE TREES FOR PRIVACY // CENTRALLY LOCATED IN RICHIBUCTO // MINI-SPLIT HEAT PUMP *** Welcome to 9539 Main St. in Richibucto, a spacious three-level split home nicely set on 2.6 acres and surrounded by mature trees for plenty of privacy. An in-ground pool adds exciting potential to the backyard. It has not been used recently by the current owner and may need some sprucing up, but it could become a standout space for summer entertaining and relaxation. Inside, the main floor features a convenient side entrance into the kitchen, complete with an island and plenty of cupboard space, as well as a large dining area ideal for casual meals or hosting guests with access to the patio and backyard. This space opens into the living room, where a mini-split heat pump provides added heating and cooling comfort. A 2pc bathroom completes the main level, which also features a combination of hardwood and ceramic flooring. Upstairs, on the top level, youll find a nice 4pc bathroom and 3 bedrooms, including a primary bedroom with hardwood flooring and a walk-in closet. The 2 additional bedrooms are both a good size and feature laminate flooring. The basement offers a large family room with a pellet stove, along with a 4th egress bedroom and a laundry room. Conveniently located close to a variety of amenities, including the Richibucto Marina, restaurants, schools, an arena, and a grocery store. If youve been searching for a great home in a private setting with room to enjoy every season, 9539 Main is well worth a closer look. Please note that property taxes reflect non-owner occupancy. (id:27476)