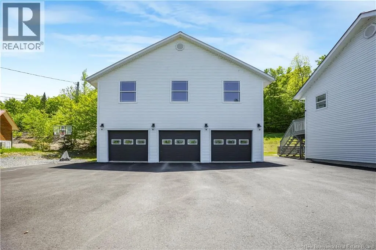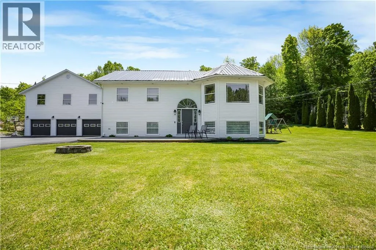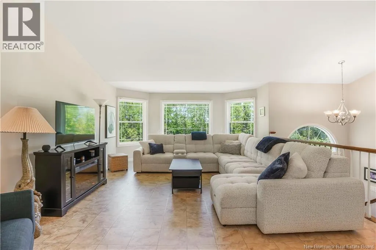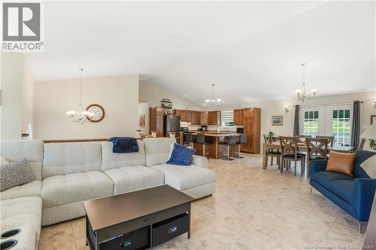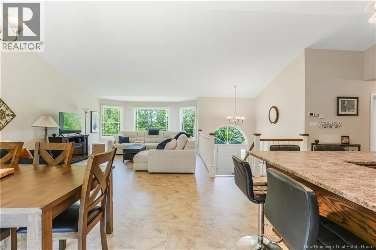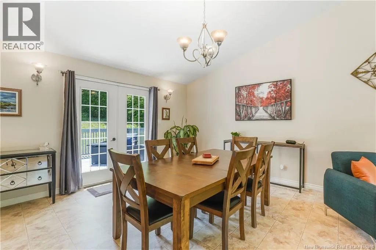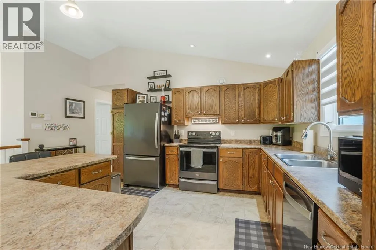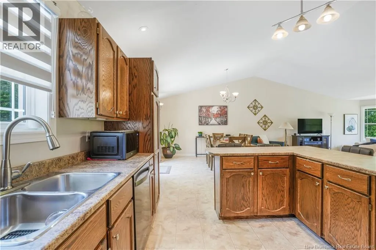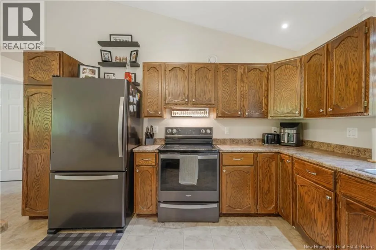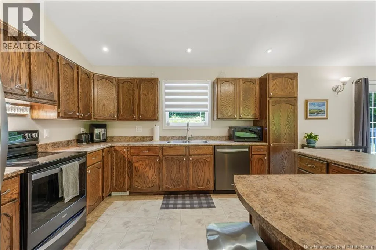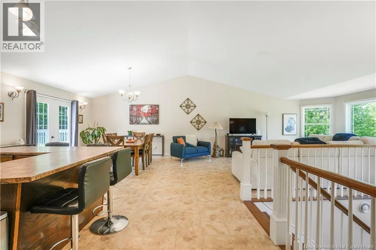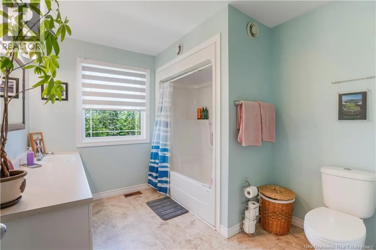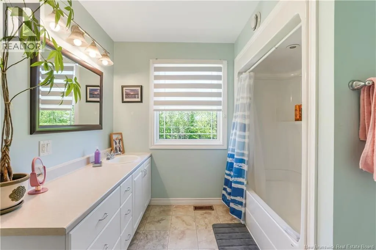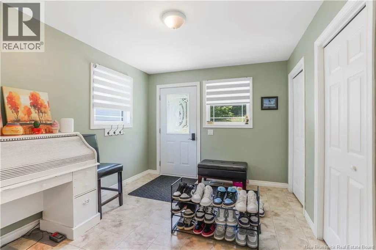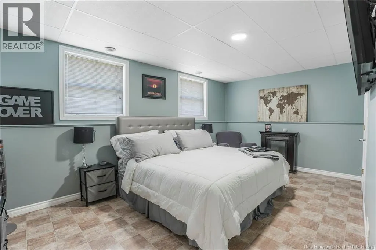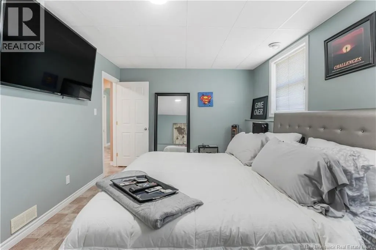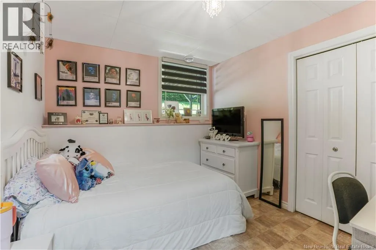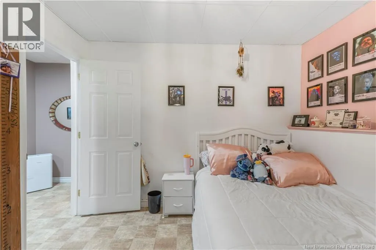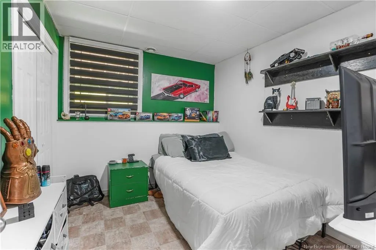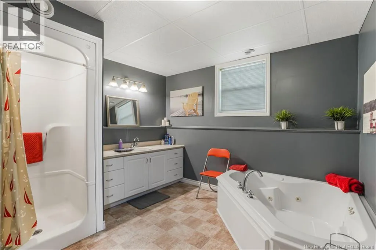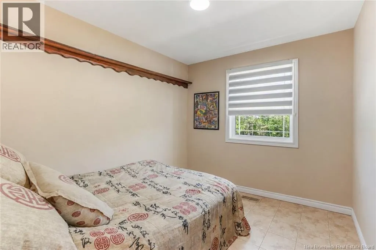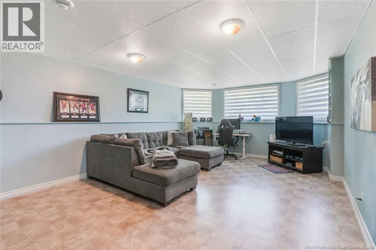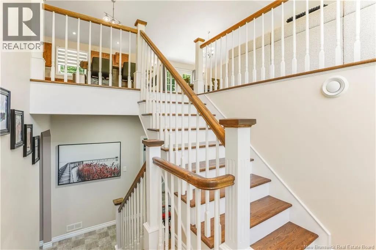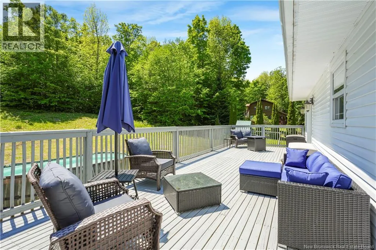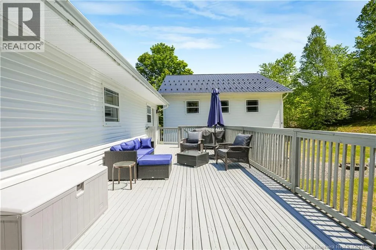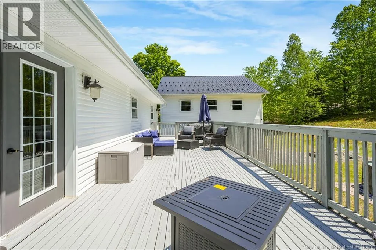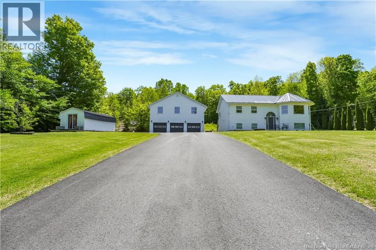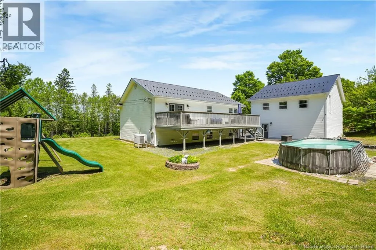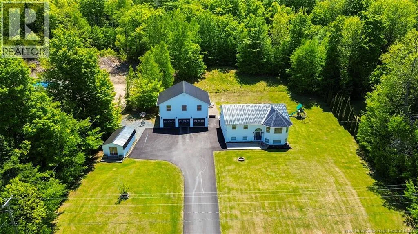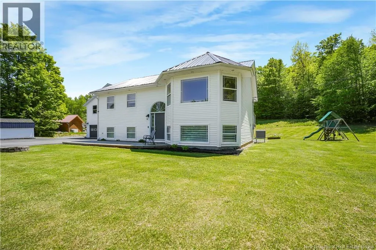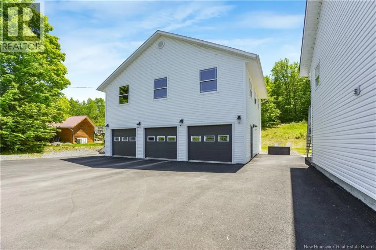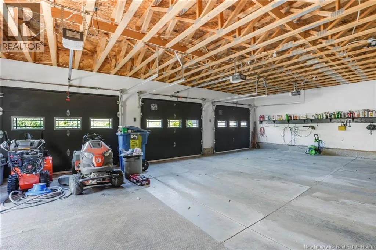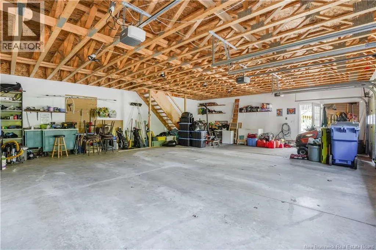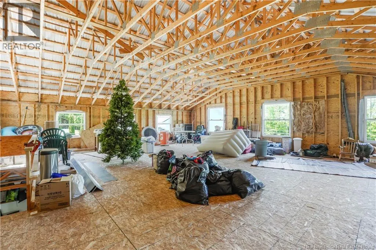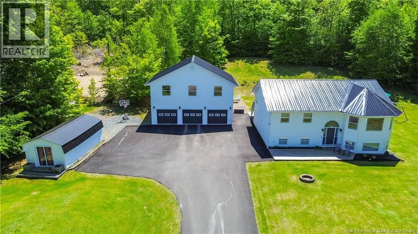
From Woodstock, NB, head north on the Trans-Canada Highway 2. Take Exit 212 toward Richmond Corner. Turn left onto Tourist Bureau Road and continue to #47. Imagine coming home to a place where theres room to truly live. Whether its family dinners beneath the soaring cathedral ceilings, summer BBQs on the oversized back deck, or watching the kids splash in the above-ground pool while you relax with friends, this home was made for making memories. Built in 2004, this beautifully maintained 4-bedroom, 2-bathroom split-entry offers the perfect balance of open-concept living and practical space. The bright kitchen, dining, and living area flow effortlessly together, creating the ideal setting for both everyday life and entertaining. Patio doors lead directly to the expansive back deck, making indoor-outdoor living a breeze. Downstairs, youll find a spacious rec room, three bedrooms, a full bathroom, and a utility room, giving everyone their own space to unwind. A heat pump provides efficient heating and cooling year-round, while the 200-amp electrical service and Rogers high-speed internet make working from home or streaming effortless. Step outside and youll discover one of this propertys standout features: an incredible three-car garage with a massive loft above. Whether youve dreamed of a workshop, home gym, hobby space, extra storage, or even future development, the possibilities are endless. A paved driveway, large storage shed, and private backyard complete this move-in-ready property. If youve been searching for a home where your family can grow, gather, and enjoy every season, 47 Tourist Bureau Road is ready to welcome you home. (id:27476)