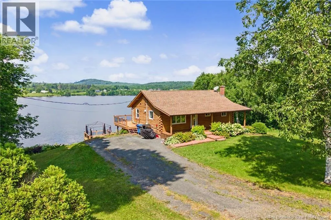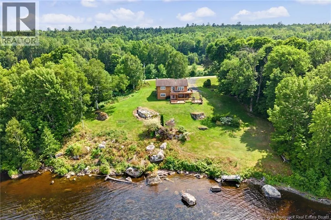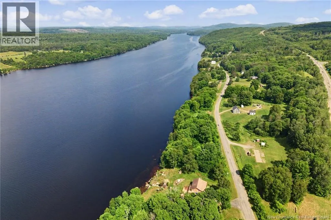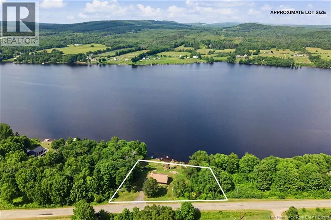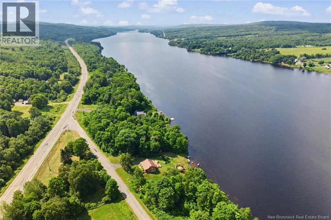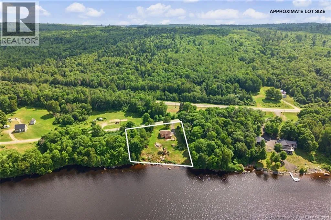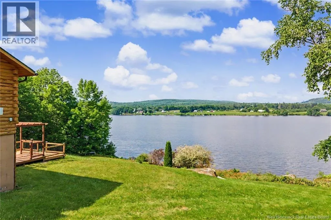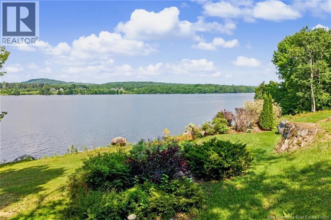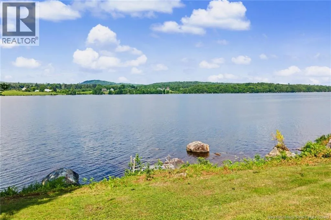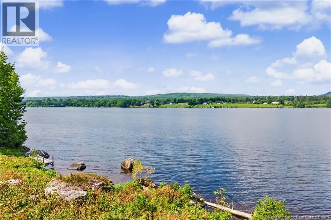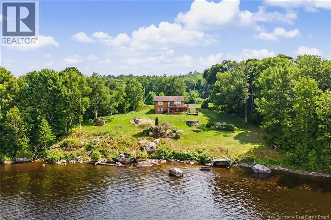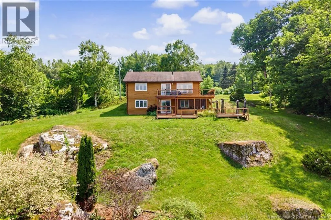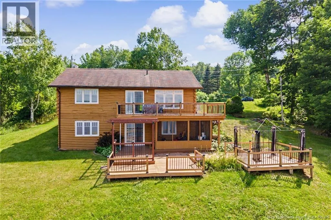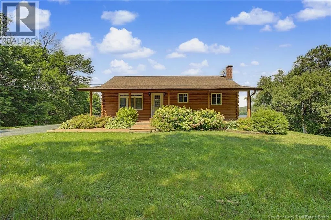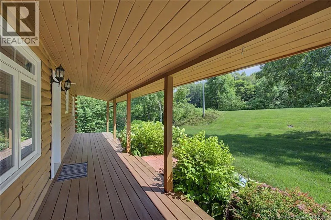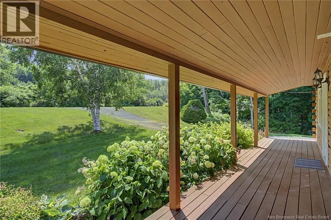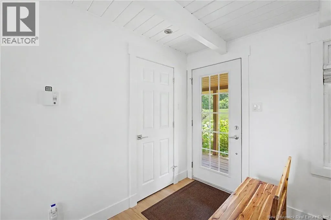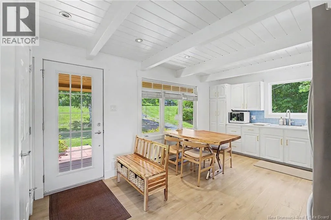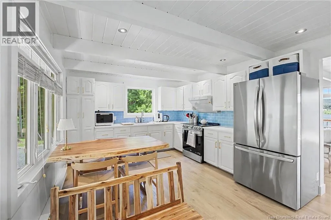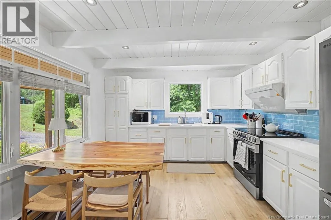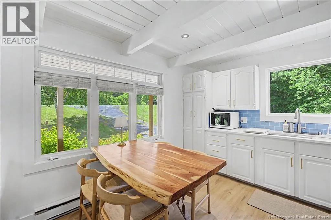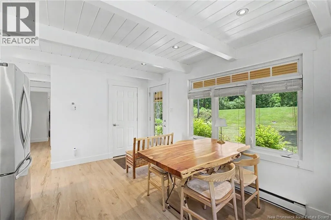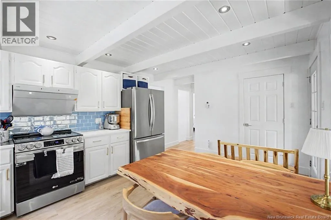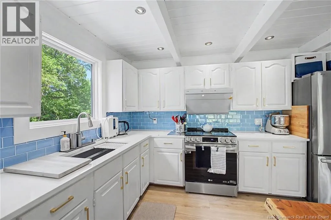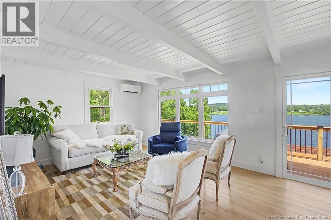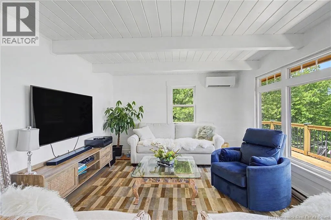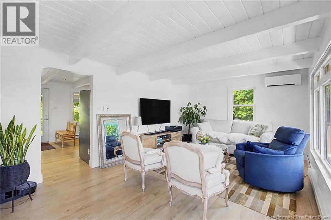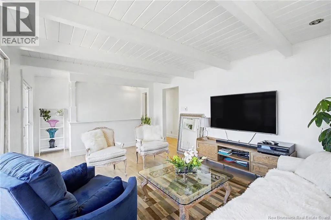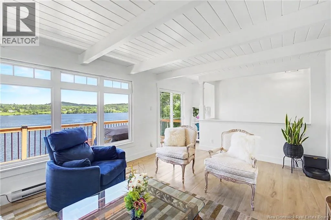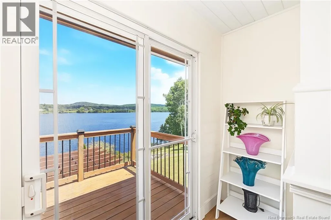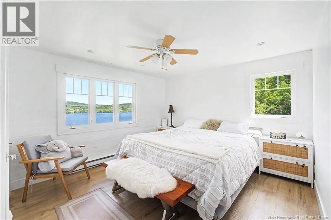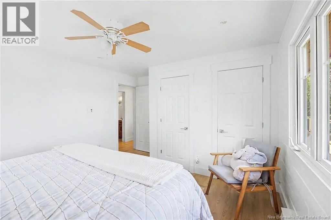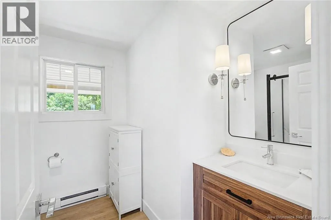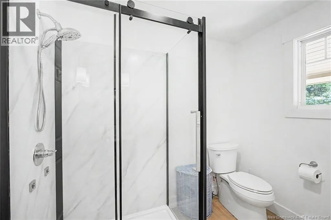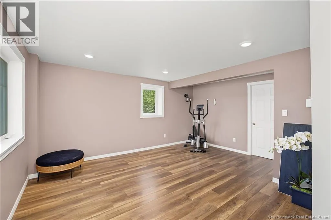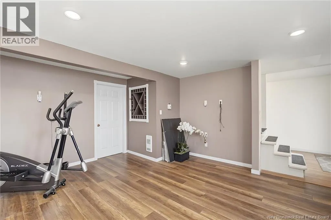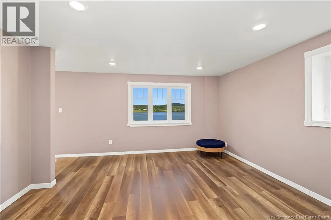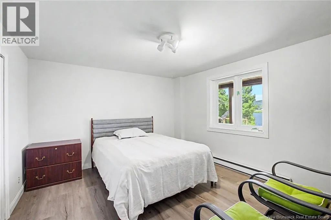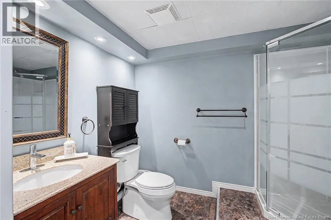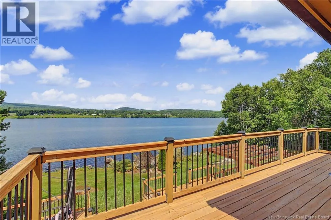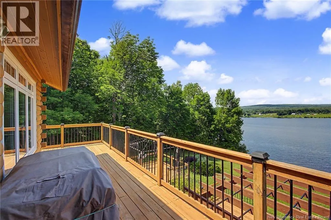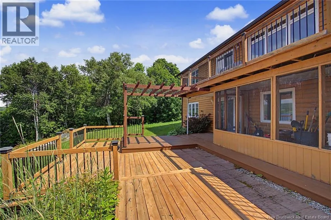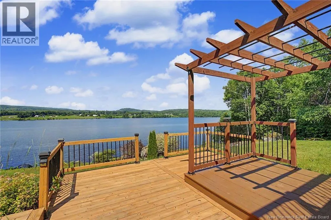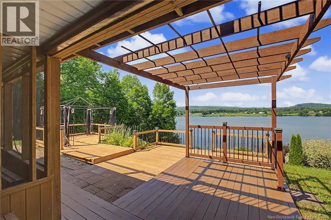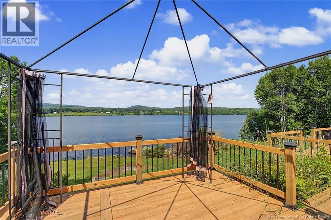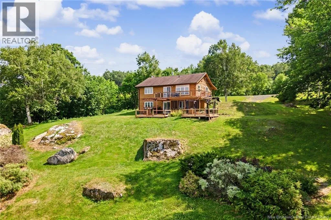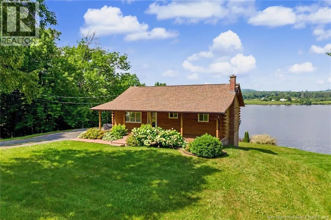
From Trans Canada Hwy to Temple Road to Ritchie Road. Civic # 11. Sign is up! Welcome to this beautifully updated 3-bedroom, 2-bathroom waterview home offering the perfect combination of privacy, comfort, and year-round enjoyment. Set on a picturesque lot surrounded by mature trees and overlooking the water, this property provides a peaceful setting while offering plenty of space to relax and entertain. Inside, youll find numerous upgrades completed over the past few years, including a modern kitchen, renovated bathrooms, new flooring throughout, and energy-efficient heat pump for year-round comfort. The bright and inviting layout is designed to maximize the scenic surroundings while providing functional living spaces for the whole family. Step outside to two spacious decks, perfect for entertaining guests, enjoying your morning coffee, or taking in the beautiful water views. The expansive yard offers endless opportunities for outdoor activities, while the shoreline creates the perfect setting for kayaking, canoeing, or simply unwinding by the water. Whether youre looking for a year-round residence, family cottage, or weekend escape, this move-in-ready waterview property offers a rare opportunity to enjoy the best of waterview living. (id:27476)