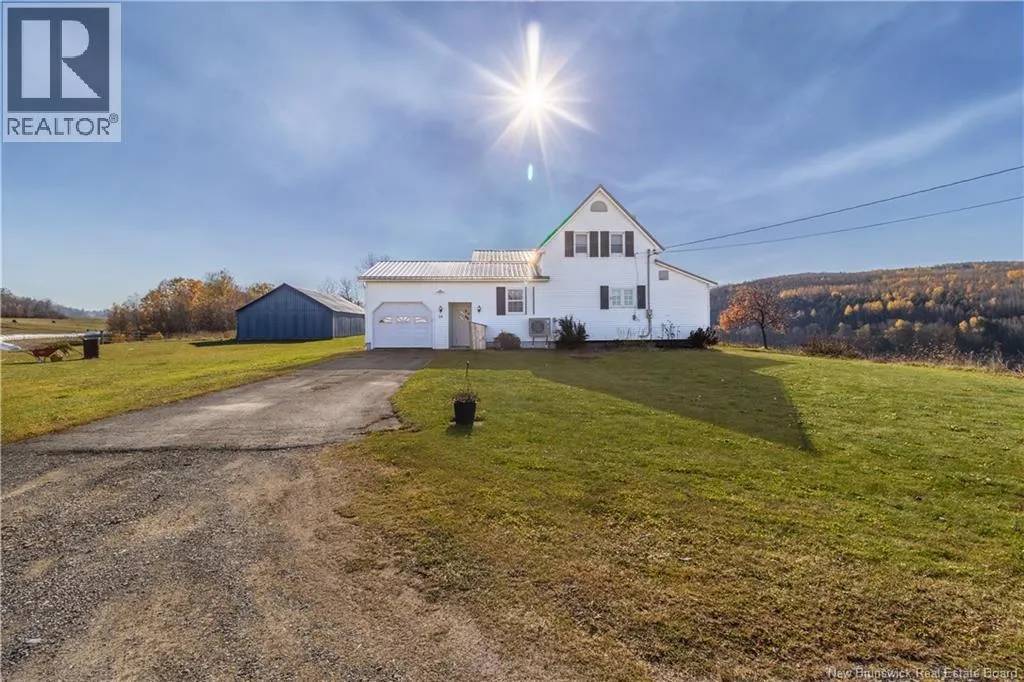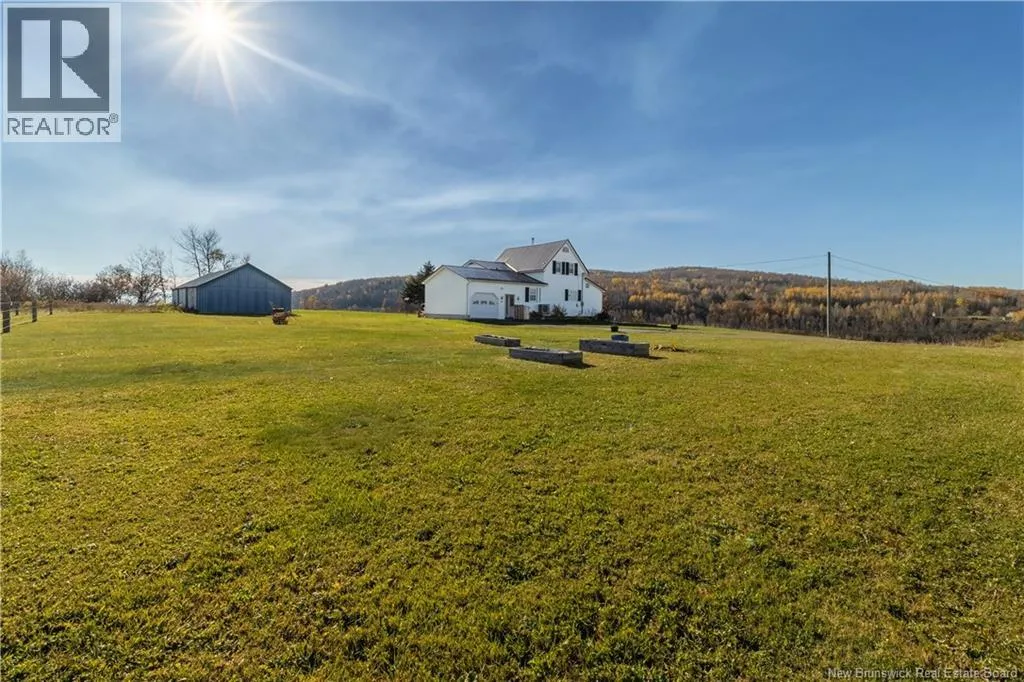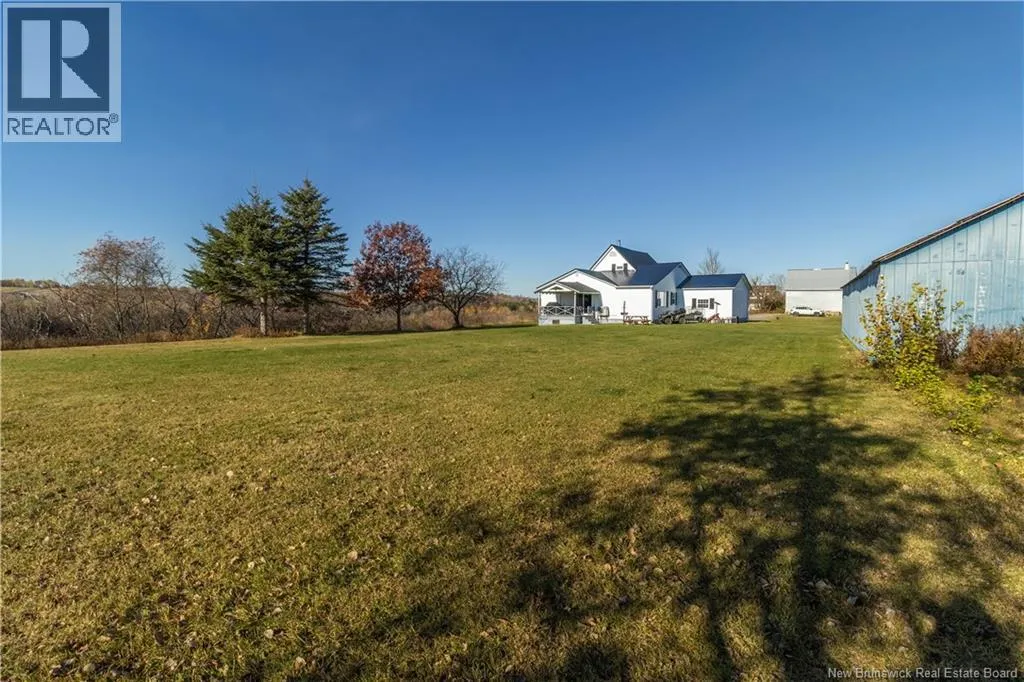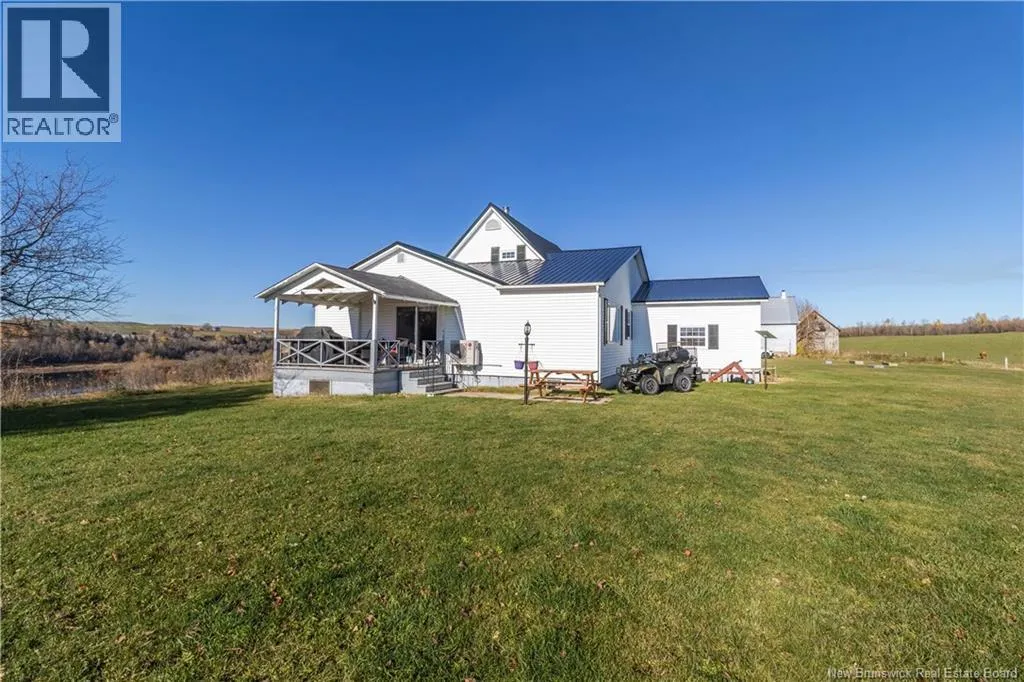
10 Clarence Hunter Lane, Riverbank, New Brunswick E7L 4E9

Listed for:
$299,000
4 beds
2 baths
Listed 26 days ago
House for rent: 10 Clarence Hunter Lane, Riverbank, New Brunswick E7L 4E9

View all 45 photos

About

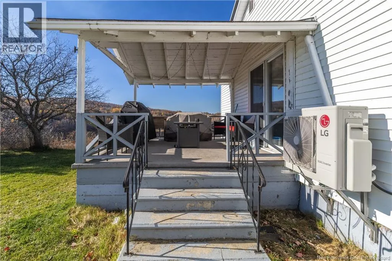
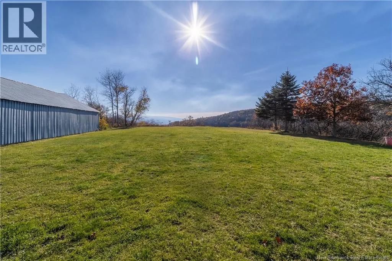
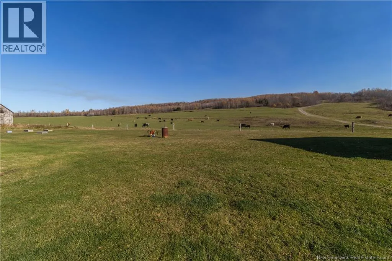
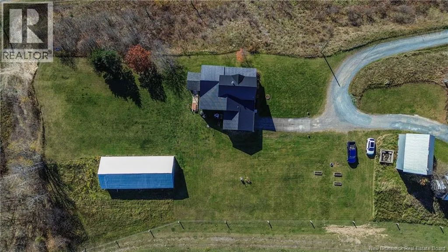
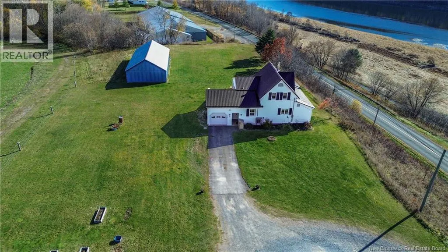
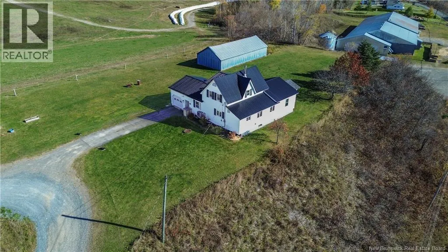
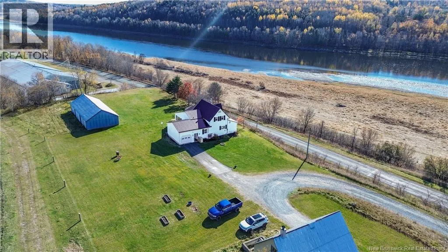
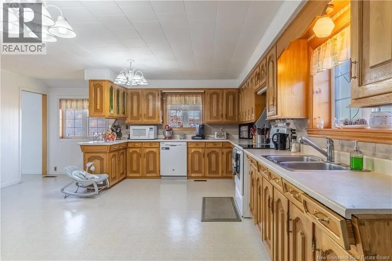
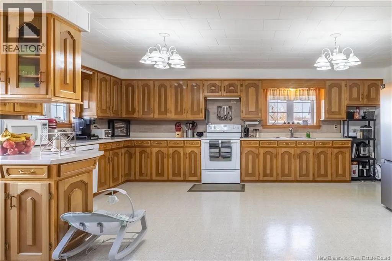
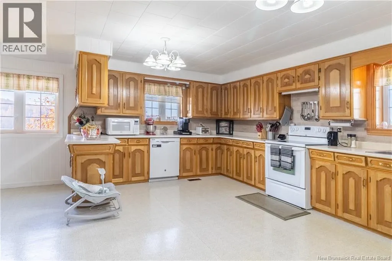
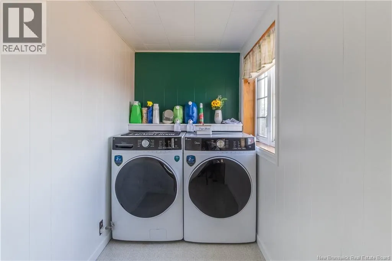
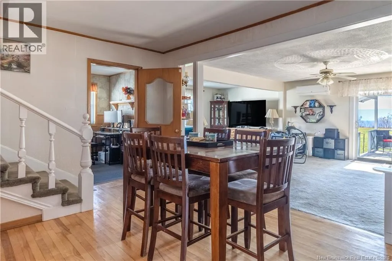
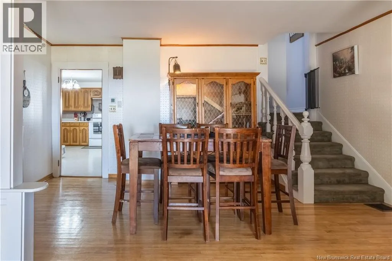
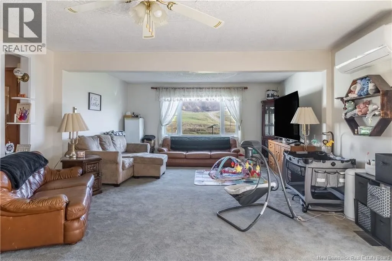
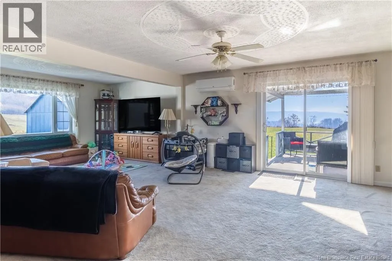
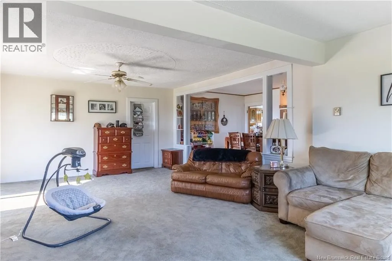
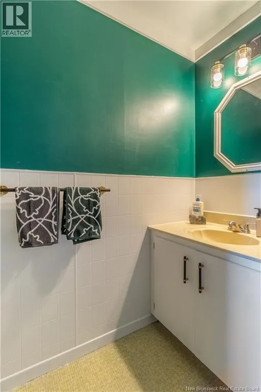
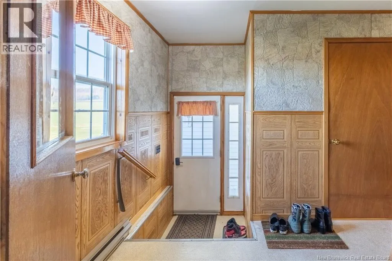
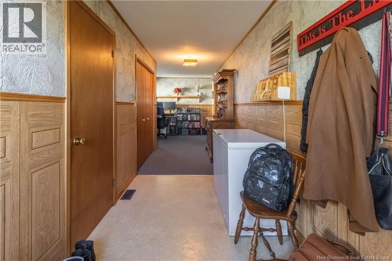
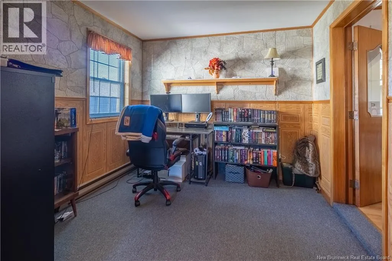
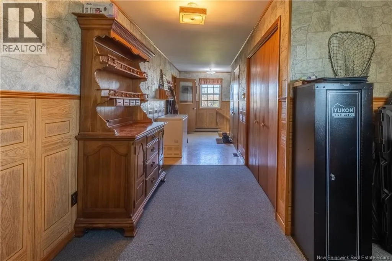
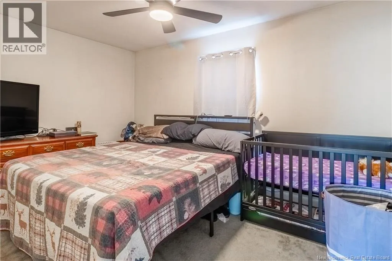
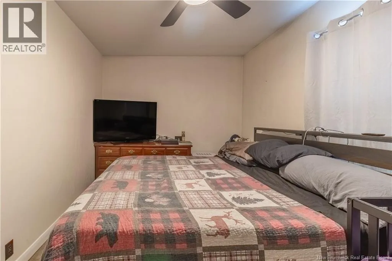
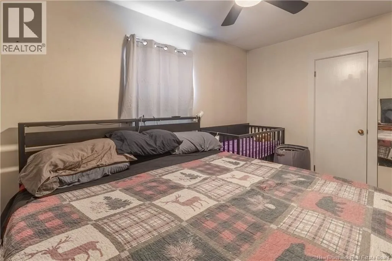
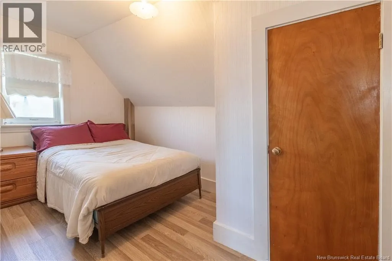
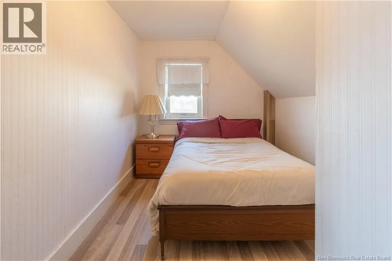
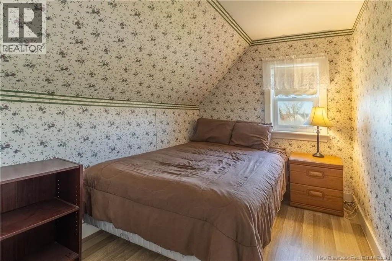
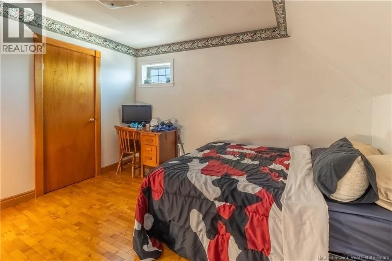
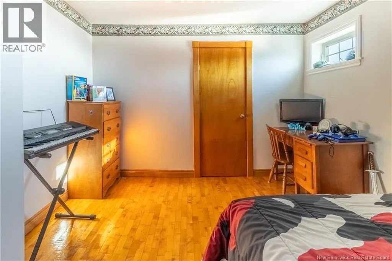
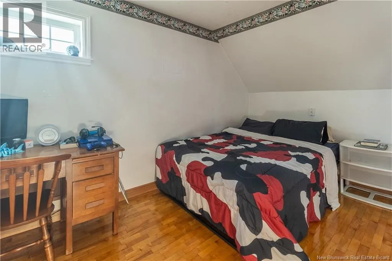
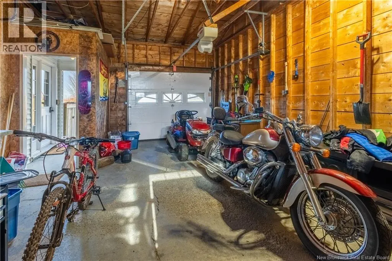
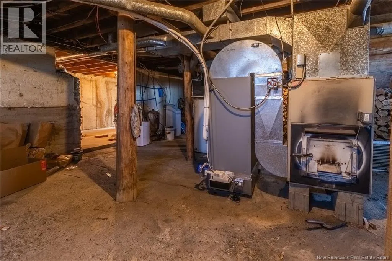
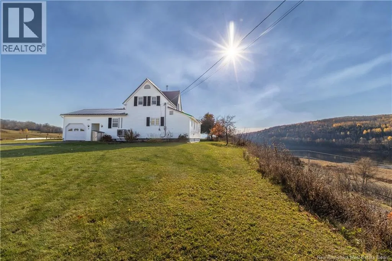
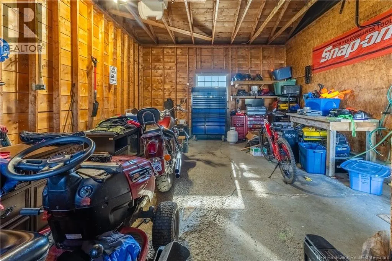
From Hartland take Route 105 towards Riverbank. Property is on the right. Perched on a hilltop with stunning views of the Saint John River, this four bedroom home offers plenty of space for everyday living. Step inside to a spacious mudroom with ample storage for coats and shoes, a convenient half bath, and room for an office. The main level features a large kitchen, living room, bathroom, laundry room and primary bedroom. Off the living room, patio doors lead to the covered back deck where beautiful views create the perfect setting for morning coffee. Upstairs youll find three additional bedrooms with new flooring. An attached single car garage adds practical space. Recent upgrades include a brand new steel roof, a 200 amp breaker panel, and a ducted heat pump system for heating and cooling. The oil tank has been professionally removed, the well pump recently serviced, and a UV light added to the water system. Enjoy hilltop river views while staying close to nearby communities, approximately 7 minutes to Florenceville-Bristol, 13 minutes to Hartland, and 23 minutes to Woodstock. With river views, recent big upgrades, and room to spread out, this hilltop property is ready to welcome you home. (id:27476)

Property Highlights

MLS® Number
NB148640
Type
Single Family
Ownership Type
Freehold
Land Size
5735 m2

Building

Building Type
House
Storeys
1.50
Square Footage
1977 sqft
Bathrooms Total
2
Bedrooms Above Ground
4
Bedrooms Total
4
Exterior Finish
Vinyl
Fireplace Present
No
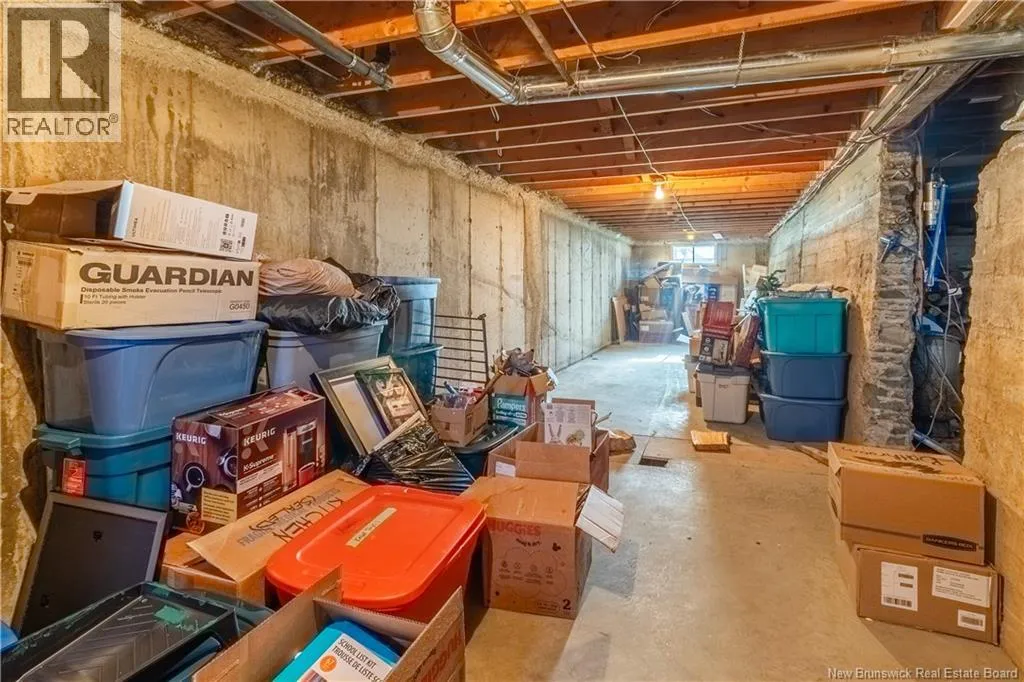
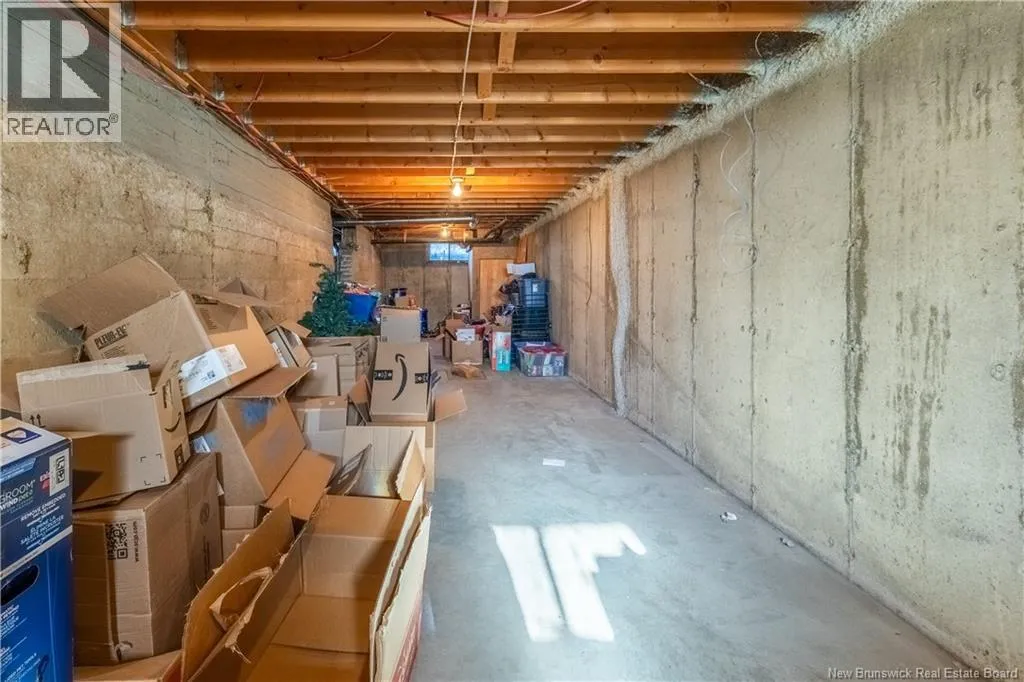
Basement Type
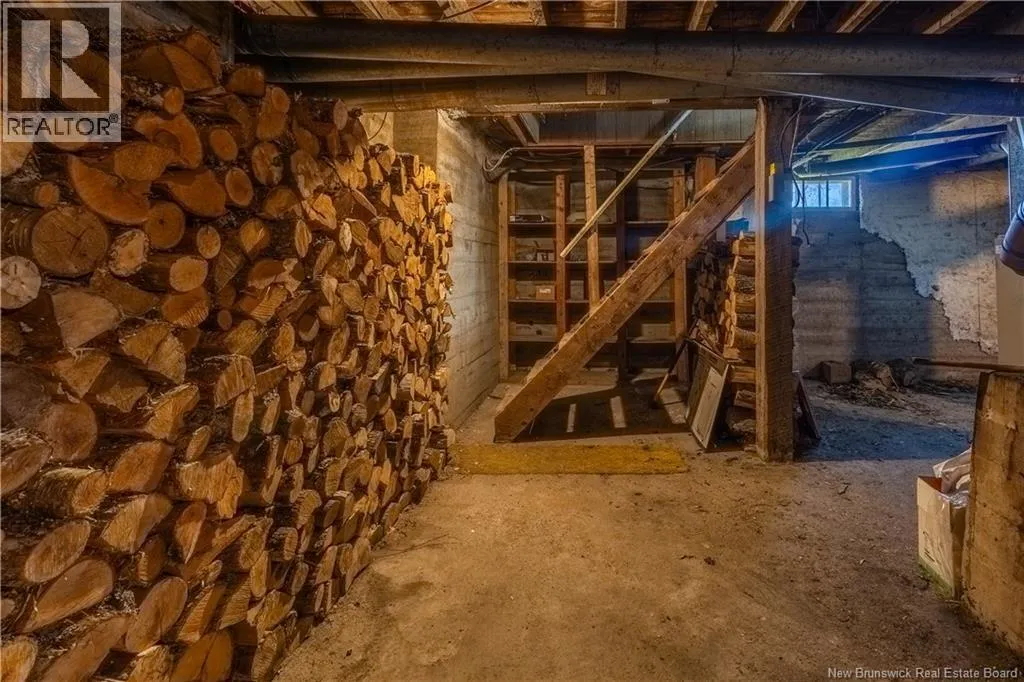
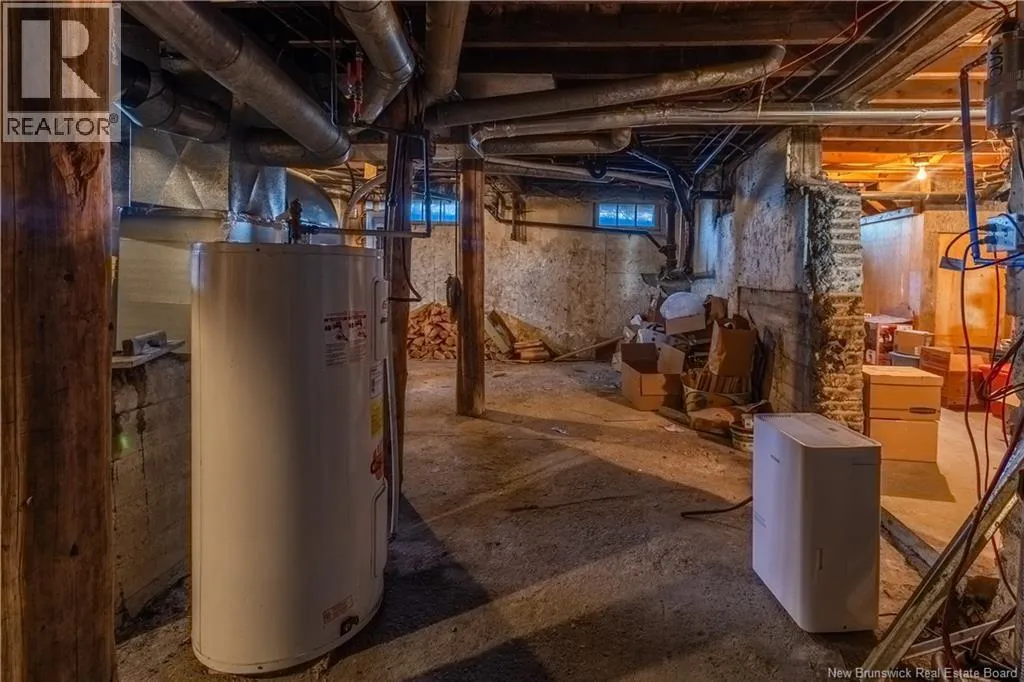
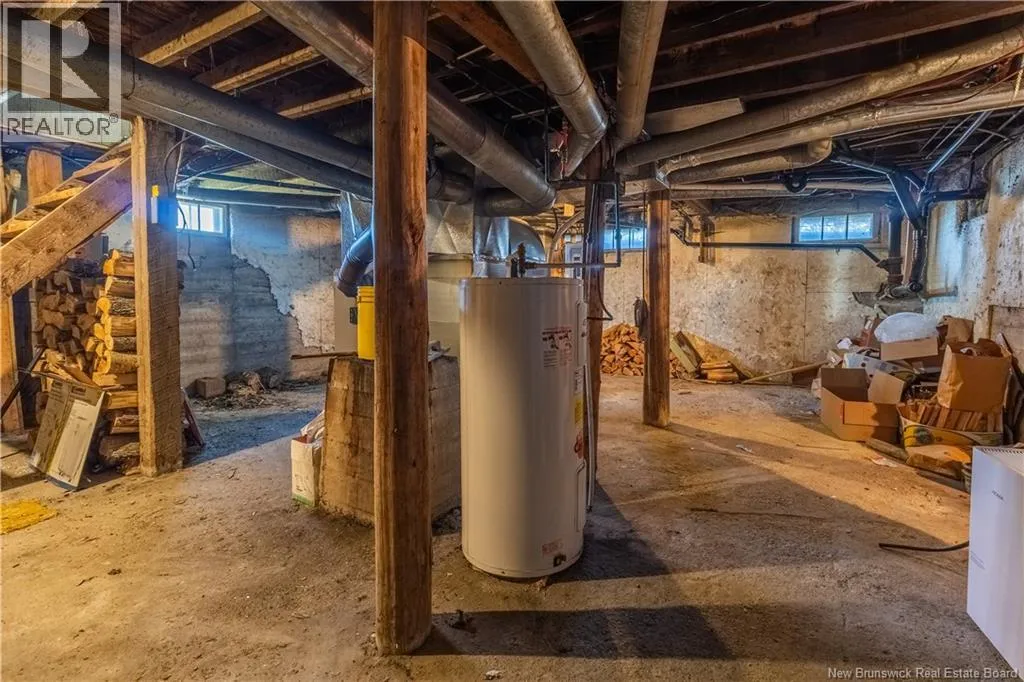
Crawl space, Full (Unfinished)
Basement Features
Building Heating Type
Forced air, Heat Pump
Heating Fuel
Electric, Wood
Building Cooling Type
Heat Pump

Utilities

Water
Well

Room Layout

Bedroom
Second level
13'6'' x 6'11''
Bedroom
Second level
10'0'' x 7'1''
Bedroom
Second level
11'7'' x 10'7''
Family room
Main level
15'3'' x 9'9''
Living room
Main level
15'3'' x 15'10''
Primary Bedroom
Main level
14'1'' x 8'11''
Laundry room
Main level
9'8'' x 4'8''
Dining room
Main level
16'3'' x 10'10''
Kitchen
Main level
19'1'' x 17'0''
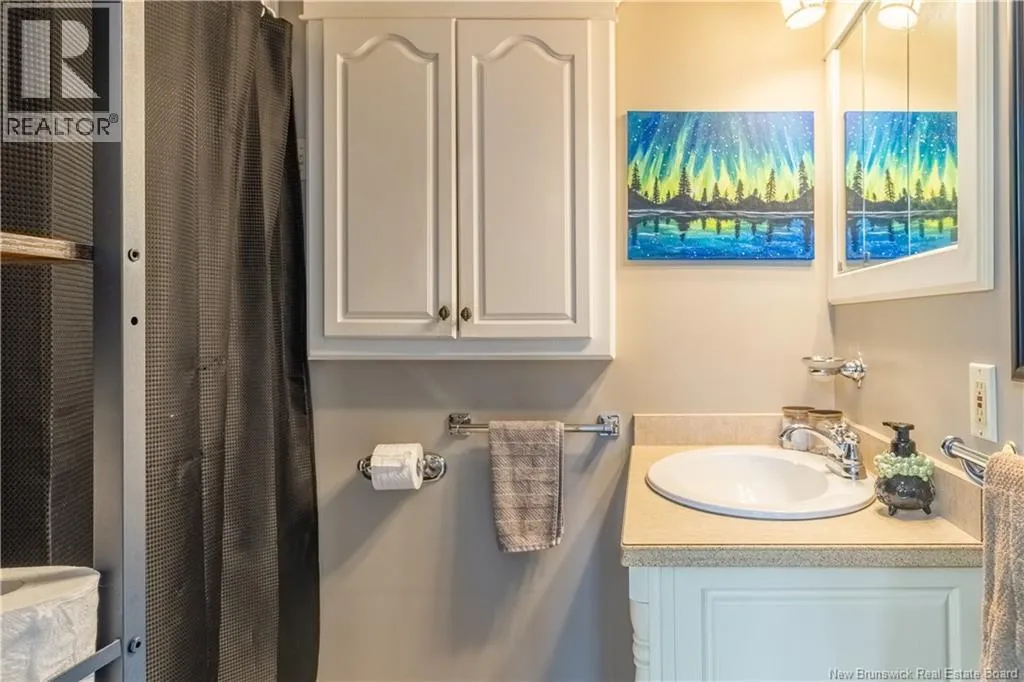
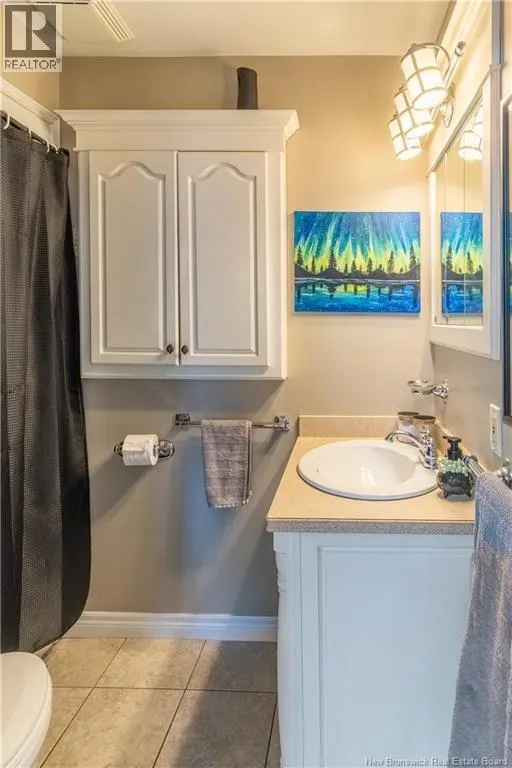
4pc Bathroom
Main level
7'8'' x 4'11''
Office
Main level
9'9'' x 9'4''
2pc Bathroom
Main level
7'8'' x 3'1''

Location

Learn more about this property
Listing provided by:
Keller Williams Capital Realty
MLS® number:
NB148640
Agent:
Katie Keilty
*Indicates required field
Name is required
Email is required
Please enter a valid phone number (e.g., 416-111-1111).