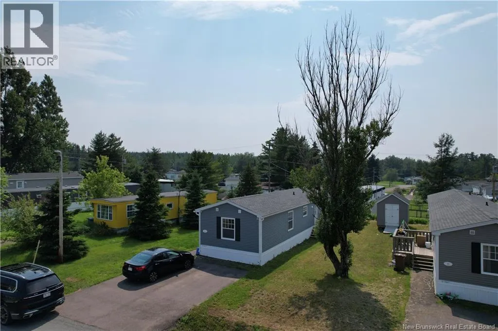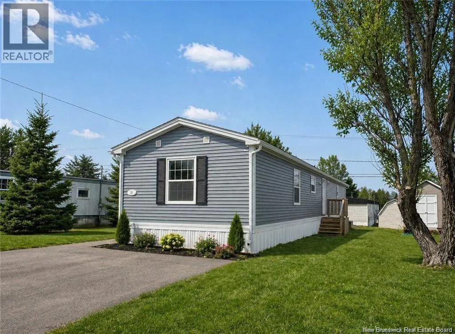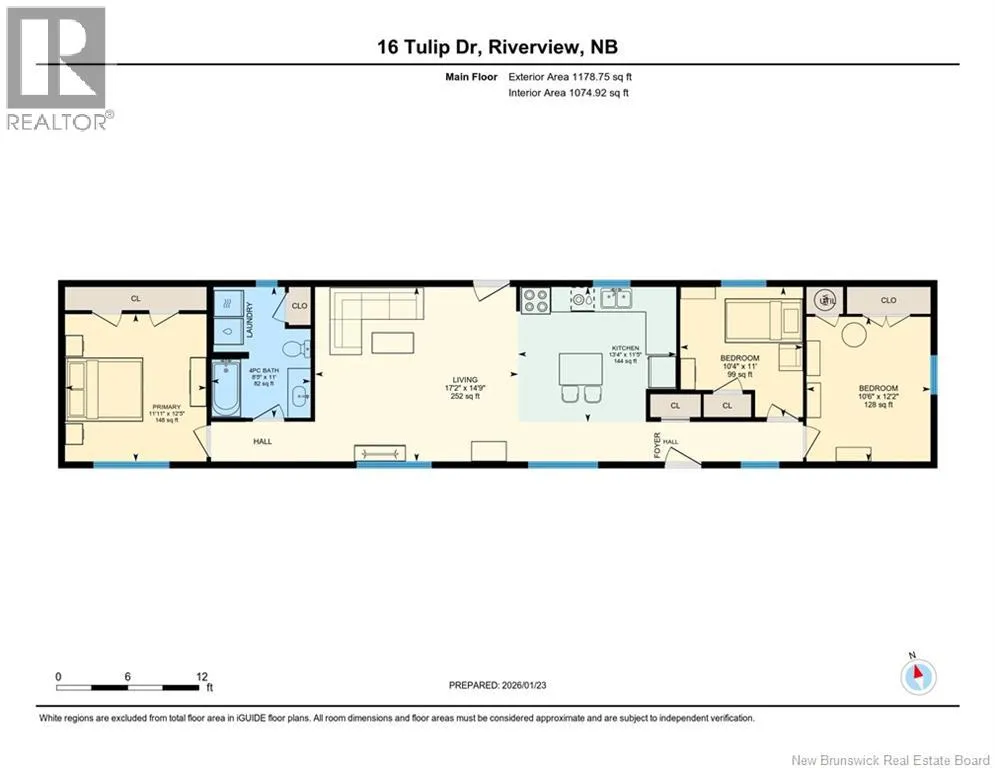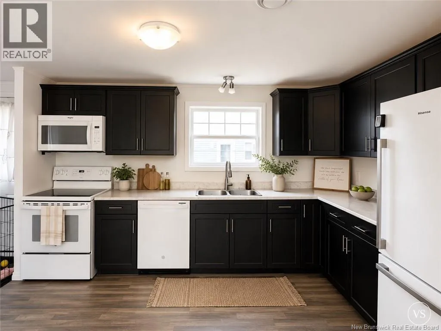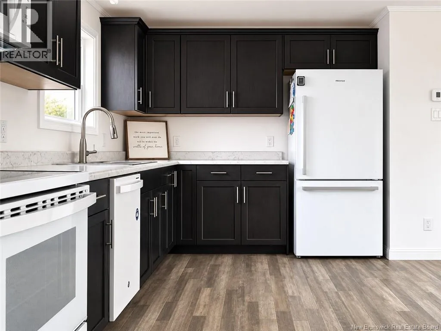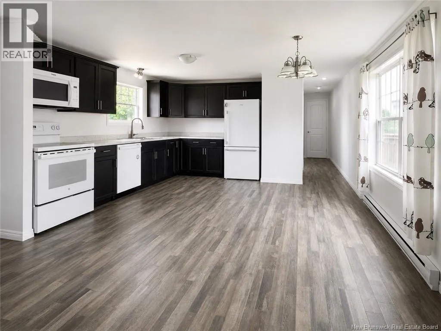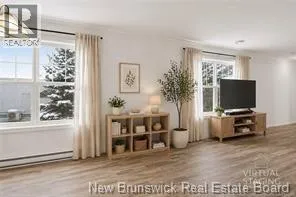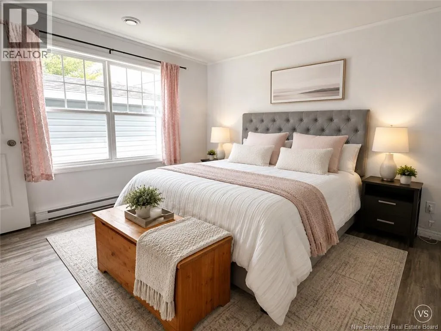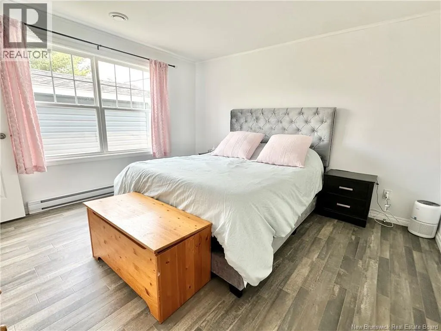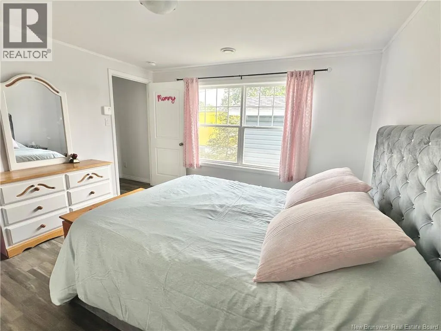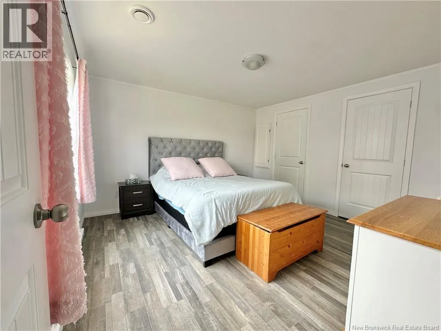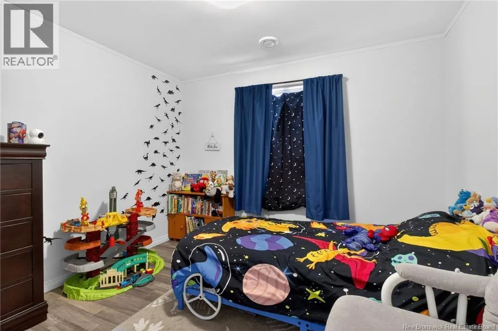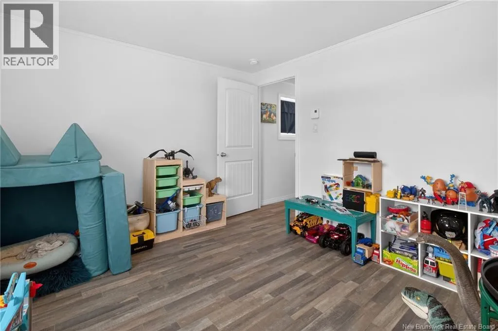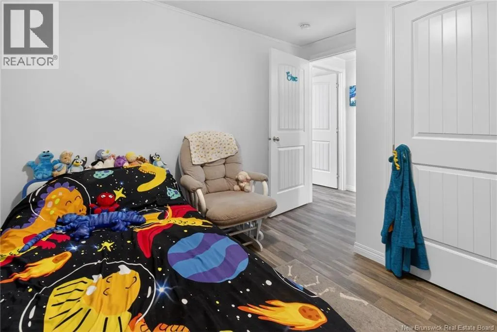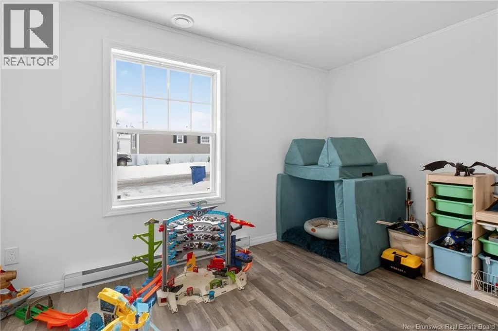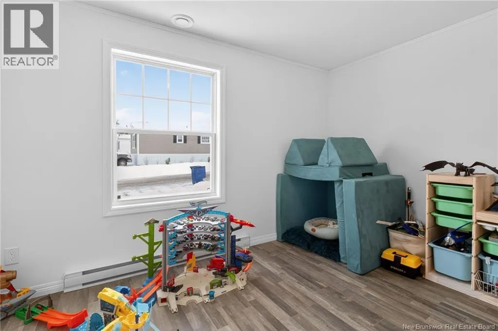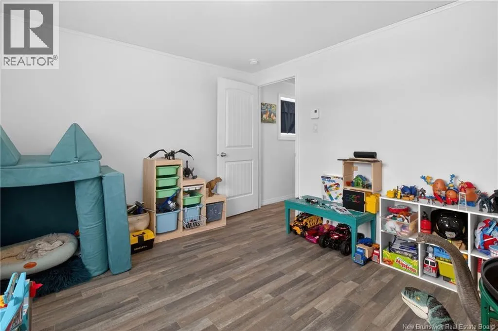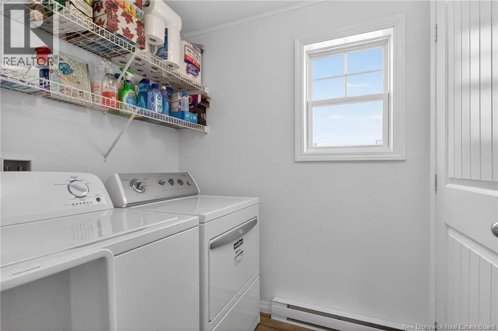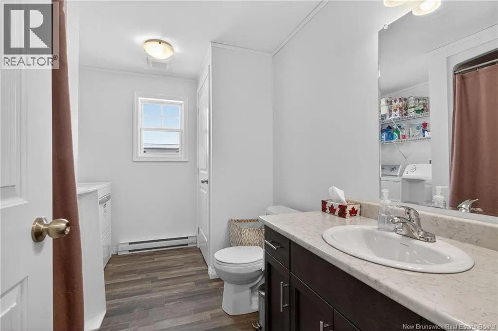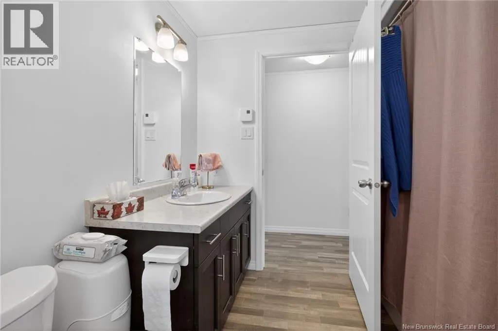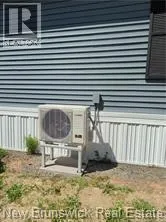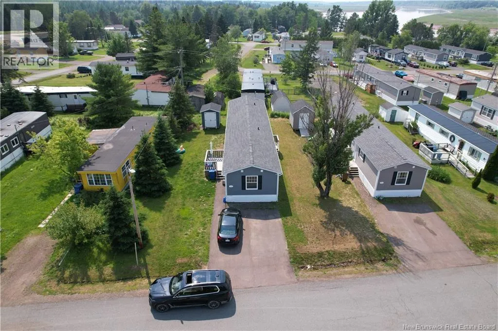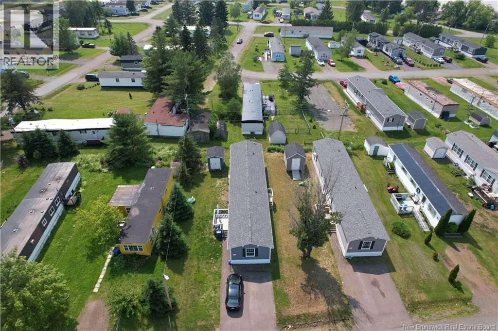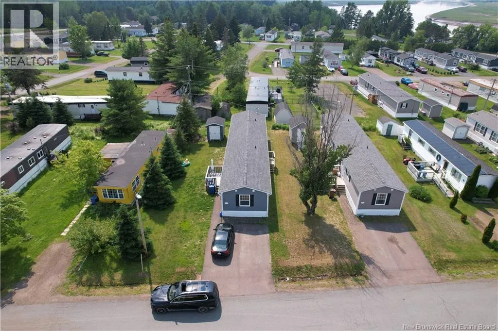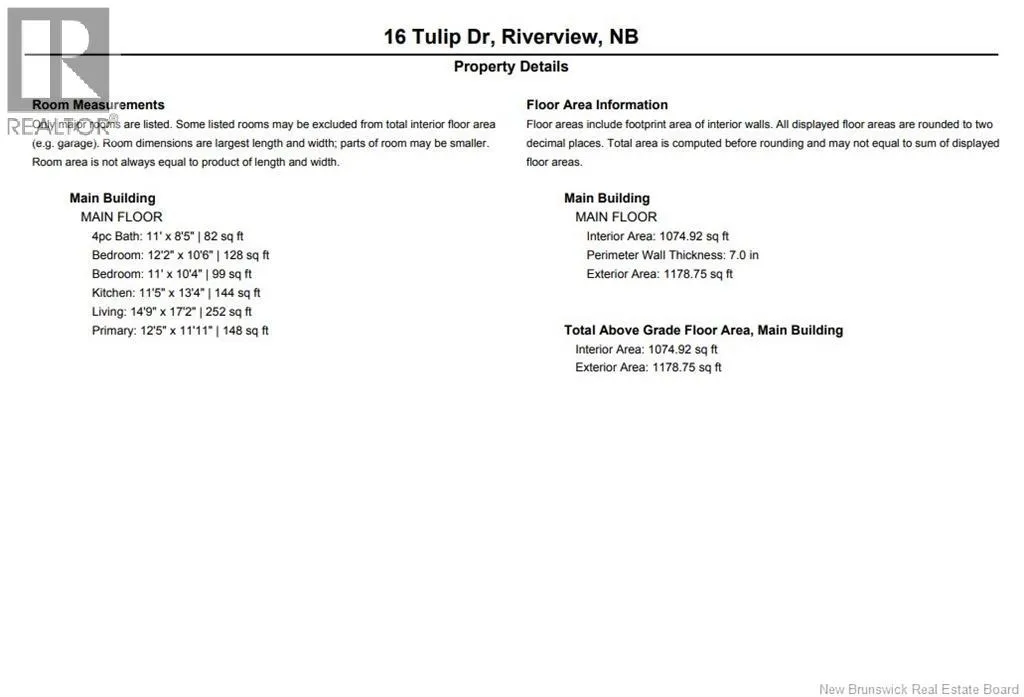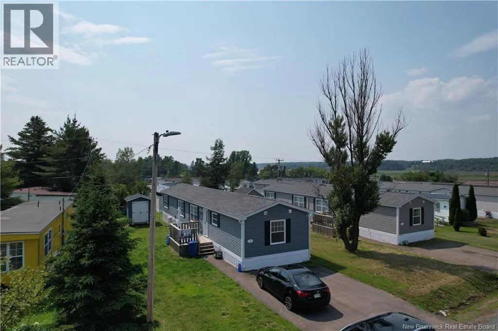
Heading west on Route 112 turn right on Lupin Ave and then right onto Tulip Drive. Newer mini home, perfect for downsizers, first-time buyers, and everyone in between. With three bedrooms, this home offers great flexibility, including space for a home office, nursery, guest room, or playroom. The tall ceilings and open-concept layout create a bright, modern feel that works beautifully for everyday family living. The primary bedroom features his-and-hers closets and is conveniently located just steps from the full bathroom. The spacious bathroom includes double closets, shelving above the new washer and dryer, and a deep bathtub, perfect for relaxing or washing up the kiddos. All appliances are included, and a brand-new 2026 heat pump was installed in June. This means lower heating costs and full AC for those muggy summer nights. The kitchen offers an abundance of counter space, ideal for the home chef, meal prep, and entertaining. Outside, enjoy the brand-new front deck, a paved driveway, completed landscaping, and a new shed, perfect for storing seasonal items, lawn mower, shovels, kids toys, and more. Located in a quiet, safe neighbourhood with kind and welcoming neighbours, this move-in-ready mini home is a wonderful place to call home, set down some roots and enjoy living. (id:27476)