2 Manchester Crescent, Riverview, New Brunswick E1B 3G4

Listed for:
$380,000
3 beds
2 baths
Listed 29 days ago
House for rent: 2 Manchester Crescent, Riverview, New Brunswick E1B 3G4

View all 27 photos

About

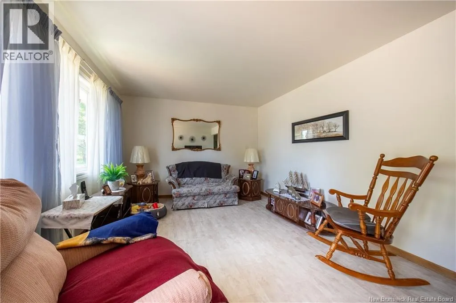
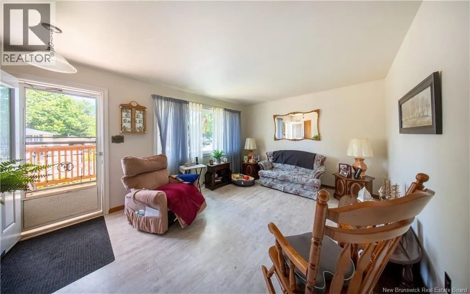
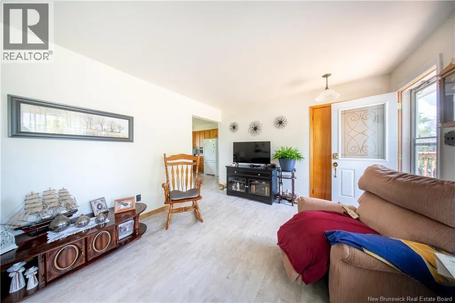
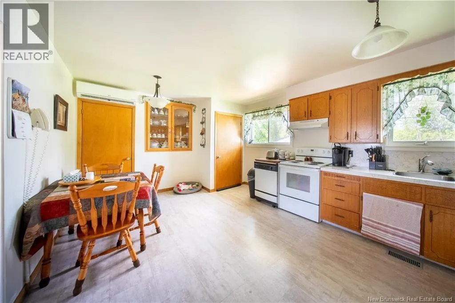
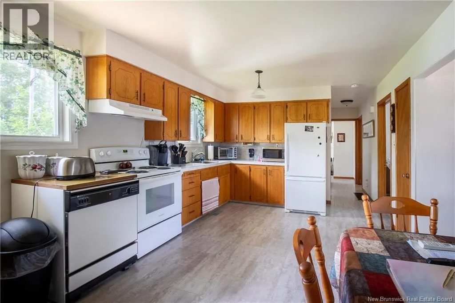
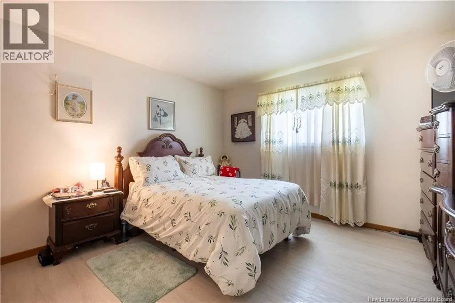
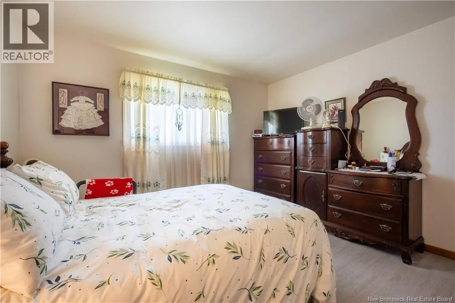
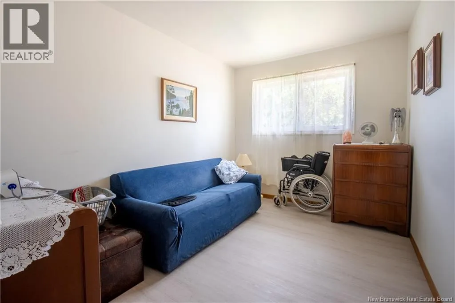
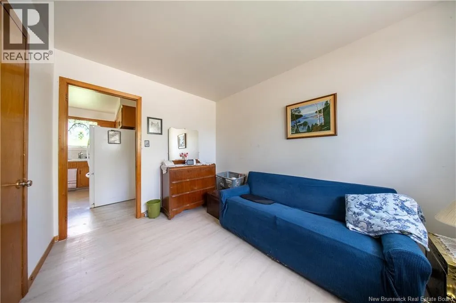
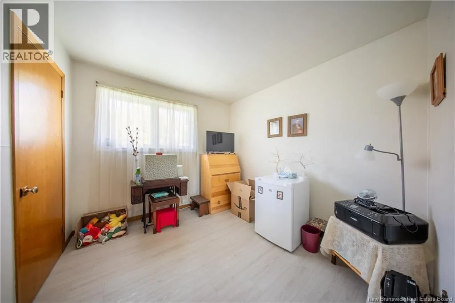
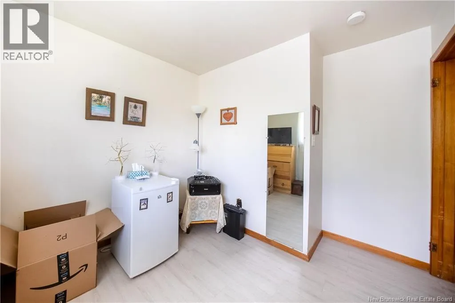
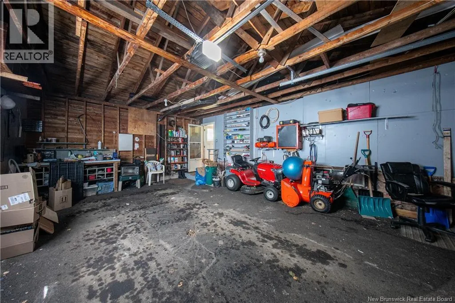
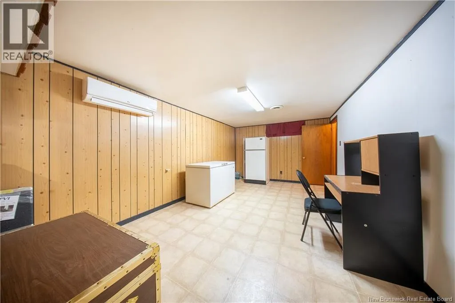
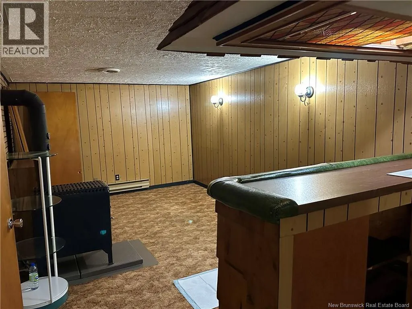
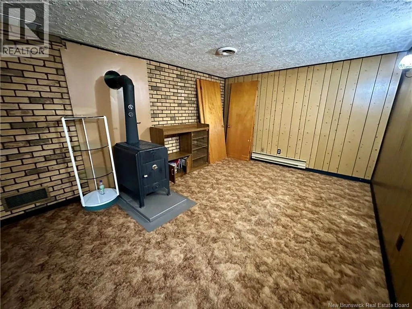
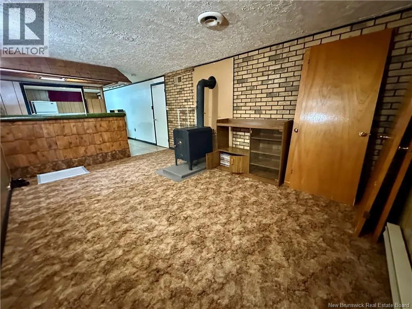
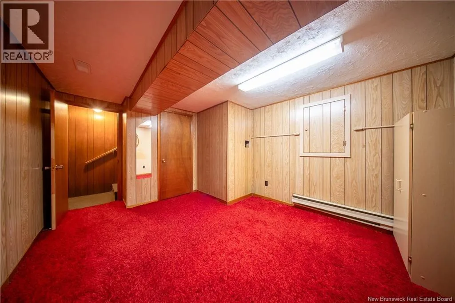
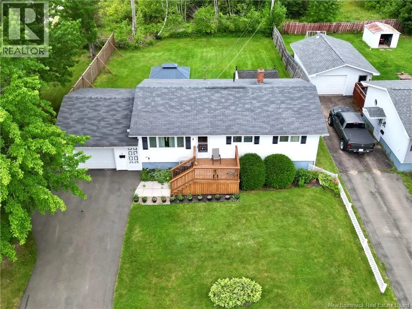
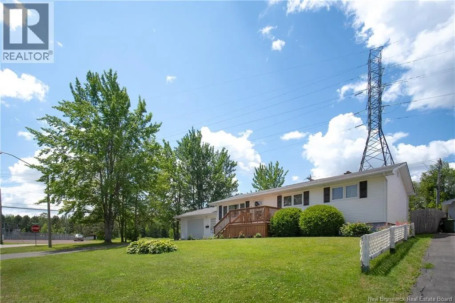
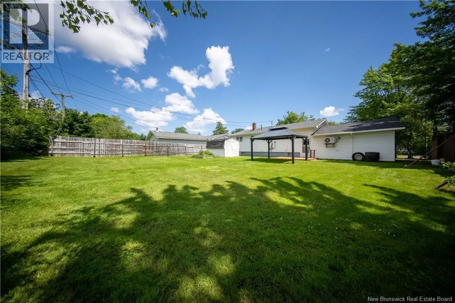
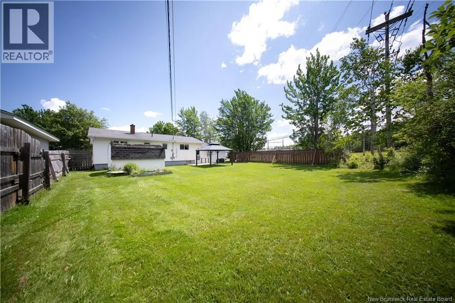
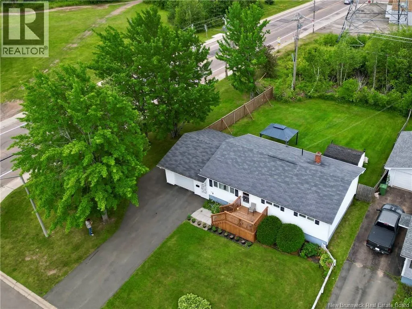
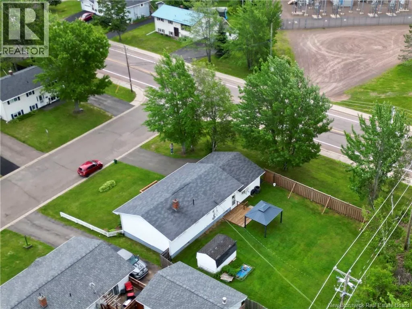
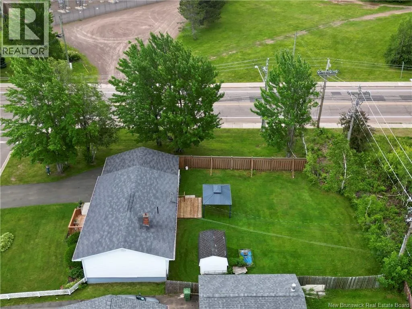
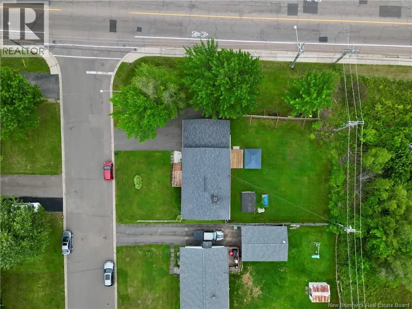
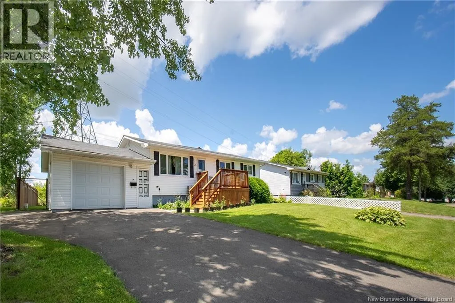
From Whitepine, turn onto Manchester. WELL MAINTAINED 3 BEDROOM HOME ON A CORNER LOT WITH ATTACHED GARAGE! Welcome to 2 Manchester Crescent, ideally located in a convenient Riverview neighbourhood close to schools, parks, shopping and everyday amenities. This inviting home offers a practical layout with three comfortable bedrooms and bright, well kept living spaces. with 3 bedrooms on the main floor and a spacious back yard that is perfect for children, pets or entertaining: you won't want to miss this one! Two mini-split heat pumps provide efficient heating and cooling throughout the seasons, while the attached garage adds valuable parking, storage and direct access to the home. The finished lower level provides a spacious recreation area, half bathroom, storage and flexible space for hobbies, a home office or future customization. Set on a spacious corner lot and visibly cared for over the years, this property is an excellent option for buyers seeking comfort, convenience and an incredible home in a desirable location. Contact your favourite REALTOR® today to arrange your private viewing. (id:27476)


Property Highlights

MLS® Number
NB144382
Type
Single Family
Ownership Type
Freehold
Land Size
848 m2

Building

Building Type
House
Storeys
1.00
Square Footage
1920 sqft
Bathrooms Total
2
Bedrooms Above Ground
3
Bedrooms Total
3
Exterior Finish
Vinyl
Fireplace Present
No
Basement Type
Full (Finished)
Basement Features
Building Heating Type
Heat Pump, Stove
Heating Fuel
Oil, Wood
Building Cooling Type
Heat Pump

Utilities

Water
Municipal water
Utility Sewer
Municipal sewage system

Room Layout

2pc Bathroom
Basement
X
Recreation room
Basement
X
Bedroom
Main level
9'3'' x 9'5''
Bedroom
Main level
11'8'' x 8'5''
Primary Bedroom
Main level
11'8'' x 12'0''
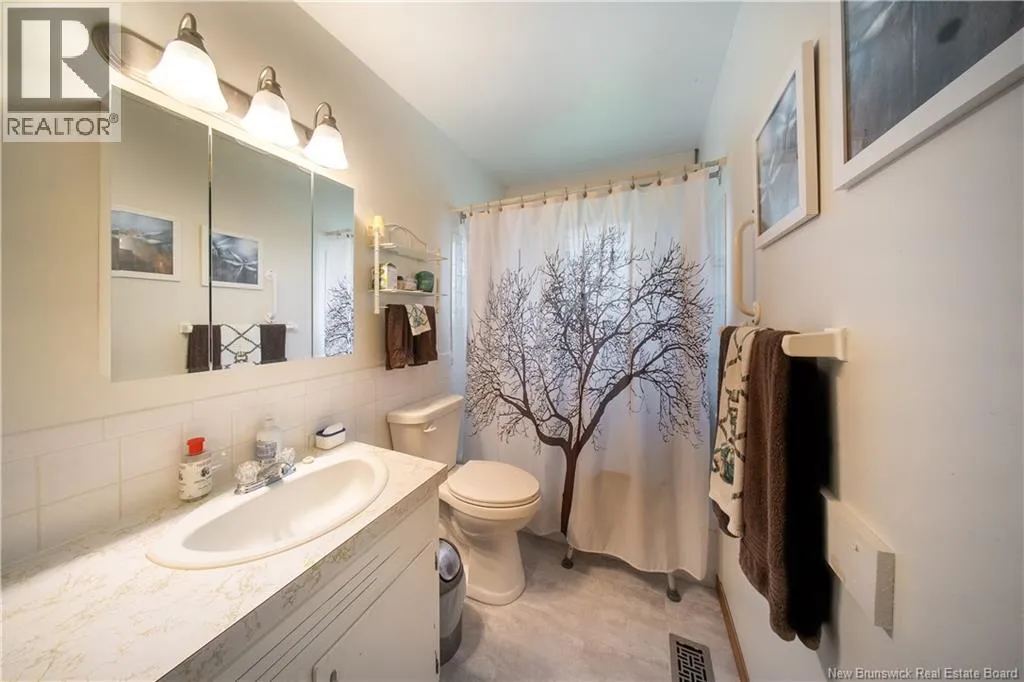
4pc Bathroom
Main level
8'4'' x 4'11''
Kitchen/Dining room
Main level
18'4'' x 11'8''
Living room
Main level
15'10'' x 11'8''

Location

Learn more about this property
Listing provided by:
Keller Williams Capital Realty
MLS® number:
NB144382
Agent:
Colin Mollins
*Indicates required field
Name is required
Email is required
Please enter a valid phone number (e.g., 416-111-1111).