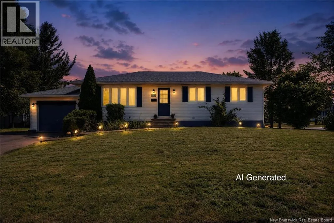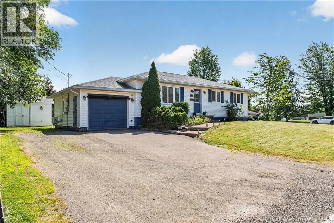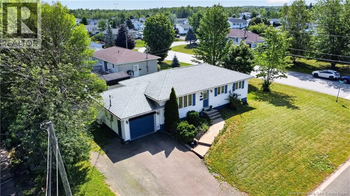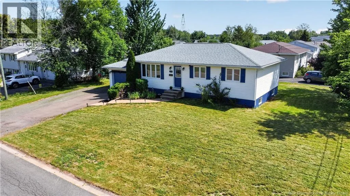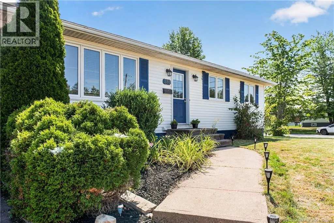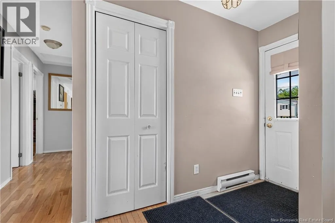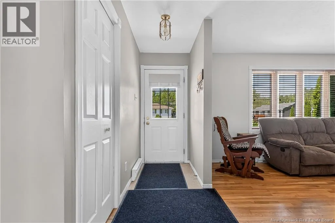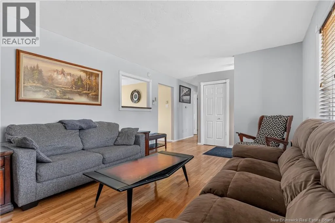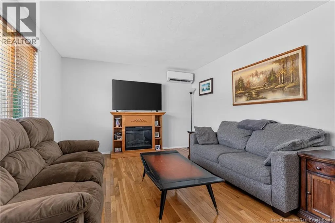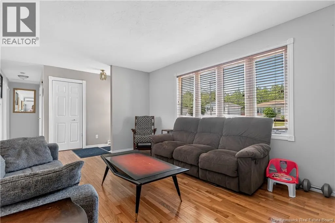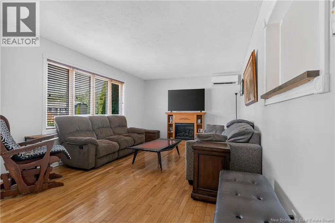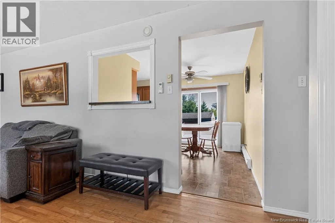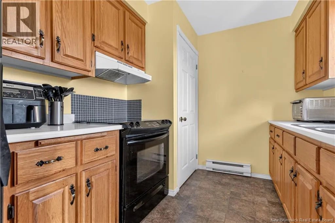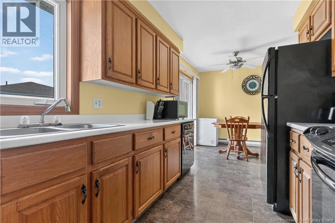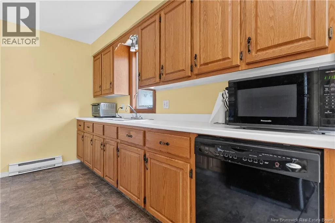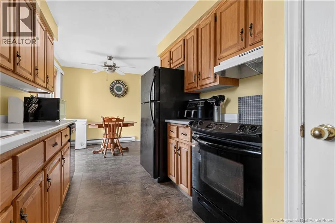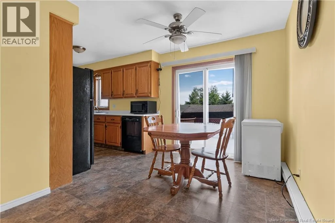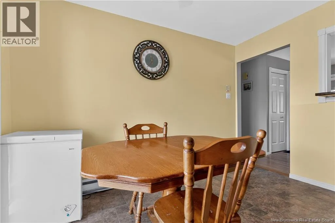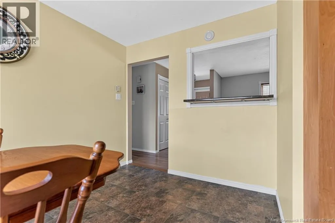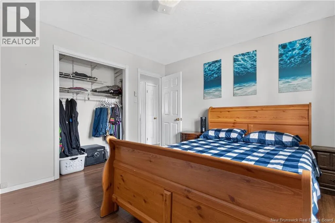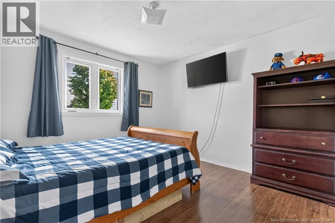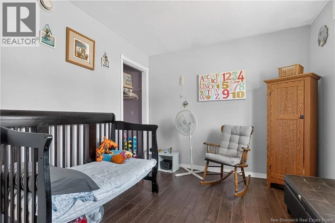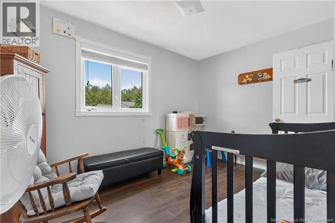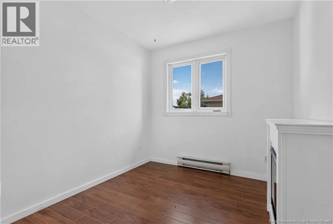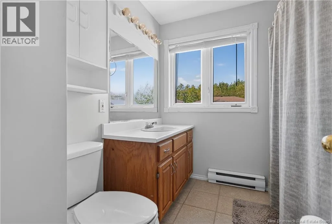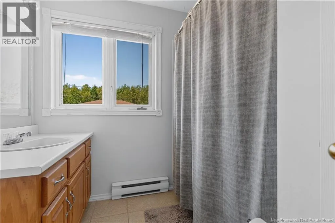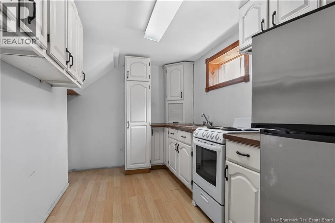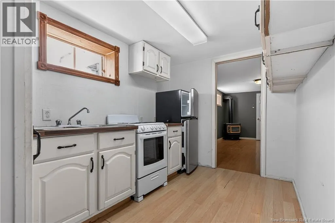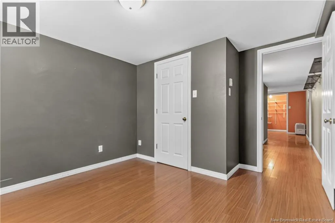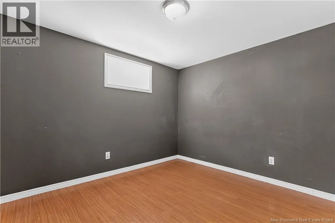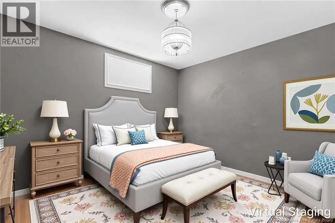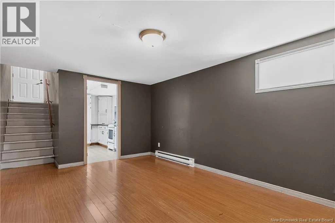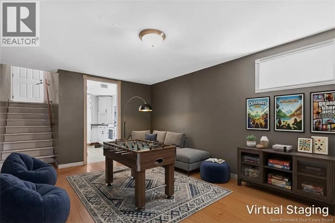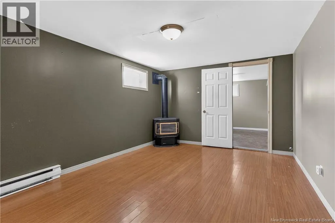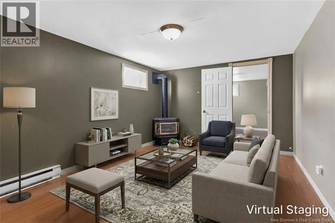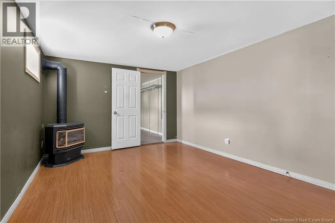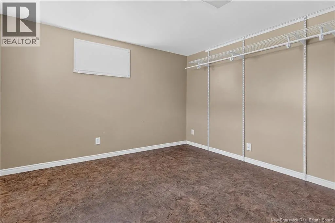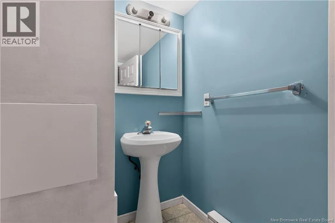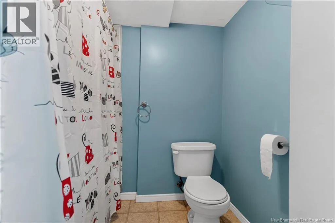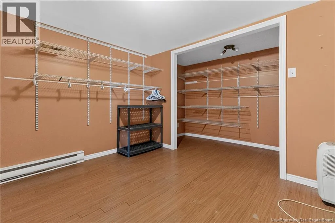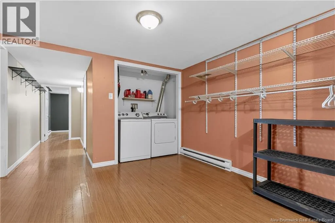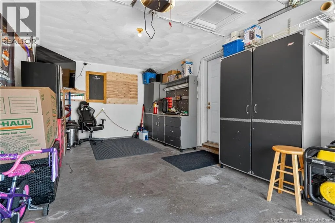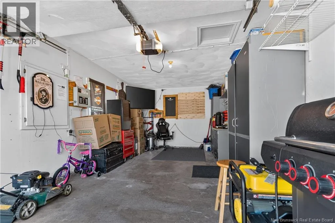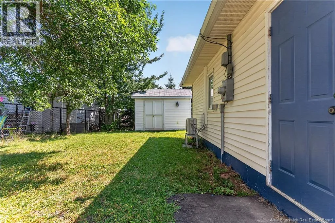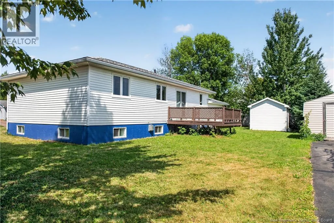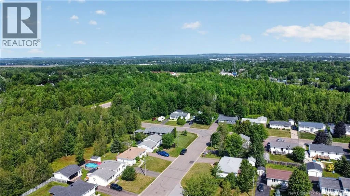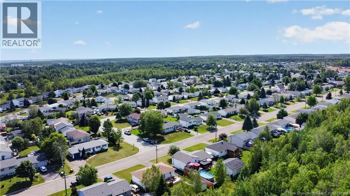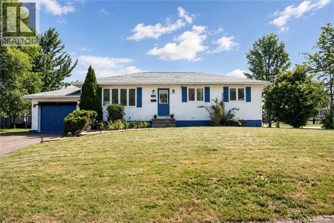
Trites to Callaghan. Turn Right on Tobias. *FRESHLY PAINTED* Welcome to 280 Tobias Street, a spacious and versatile home located in one of Riverviews family-friendly neighbourhoods. Set on a quiet street and situated on a corner lot, this property offers the perfect blend of comfort, convenience, and flexibility, with schools, parks, shopping near by, and on a public transit route. The main level features hardwood and laminate flooring, a bright large living area with a mini split for added comfort, a functional kitchen and dining area where you will find access to the back deck, 3 bedrooms, and 1 full bathroom. The fully finished basement provides even more living space with a full kitchen area, living room with propane stove, 2 non-conforming bedrooms, a full bathroom, and laundry. Whether youre looking for space for extended family, extra space for children, or a private guest area, this level offers a variety of possibilities. With a few modifications, this lower level presents exciting potential for an in-law suite or future income opportunity. Additional features include an attached garage with a Generac generator panel for added peace of mind. Enjoy the convenience of being close to everyday essentials while still coming home to the peaceful setting of a quiet Riverview street. This home offers plenty of space to grow, with a layout that can adapt to your changing needs. A great opportunity for buyers looking for a home with extra space and flexibility! Contact your favourite REALTOR® today to book your showing! (id:27476)