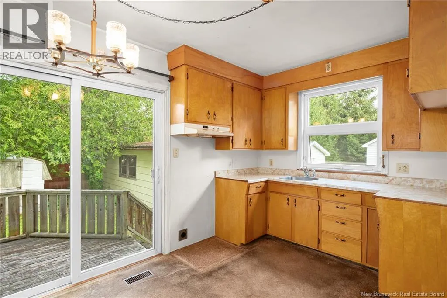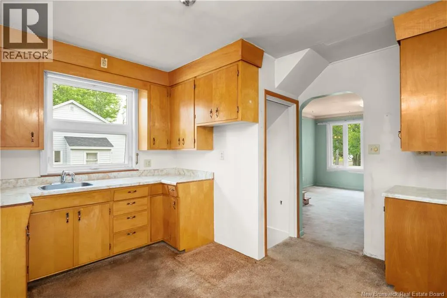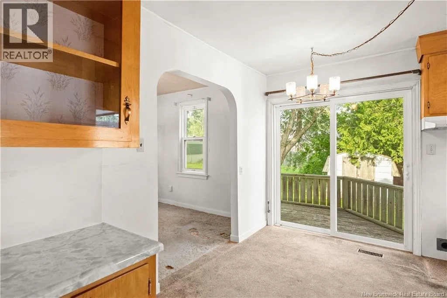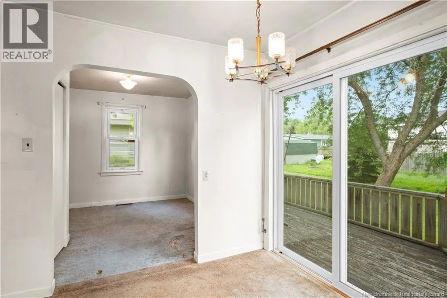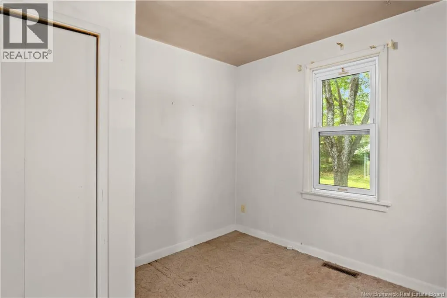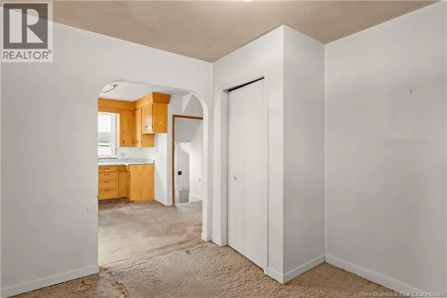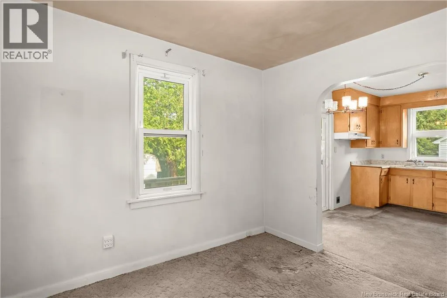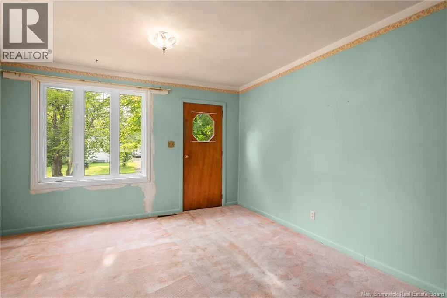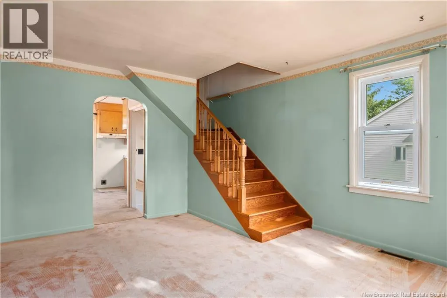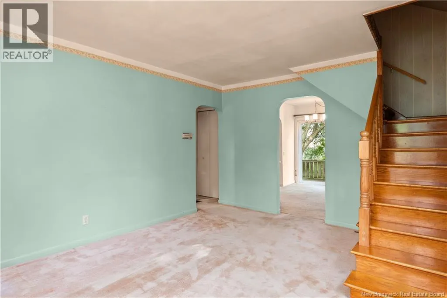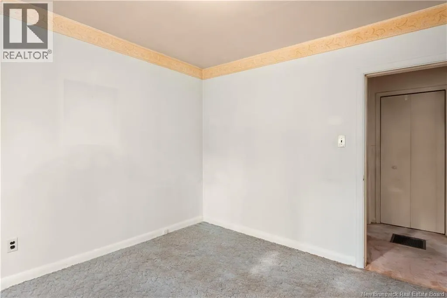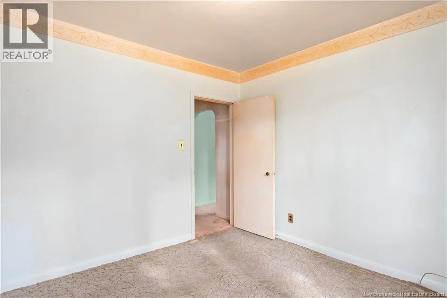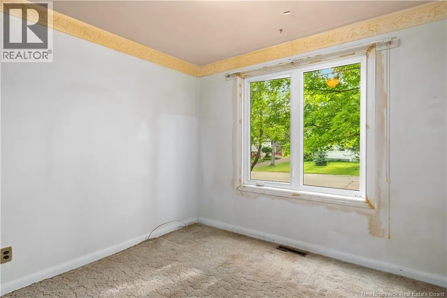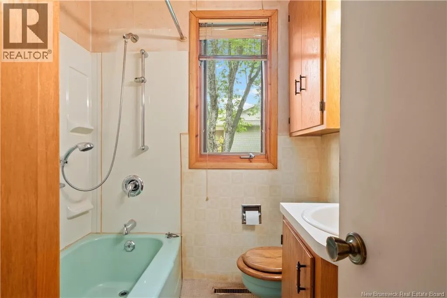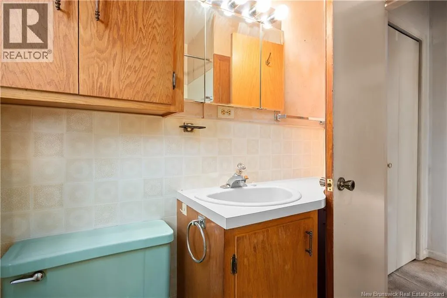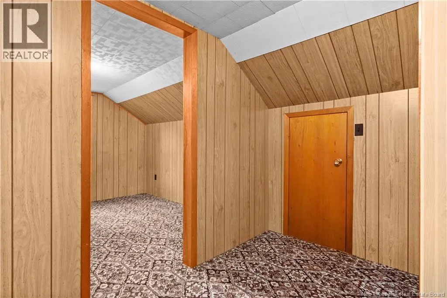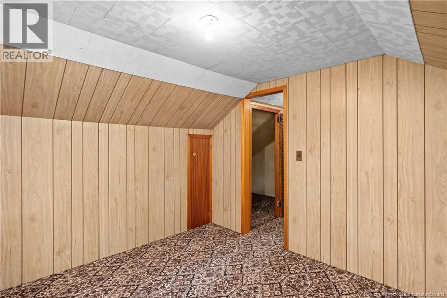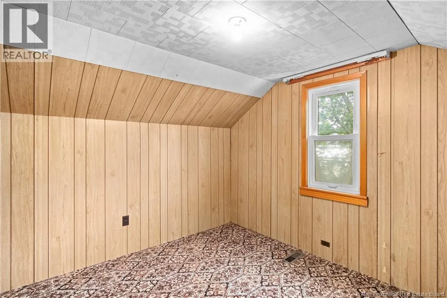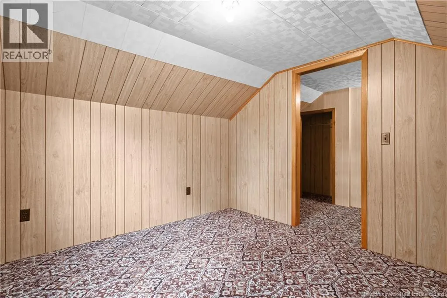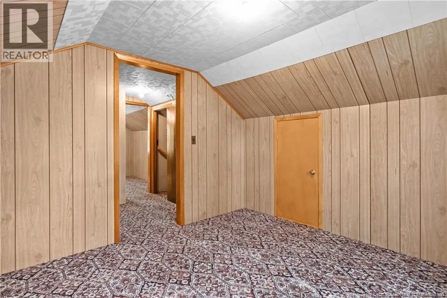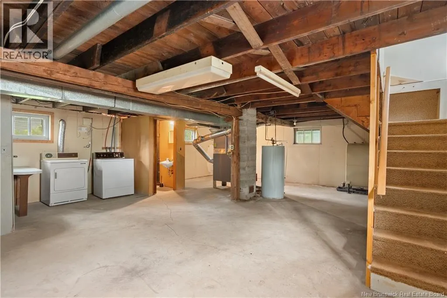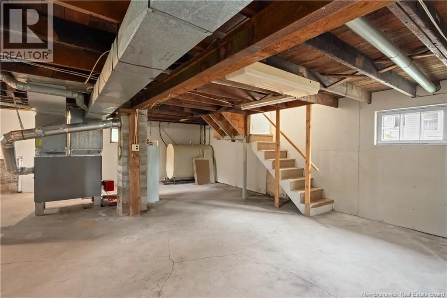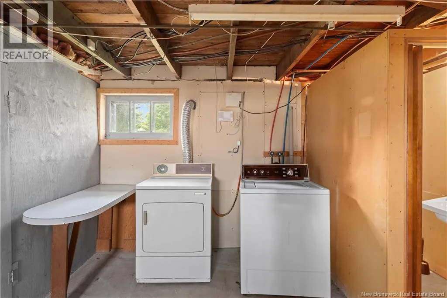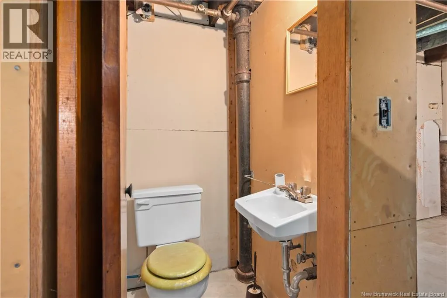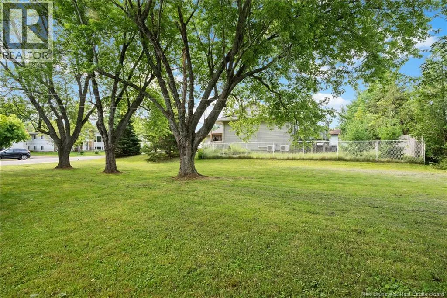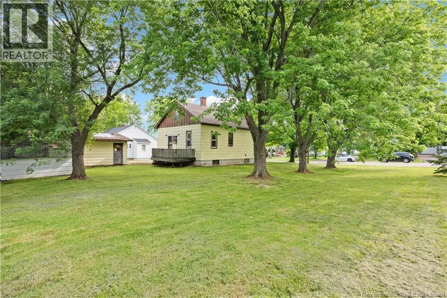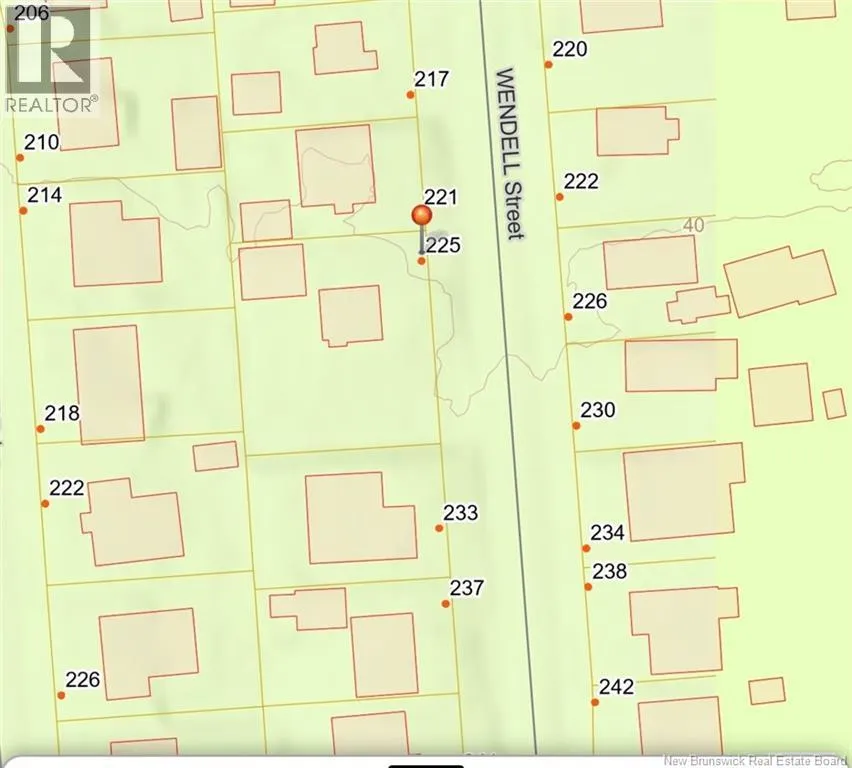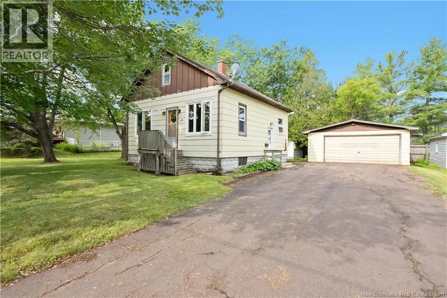
From Coverdale turn right onto Wendell. 225 will be on your right at top of hill. Welcome to 225 Wendell, nestled on a large, private lot in the highly desirable community of Riverview. This charming 1.5-storey home offers 3 bedrooms and 1.5 bathrooms, making it an ideal option for first-time home buyers or those looking to add a solid investment property to their portfolio. Located near the end of a quiet, dead-end street, this home provides a peaceful setting surrounded by mature trees, offering both privacy and a natural backdrop. The property also features a spacious detached double garage, perfect for storage, hobbies, or parking. Inside, the main level includes a bright living and dining area, along with the primary bedroom and a versatile den, ideal for a home office or additional living space. Upstairs, youll find two additional bedrooms, perfect for family or guests. The basement is completely unfinished and includes a half bath, offering plenty of potential for future development. With great bones and endless possibilities, this home is ready for its next chapter. Dont miss your chance to get into a fantastic neighbourhood at an affordable price point! (id:27476)