413 Blythwood Avenue, Riverview, New Brunswick E1B 2H3

Listed for:
$519,900
3 beds
3 baths
Listed 21 days ago
House for rent: 413 Blythwood Avenue, Riverview, New Brunswick E1B 2H3

View all 46 photos

About

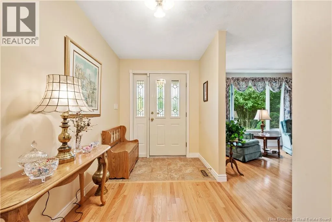
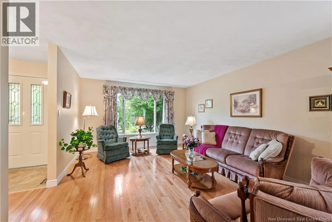
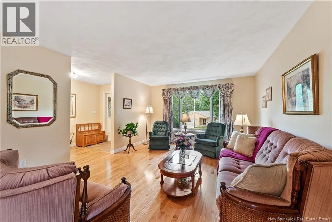
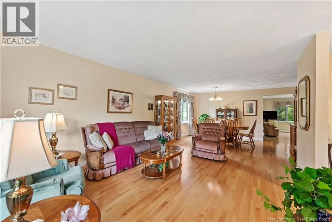
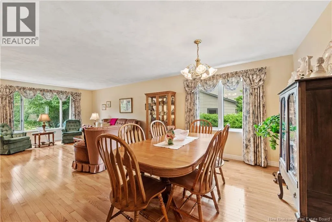
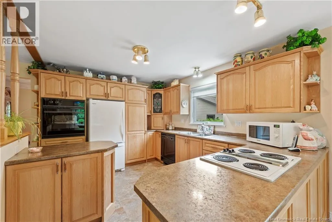
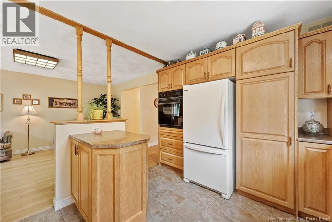
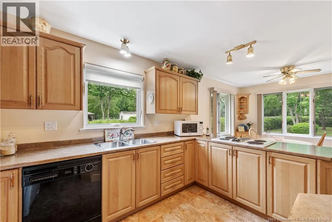
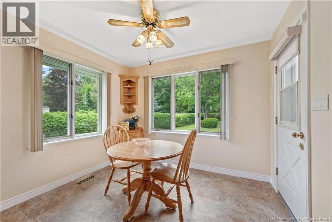
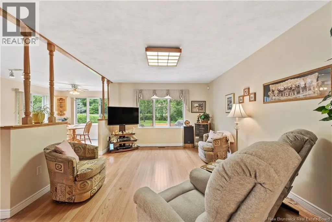
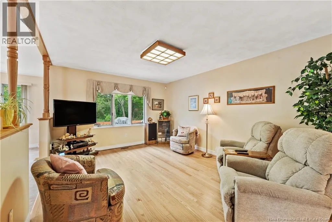
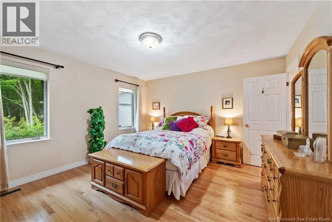
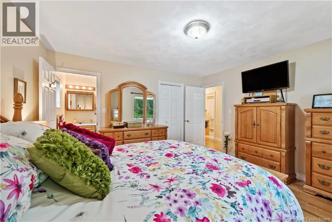
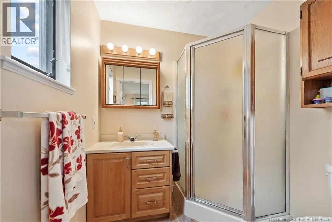
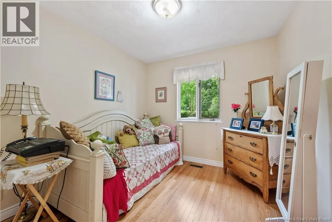
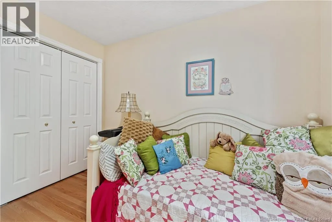
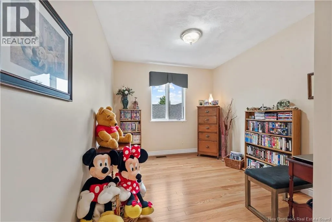
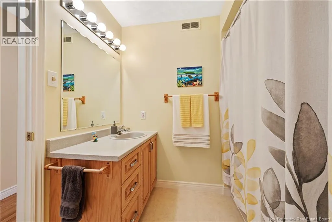
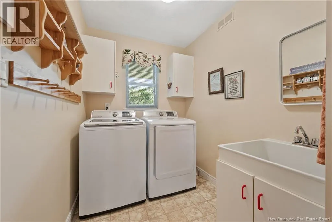
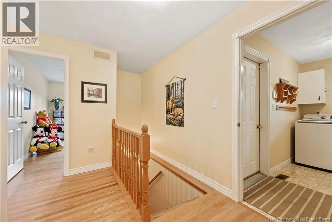
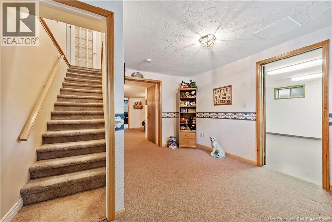
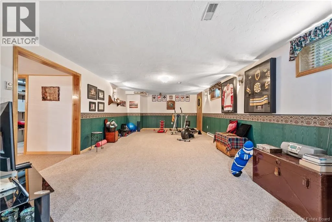
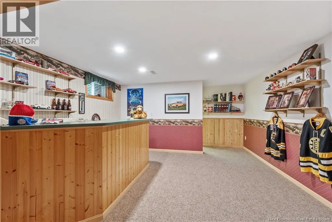
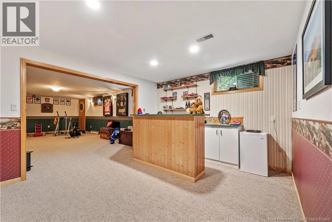
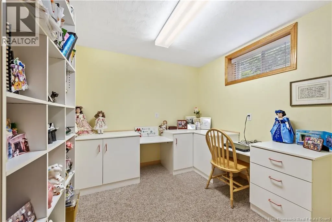
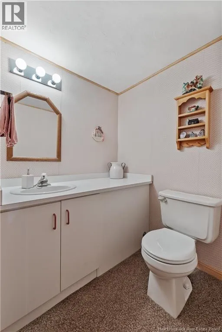
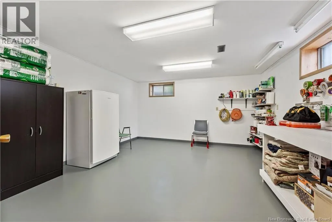
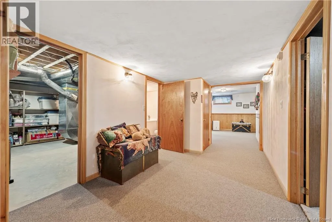
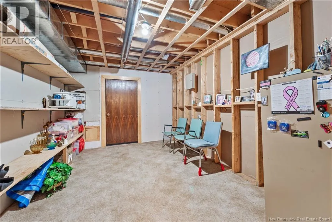
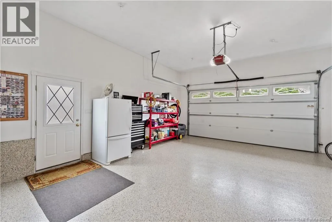
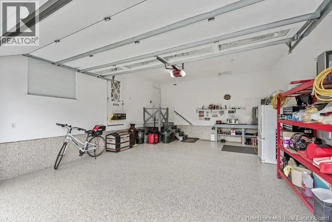
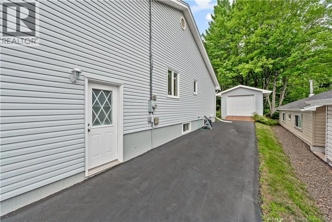
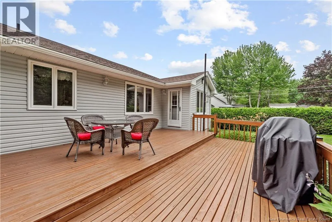
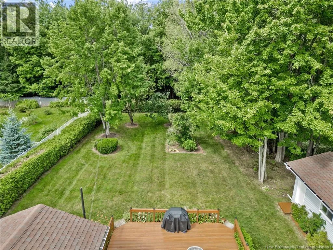

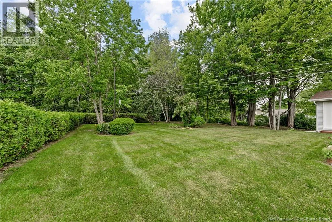
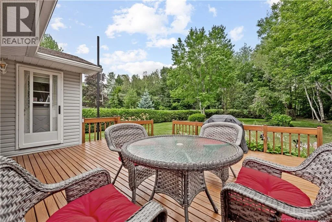
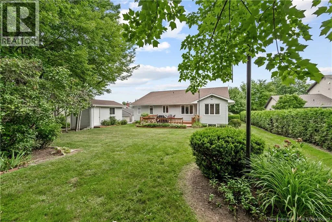
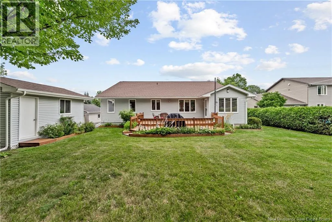
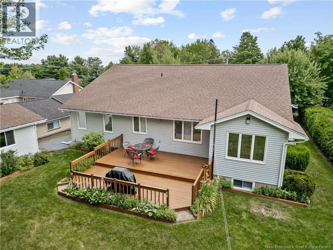
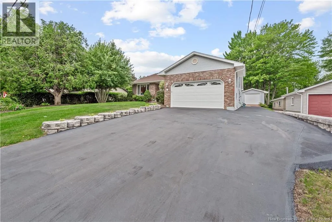
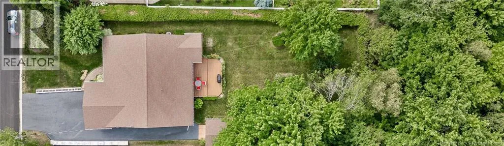
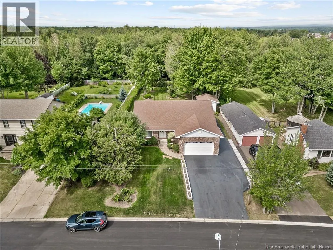
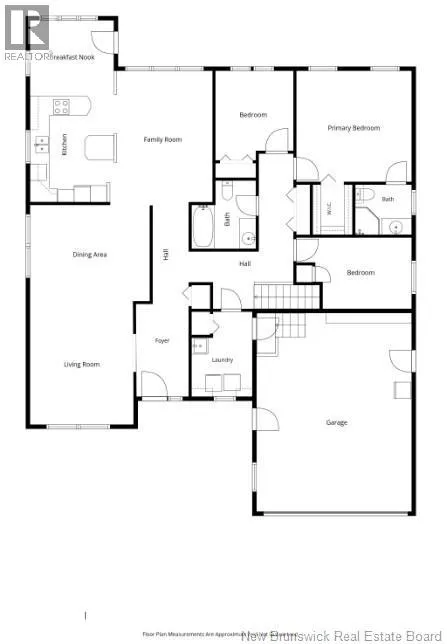
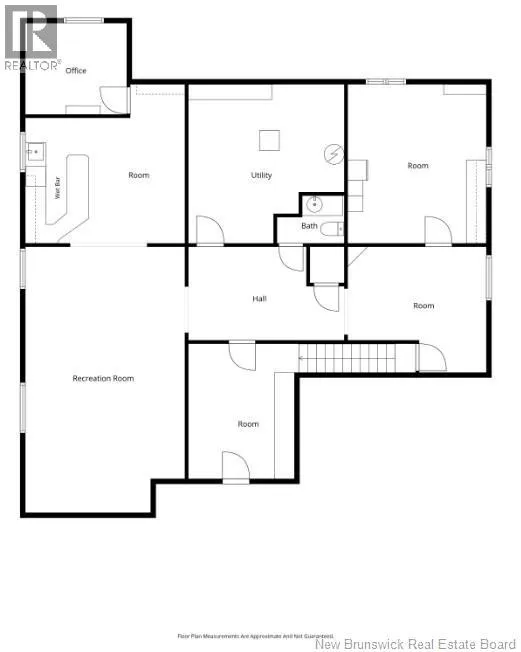
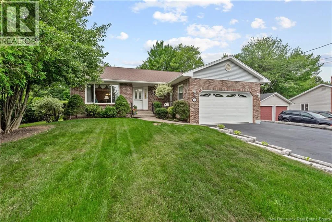
Coverdale Road to Blythwood Immaculate and meticulously maintained bungalow situated on an extra-large, beautifully landscaped lot. Over 3000 sq ft of finished living space. This thoughtfully designed home features a spacious front living room and formal dining room, an open-concept kitchen, dining, and family room with door leading to an updated back deck overlooking the private backyard. The main level also offers three bedrooms, including a generous primary suite with a 3-piece ensuite and walk in closet, a full family bathroom with a jetted tub, and a convenient mudroom/laundry area with direct access to the attached double garage. The lower level offers a large family room complete with a wet bar, a hobby room, workshop, storage room, furnace room, and a convenient 2-piece bathroom. The lush, meticulously manicured property is surrounded by mature trees and sits on a lot nearly 200 feet deep, offering exceptional privacy. A storage shed with an overhead door adds even more functionality. Numerous updates have been completed over the past five years, including a new heat pump condenser, hardwood flooring, kitchen countertop and faucet, back deck, repaved driveway, epoxy garage floor, new garage overhead door, and more. This exceptional home has been lovingly cared for and is a pleasure to show. (id:27476)


Property Highlights

MLS® Number
NB144932
Type
Single Family
Ownership Type
Freehold
Land Size
1380 m2

Building

Building Type
House
Storeys
1.00
Square Footage
3010 sqft
Bathrooms Total
3
Bedrooms Above Ground
3
Bedrooms Total
3
Exterior Finish
Brick, Vinyl
Fireplace Present
No
Basement Type
Basement Features
Building Heating Type
Heat Pump
Heating Fuel
Building Cooling Type
Air Conditioned, Heat Pump

Utilities

Water
Municipal water
Utility Sewer
Municipal sewage system

Room Layout

2pc Bathroom
Basement
X
Other
Basement
8'7'' x 14'5''
Storage
Basement
14' x 9'7''
Other
Basement
X
Other
Basement
14'3'' x 10'7''
Workshop
Basement
15'3'' x 14'2''
Hobby room
Basement
9' x 9'
Family room
Basement
14'3'' x 25'10''
4pc Bathroom
Main level
X
Bedroom
Main level
9'5'' x 9'1''
Bedroom
Main level
11'1'' x 9'
3pc Ensuite bath
Main level
6'1'' x 6'6''
Bedroom
Main level
13'5'' x 12'11''
Laundry room
Main level
X
Mud room
Main level
10'4'' x 6'
Kitchen
Main level
10'2'' x 21'8''
Family room
Main level
12' x 15'9''
Dining room
Main level
15' x 9'4''
Living room
Main level
12'9'' x 14'9''
Foyer
Main level
11'2'' x 6'4''

Location

Learn more about this property
Listing provided by:
RE/MAX Avante
MLS® number:
NB144932
Agent:
Leslie Tracy
*Indicates required field
Name is required
Email is required
Please enter a valid phone number (e.g., 416-111-1111).