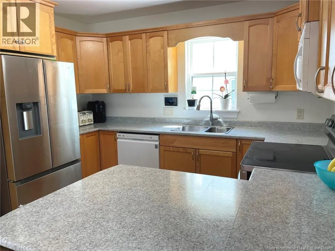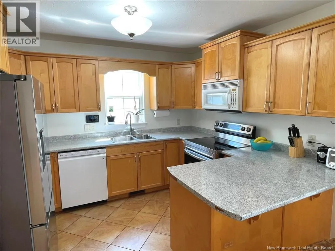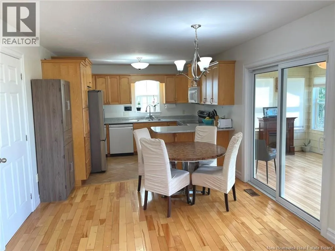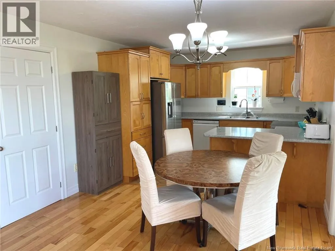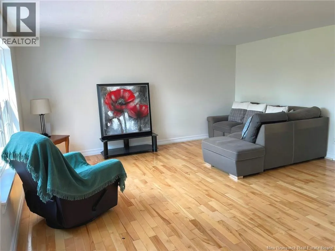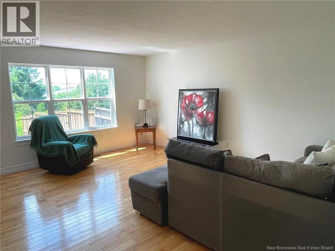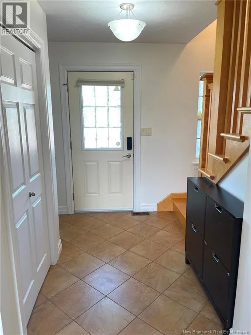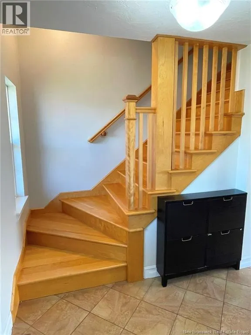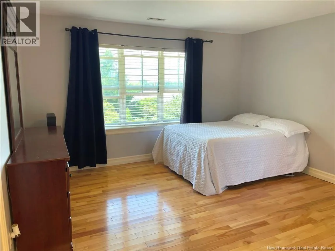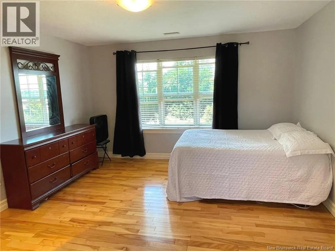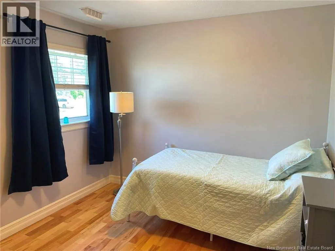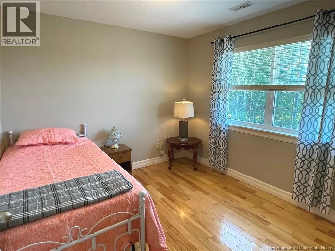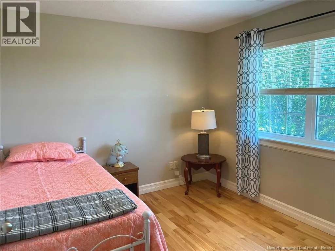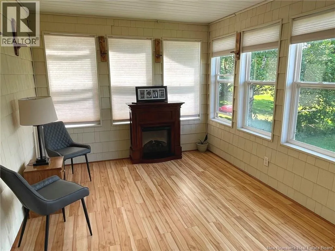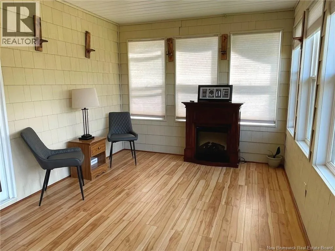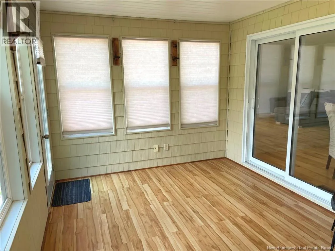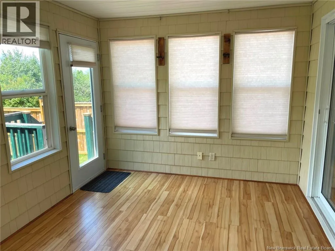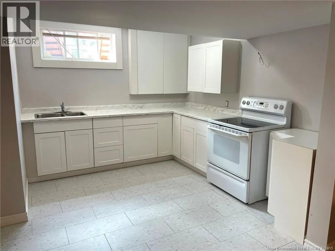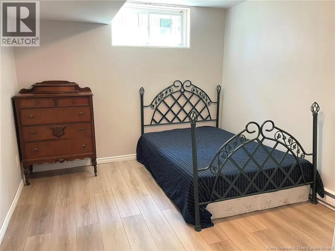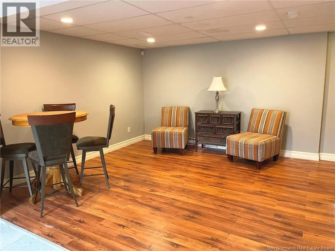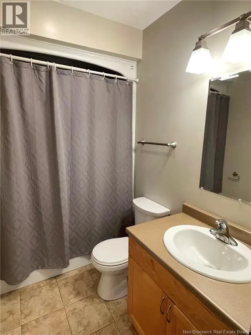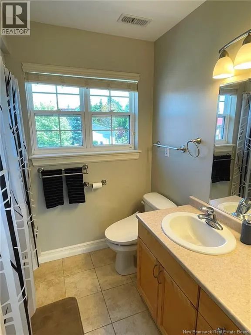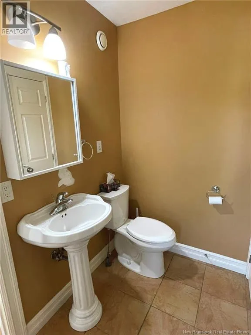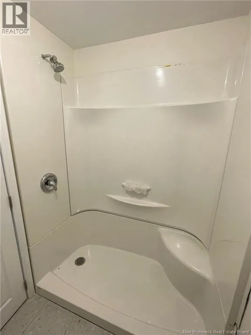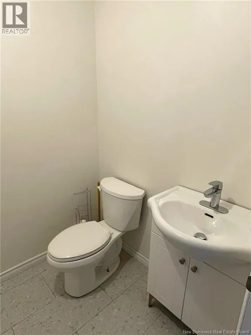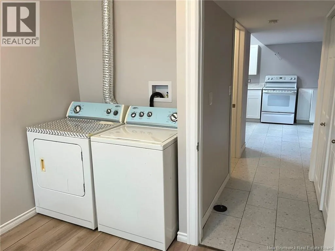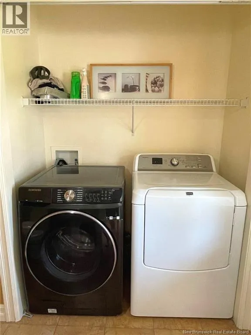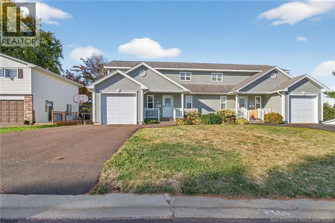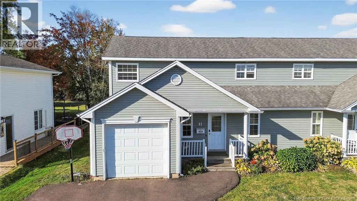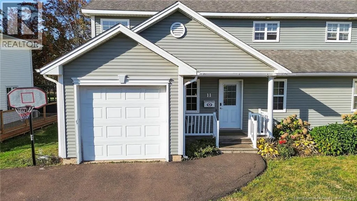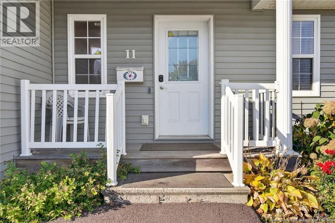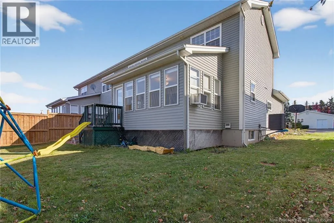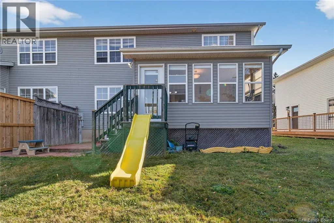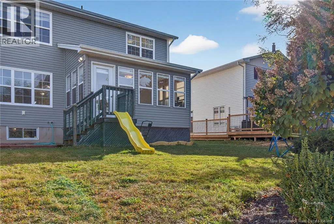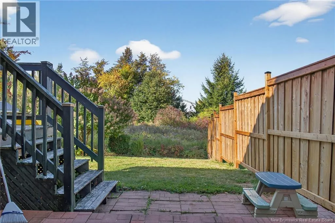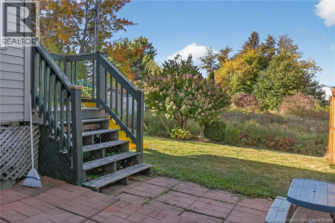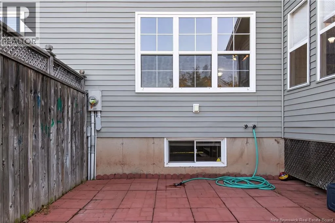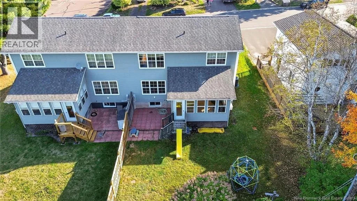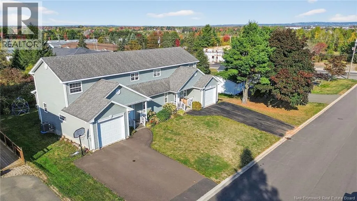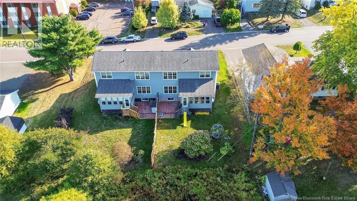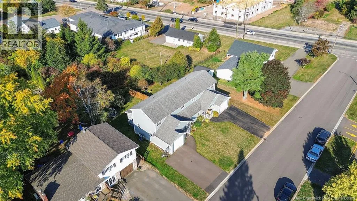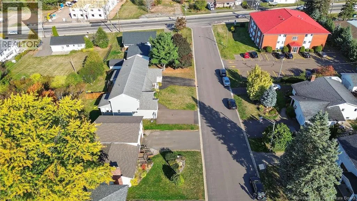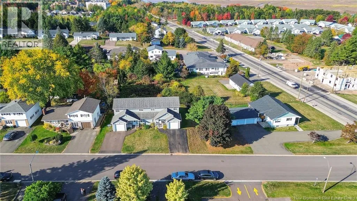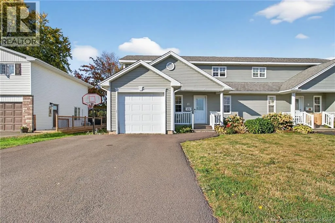
From Vaughan Harvey Blvd. , take the Bridge across to Riverview, turn onto Coverdale left onto Wilson, right after Trites Rd. Welcome to 11 Wilson, Riverview, NB! Located on the desirable west side of Riverview, this beautiful semi-detached home offers the perfect blend of comfort, style, and functionality for family living with an IN-LAW SUITE! Enjoy a private backyard, attached 12 x 24 garage, and a double paved driveway for added convenience. Inside, the main floor features an open-concept layout with a spacious living room, bright kitchen, and dining area perfect for entertaining or everyday living. Youll also find a 3-season sunroom, ideal for relaxing mornings or cozy evenings, and a convenient 2-piece bath with laundry. Upstairs, the second level includes two generous bedrooms with access to a full family bath, plus a primary suite complete with a walk-in closet and 3-piece ensuite for added privacy and comfort. The lower level offers one bedroom (Non-confirming) in-law suite. Comes with a family room, eat-in kitchen, 3pc bathroom, and non-confirming bedroom. One meter home. Additional features include a central air heat pump for year-round energy-efficient comfort with A/C, central vacuum system, and a security system for peace of mind. Dont miss your chance to own this well-maintained home in a great family neighborhood call today to book your private viewing! Please allow 24 hours for any showings. Tenant occupied. Property Taxes are non-Owner Occupied. (id:27476)