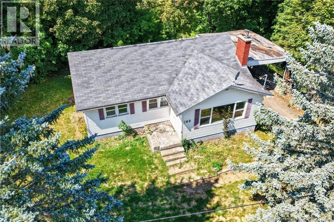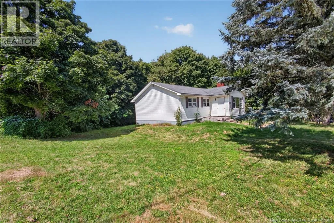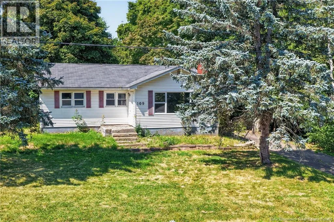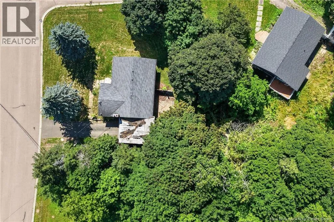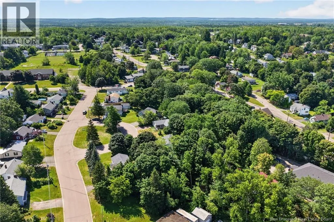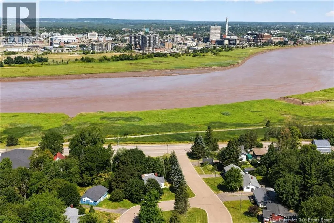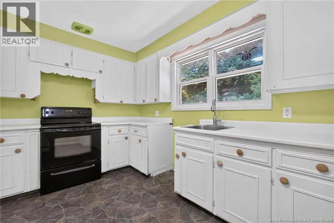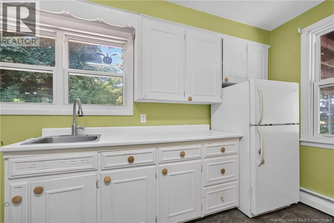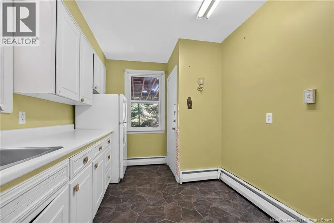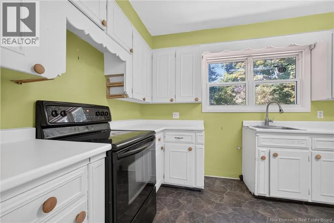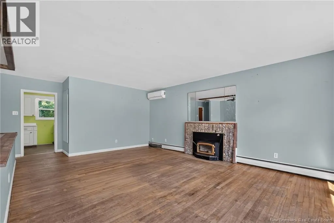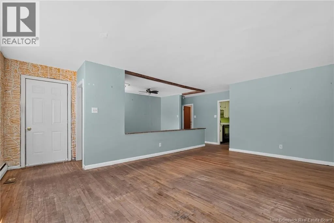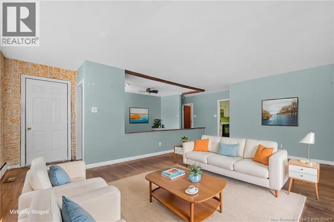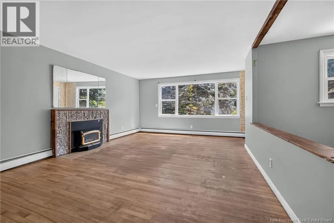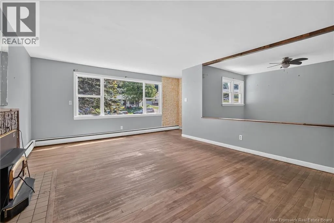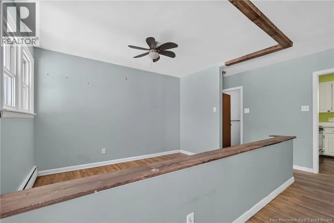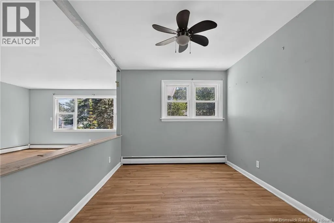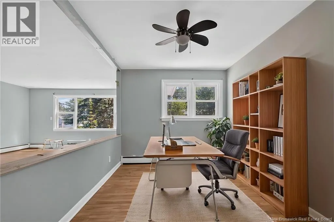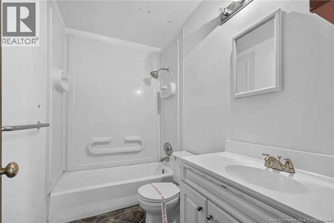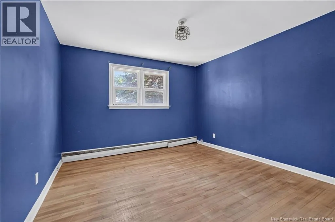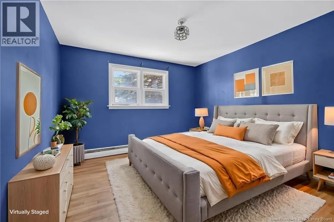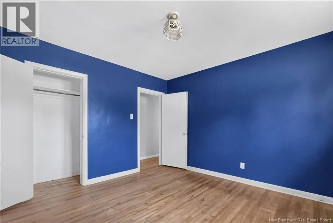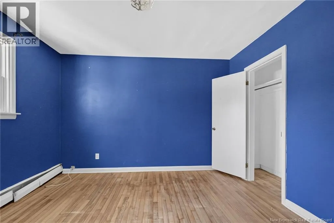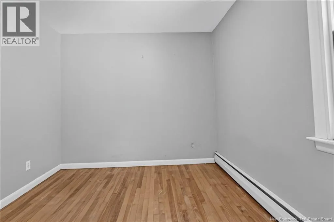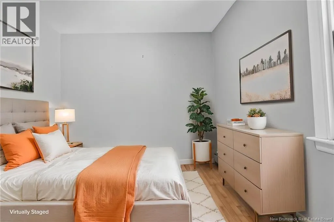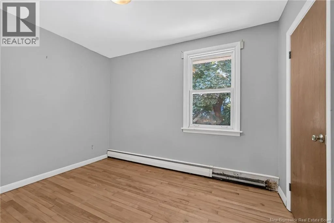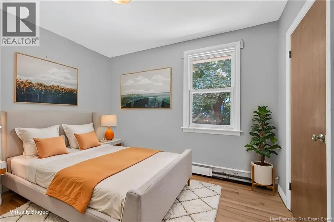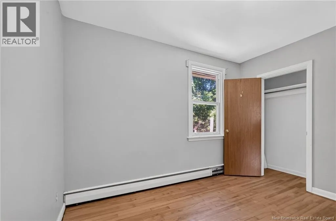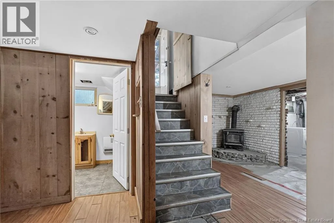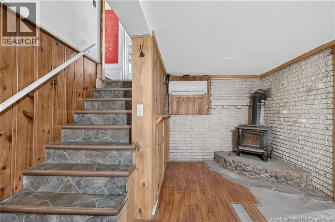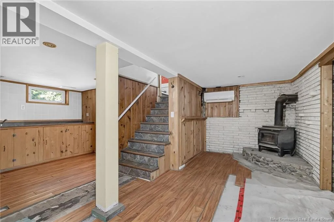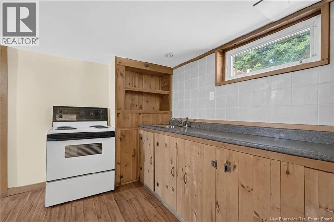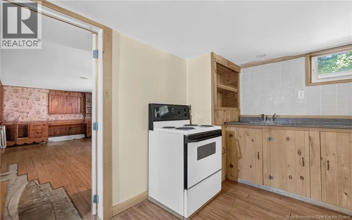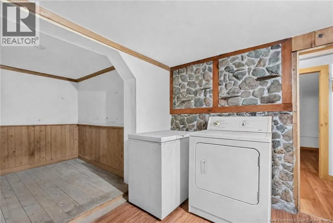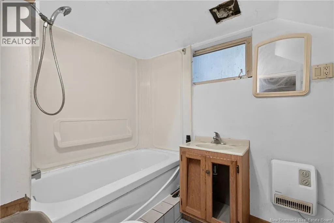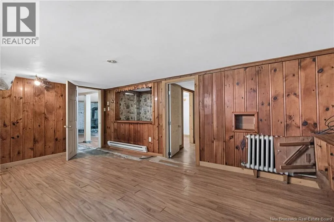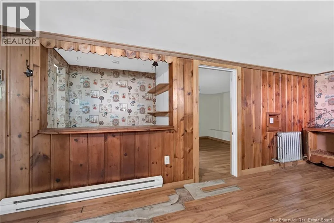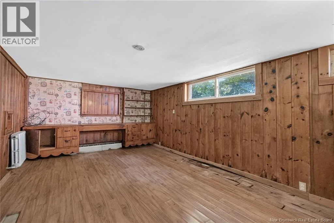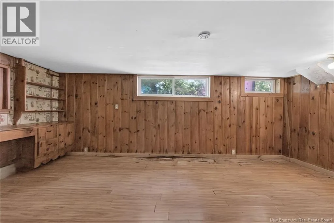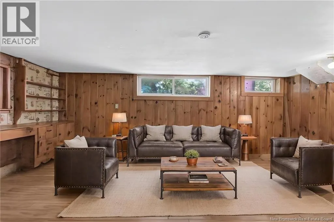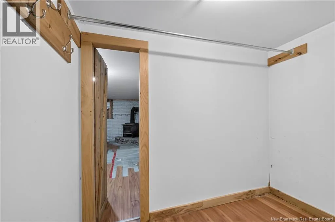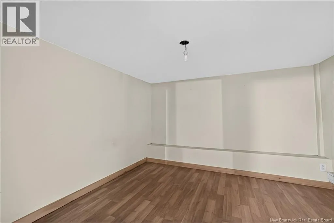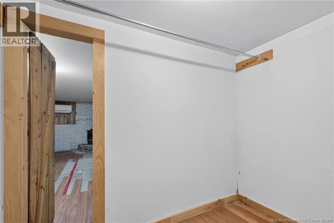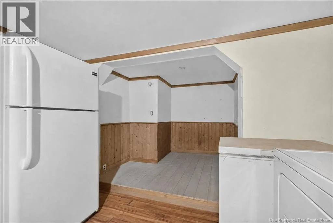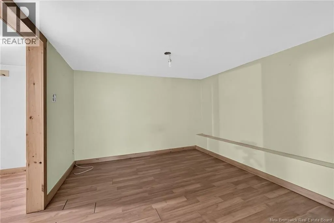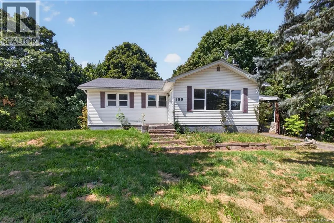
From Moncton, cross the Gunningsville bridge and turn left on HWY 114 towards Hillsborough. Chesswood is on the right-hand side where the two lanes merge to one. Opportunity awaits at 109 Chesswood Drive! Whether you're searching for your next home, a renovation project, or an investment property. Situated on a private, mature corner lot, this well-laid-out L-shaped bungalow provides a flexible floor plan with plenty of room to add value. The main level currently offers two bedrooms and a full bathroom, while the original third bedroom has been opened to create a spacious dining room and could easily be converted back to a bedroom if desired. The lower level is already set up with the components of a potential in-law suite, featuring a second kitchen, full bathroom, non-conforming bedroom, family room, built in bar, plus a separate utility and laundry area. Heating options include electric baseboards, mini-split heat pumps, a main floor fireplace, and a basement wood stove, providing comfort and flexibility throughout the seasons. This property presents an excellent opportunity for buyers willing to bring their vision and finishing touches to a solid home in an established neighbourhood. Property is being sold ""AS IS, WHERE IS."" No Property Condition Disclosure Statement (PCDS) is available. Please allow 72 hours to respond on all offers. Any signed offer must be subject to the attached Schedule ""A"". (id:27476)