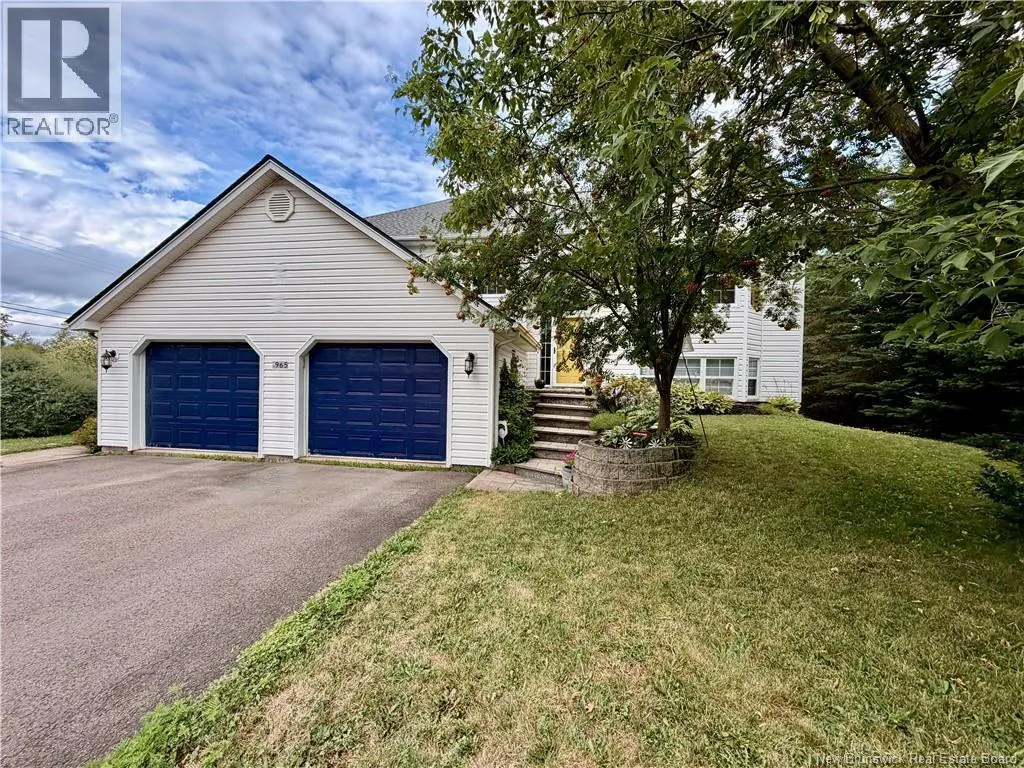
965 Coverdale Road, Riverview, New Brunswick E1B 5E7

Listed for:
$475,000
5 beds
4 baths
Listed 15 days ago
House for rent: 965 Coverdale Road, Riverview, New Brunswick E1B 5E7

View all 49 photos

About

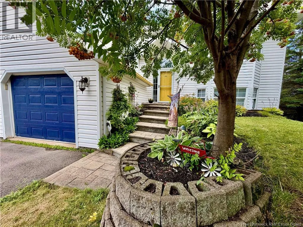
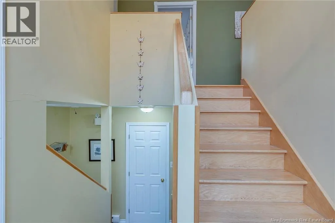
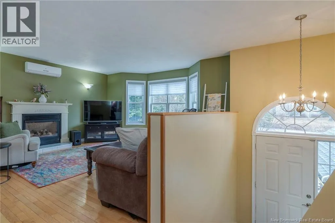
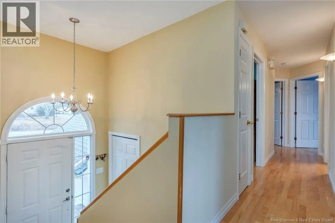
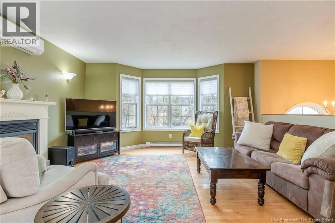
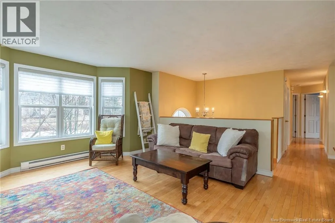
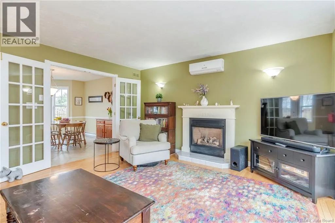
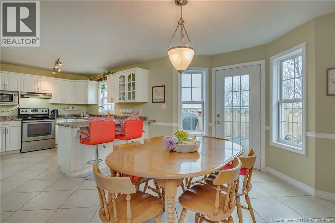
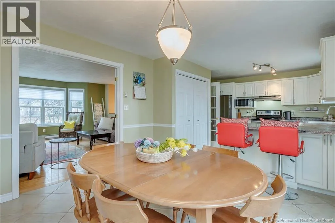
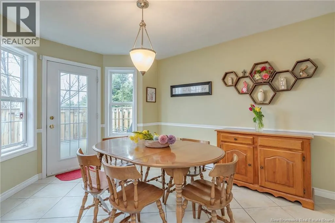
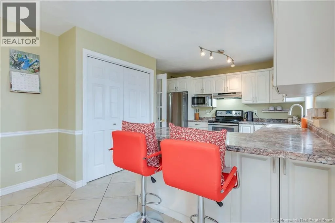
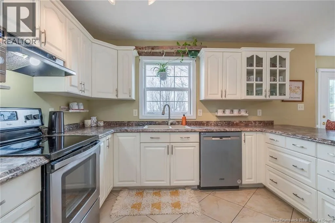
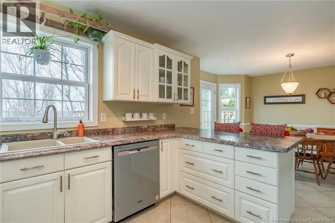
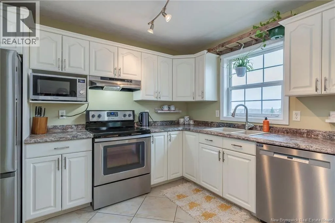
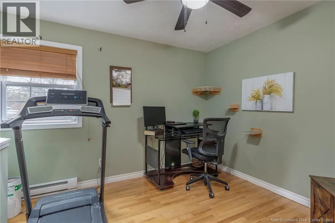
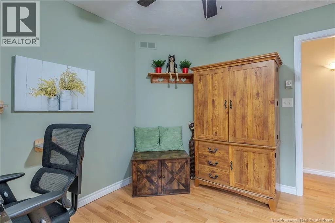
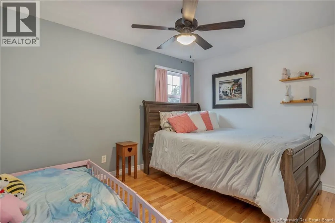
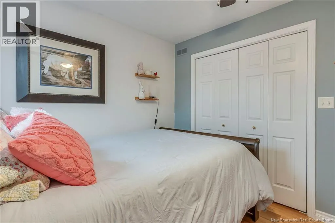
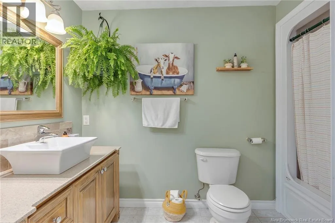
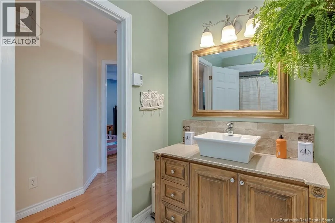
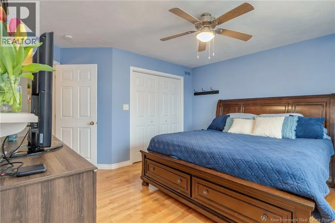
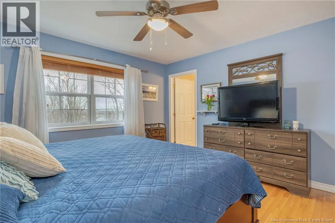
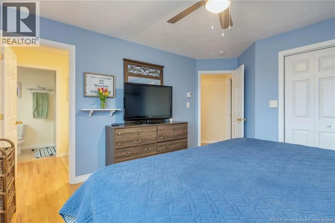
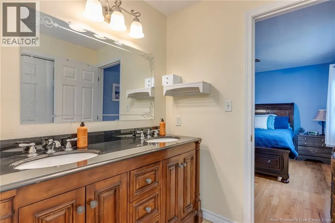
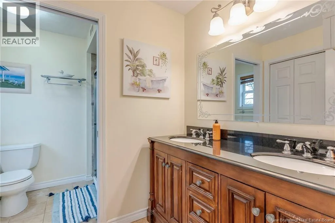
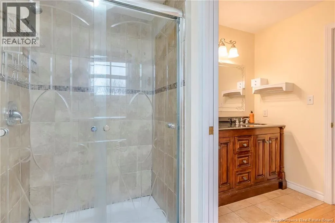
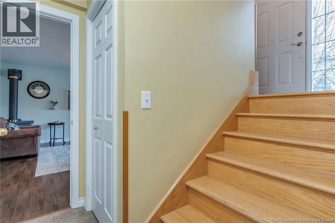
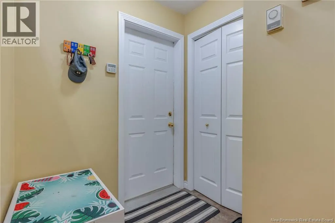
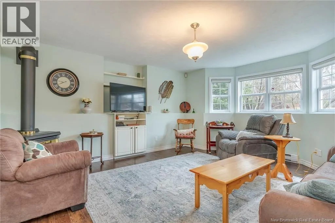
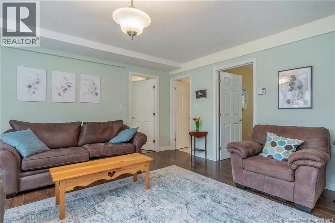
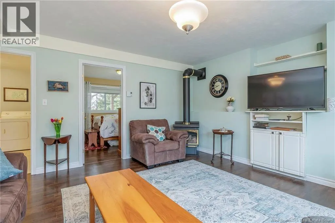
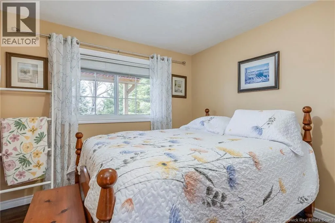
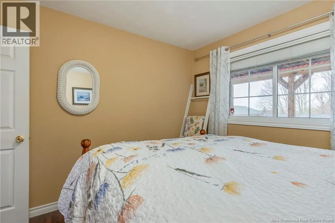
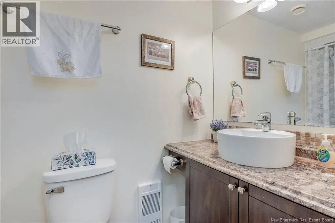
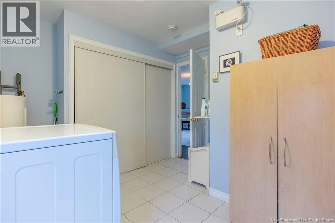
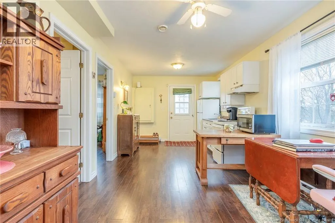
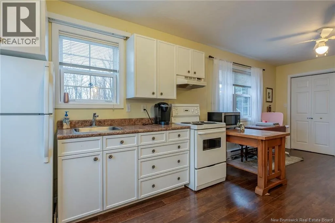
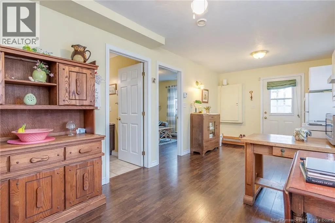
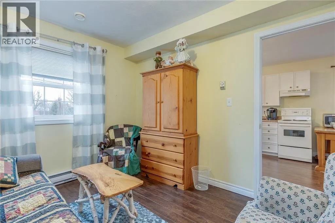
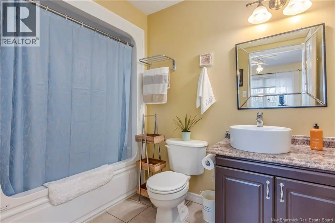
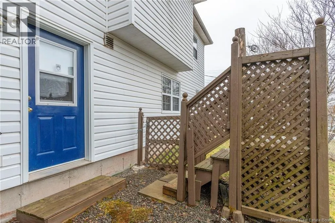
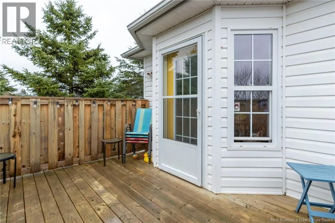
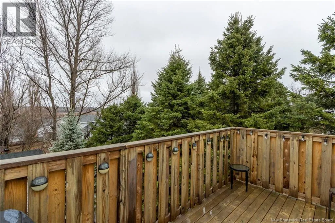
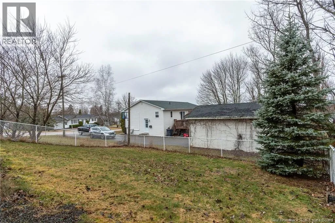
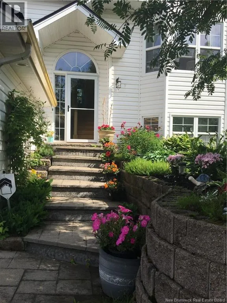
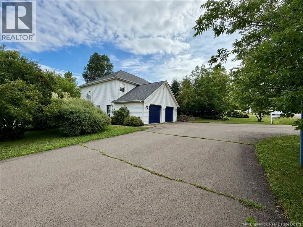
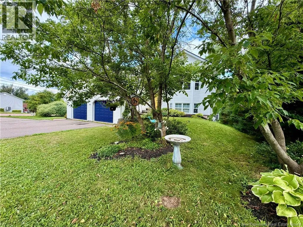
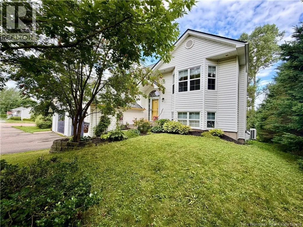
From Moncton to the causeway to Riverview take exit right to Coverdale Rd. follow Coverdale until you reach civic 965 Coverdale Rd., home is on the left side of street. Welcome to 965 Coverdale Rd, a spacious, well-maintained split-entry in Riverview. Offering exceptional flexibility for large families, multi-generational living, or rental income, this home is a rare find. The main level features a bright, open-concept living area flowing seamlessly into the dining room and kitchen. The primary bedroom offers an ensuite and two large closets. To finish off this level there are two additional bedrooms and full family bath. The lower level has the flexibility to easily configure to a 1 or 2 bedroom suite with its own entrance and dedicated parking, making it ideal for extended family, boarders, Airbnb or even a daycare. There is also an option to retain partial space for the main homes personal use. Double attached garage with bonus overhead storage, large paved driveway that has an entrance/exit on the side road (Patricia Drive). Outside you will find a partially fenced backyard and usable green space. Updates include: Back Deck 2023, Roof Shingles 2022. This is a lovely versatile home offering comfort, space, and strong income potential in a good location. Call or text your REALTOR® today to book your private tour! (id:27476)


Property Highlights

MLS® Number
NB145180
Type
Single Family
Ownership Type
Freehold
Land Size
1280 m2

Building

Building Type
House
Square Footage
2075 sqft
Bathrooms Total
4
Bedrooms Above Ground
3
Bedrooms Total
5
Amenities
Recreation Nearby, Public Transit, Shopping
Exterior Finish
Vinyl
Fireplace Present
No
Basement Type
Full
Basement Features
Building Heating Type
Baseboard heaters, Heat Pump
Heating Fuel
Electric
Building Cooling Type
Air Conditioned, Heat Pump

Utilities

Water
Municipal water
Utility Sewer
Municipal sewage system

Room Layout

Other
Basement
7'3'' x 5'10''
Laundry room
Basement
7'11'' x 13'4''
4pc Bathroom
Basement
5'6'' x 9'1''
Bedroom
Basement
9'10'' x 10'9''
Bedroom
Basement
10'11'' x 9'11''
Kitchen
Basement
20'7'' x 9'11''
3pc Bathroom
Basement
4'0'' x 8'5''
Family room
Basement
16'0'' x 14'6''
3pc Ensuite bath
Main level
10'0'' x 12'2''
Primary Bedroom
Main level
12'9'' x 12'6''
Bedroom
Main level
11'7'' x 9'4''
Bedroom
Main level
12'4'' x 10'9''
4pc Bathroom
Main level
5'4'' x 10'3''
Kitchen/Dining room
Main level
23'1'' x 11'3''
Living room
Main level
15'1'' x 14'4''

Location

Learn more about this property
Listing provided by:
Royal LePage Atlantic
MLS® number:
NB145180
Agent:
Heather Fitzgerald
*Indicates required field
Name is required
Email is required
Please enter a valid phone number (e.g., 416-111-1111).