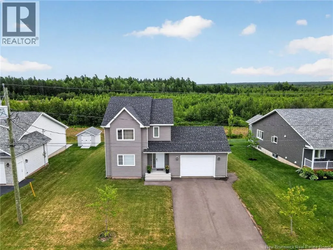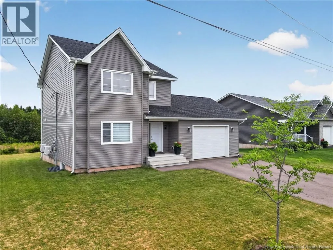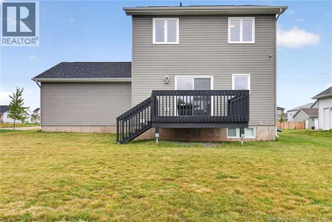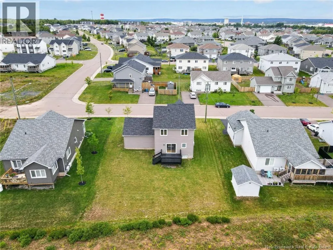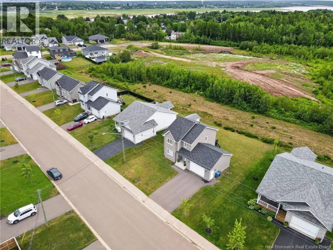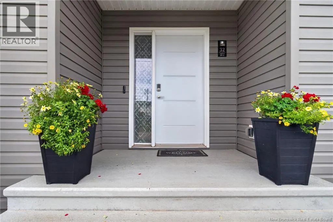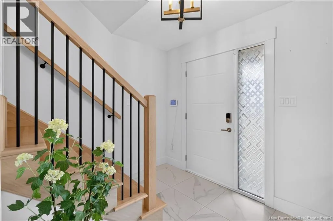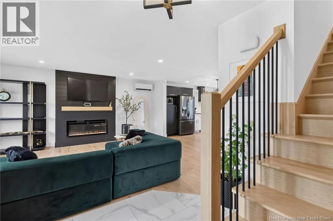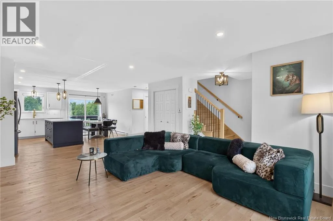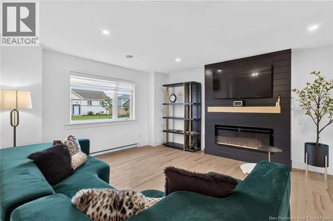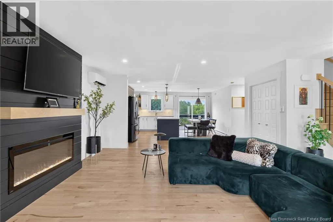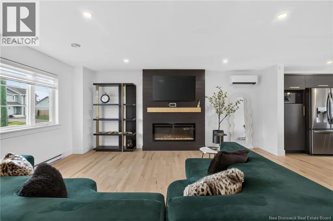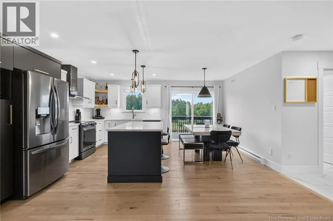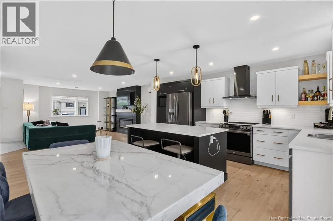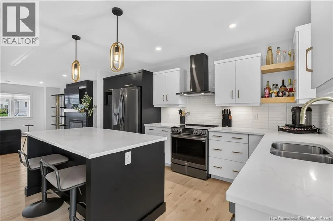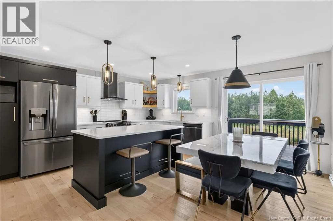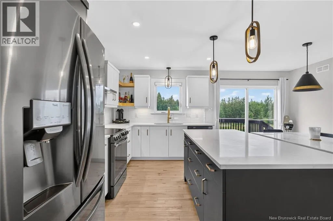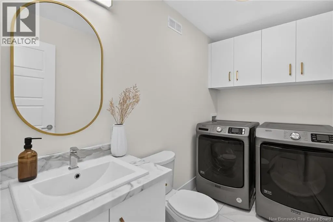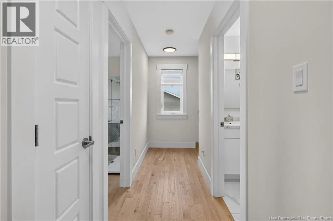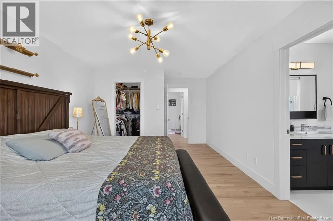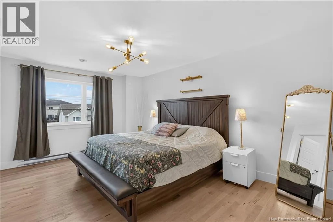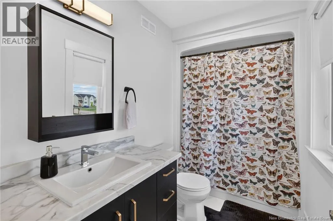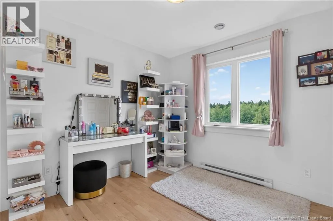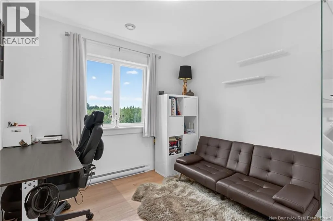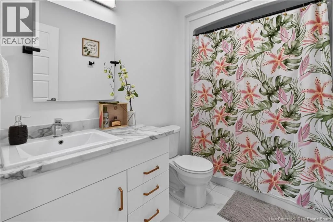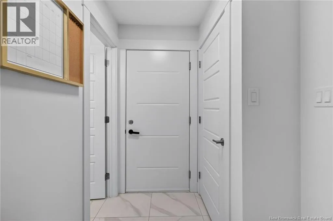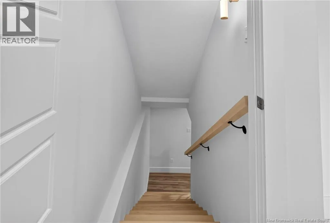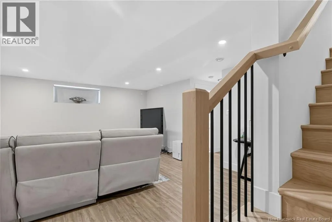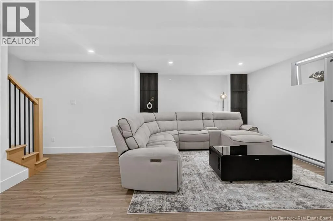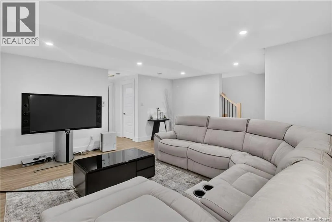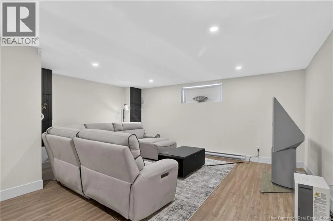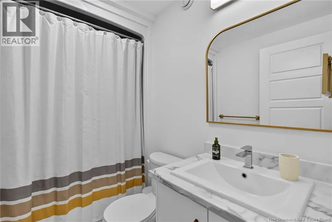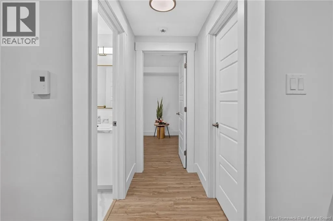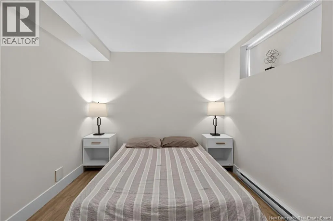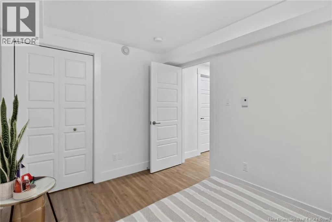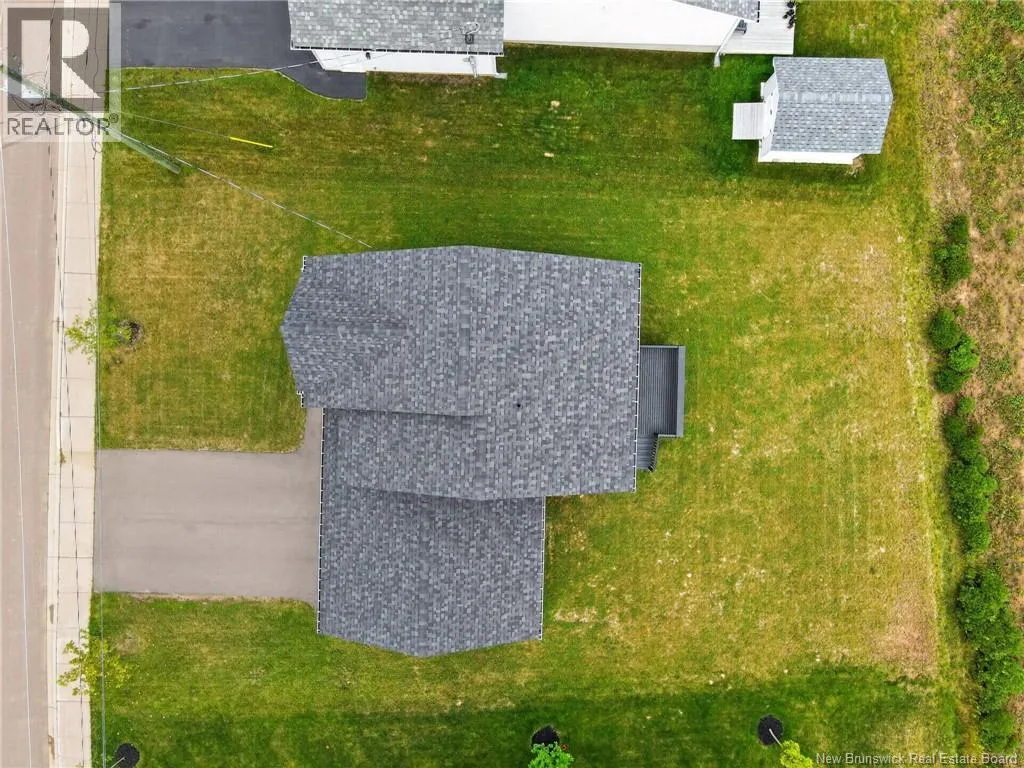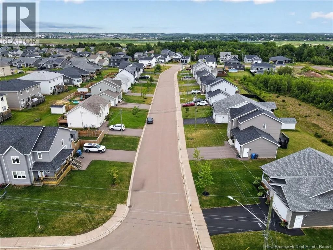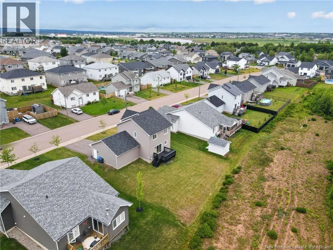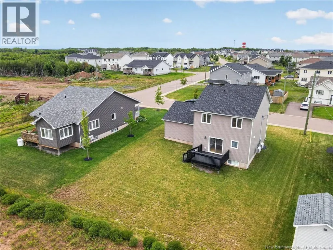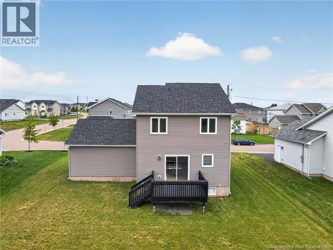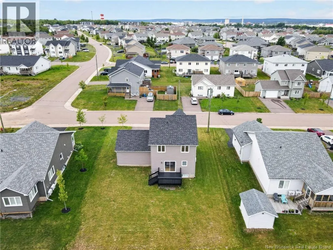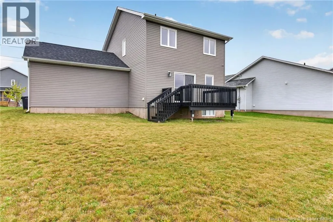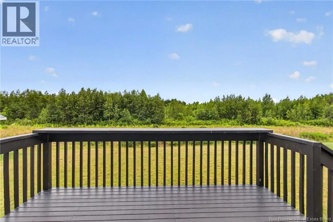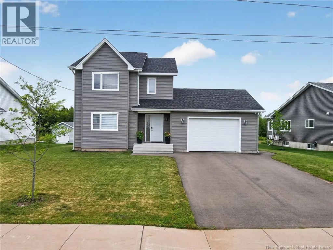
From Hillsborought Rd , turn Right onto Harmony, then turn left onto Venetian, then Right onto Luxor. 32 will be on your left . Riverview Carriage Hill Estates Beautiful Family Home with Garage & Private Backyard Welcome to this stunning open-concept home in the highly desirable Riverview Carriage Hill Estates! Offering over three levels of beautifully finished living space, this energy-efficient home is the perfect blend of style, comfort, and functionality. The bright main floor features a spacious living room with a modern electric fireplace, a generous dining area, and a beautifully appointed kitchen complete with sleek cabinetry, a large island, quartz countertops with matching backsplash, a contemporary range hood, and premium charcoal-gray appliances. Hardwood and ceramic flooring add elegance throughout the main level. Upstairs, you'll find three spacious bedrooms, a full 4-piece bathroom, and a private primary retreat featuring a walk-in closet and a 3-piece ensuite. The fully finished lower level expands your living space with a large family room, a fourth bedroom, a full 4-piece bathroom, and a convenient storage areaperfect for guests, teens, or a home office. Enjoy year-round comfort with energy-efficient ductless heat pumps on both levels. Outside, you'll appreciate the attached garage and private backyard, offering plenty of space for entertaining, gardening, or relaxing. Located just a few streets from the new Riverview Recreation Complex, this home is situated in a fantastic family-friendly neighbourhood close to schools, parks, walking trails, shopping, and everyday amenities. The remaining balance of the 10-Year Atlantic New Home Warranty is transferable to the new owner upon closing, providing added peace of mind. This move-in-ready home checks all the boxesmodern finishes, four bedrooms, three and a half bathrooms, an attached garage, a private backyard, and an unbeatable location. Book your private showing today! (id:27476)