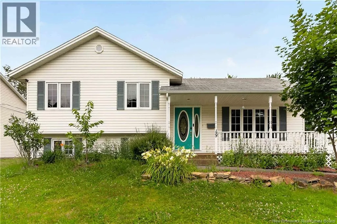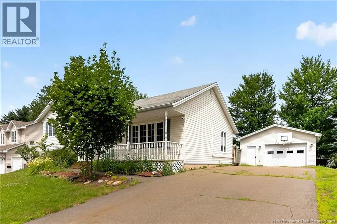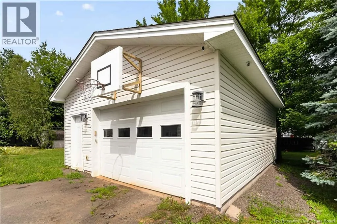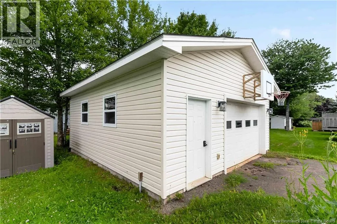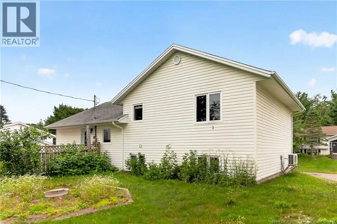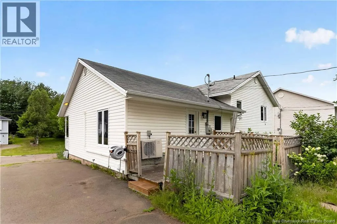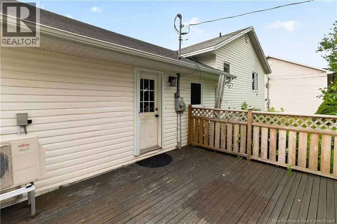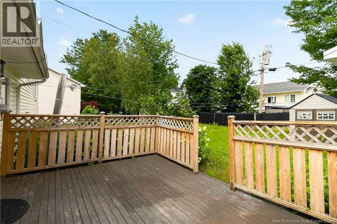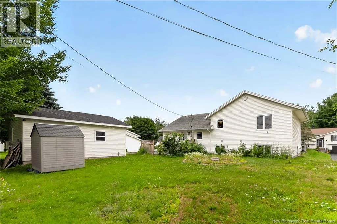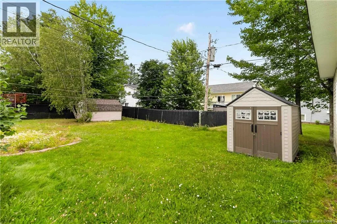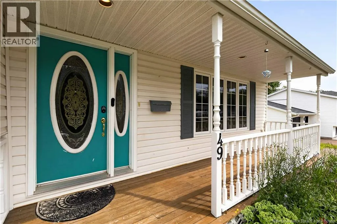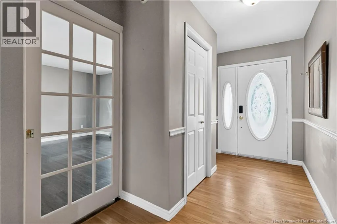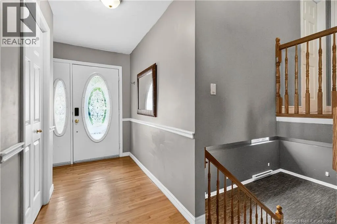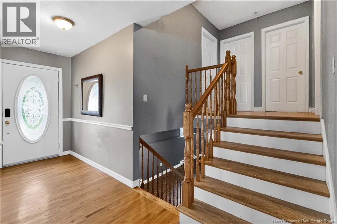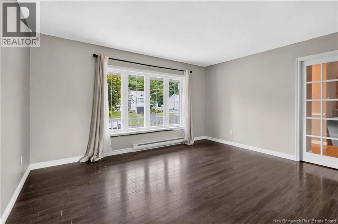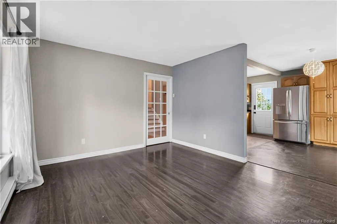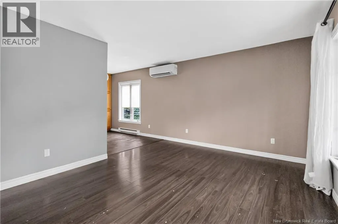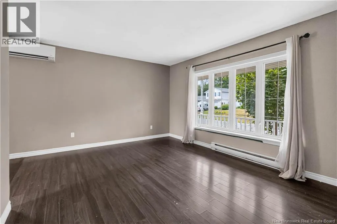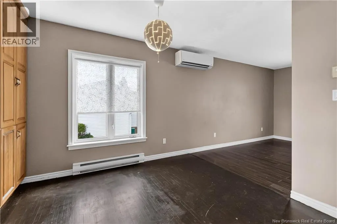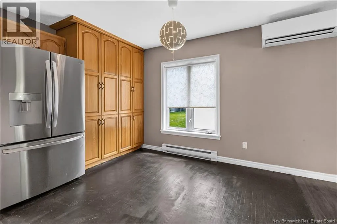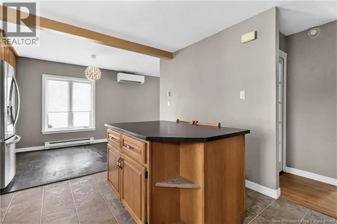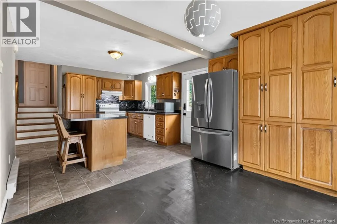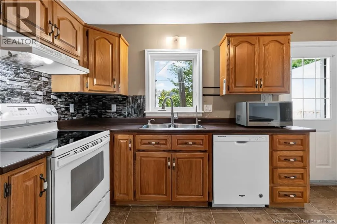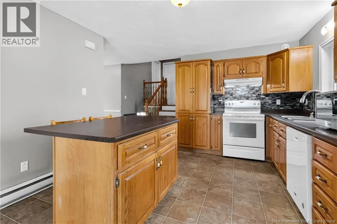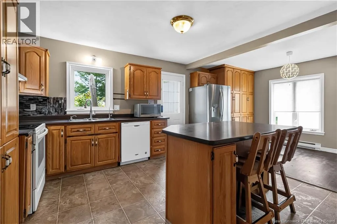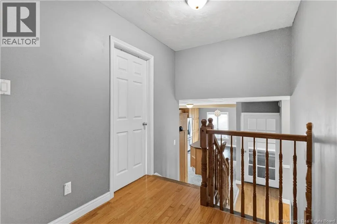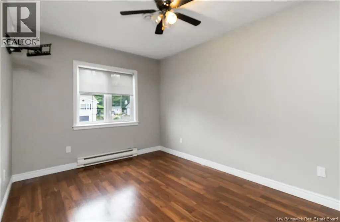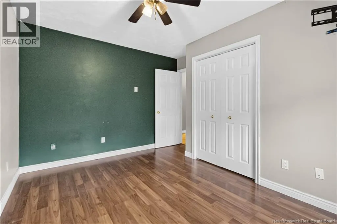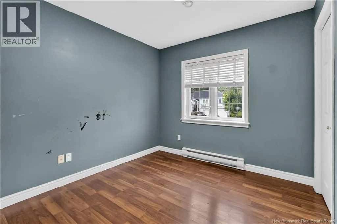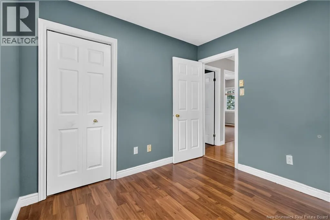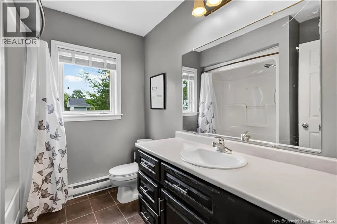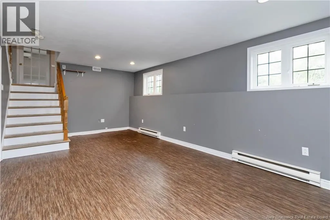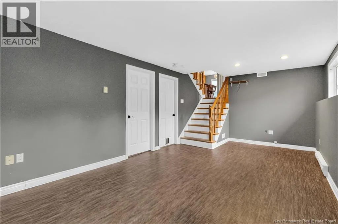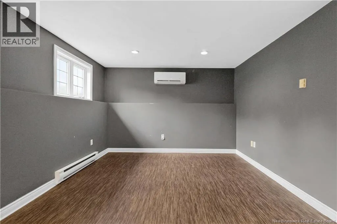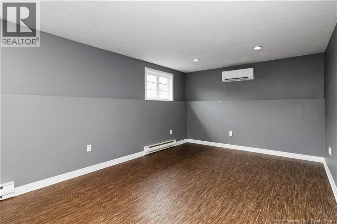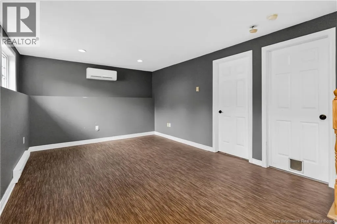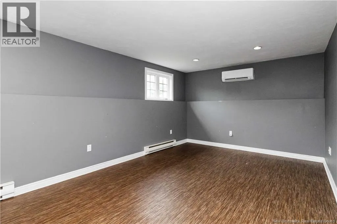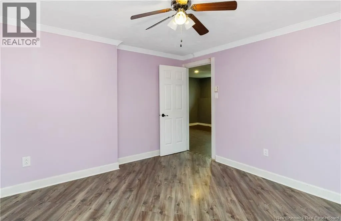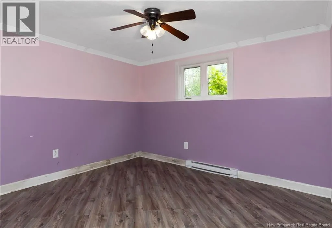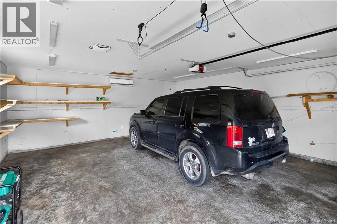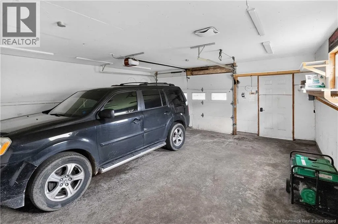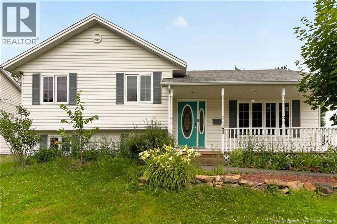
From Gunningsville Blvd, to Findlay Blvd to Whitepine Road, to Goldsboro Avenue. From Coverdale Road, take Trites Road, go to the end, turn right onto Callowhill, Goldsboro is off Callowhill. Welcome to 49 Goldsboro Avenue! Conveniently located on a quiet, family friendly street, full of trees and beautiful little park, in a highly desirable West Riverview neighborhood, only minutes from EVERYTHING Riverview has to offer, including great schools, parks, walking trails, shopping, pharmacies, clinics, restaurants, shops etc. Awesome curb appeal. Quick closing possible.! A great opportunity to refresh and make it your own and call it home! Large kitchen with lots of cabinets and storage. Room for everyone in the family with 3 generous sized bedrooms on 2nd level and a large non-conforming room in the lower level. Fantastic garage, 22' X 24"" with its own mini split for heating and cooling with loads of space for your vehicle(s), toys, tools and gear! 12' X 15' back deck. Paved driveway. Additional 6' X 6' storage shed. Lower Level Bedroom is-NON-Conforming TONS OF VALUE! Must be seen to be fully appreciated. Book your showing today, it won't last long! (id:27476)