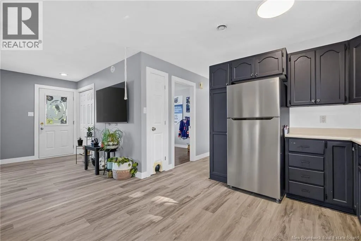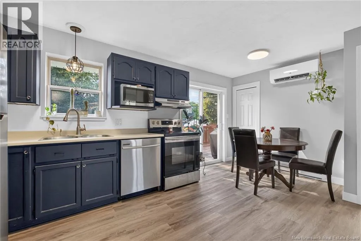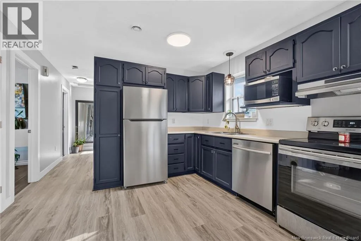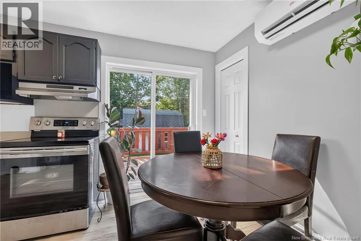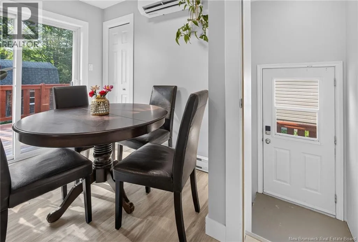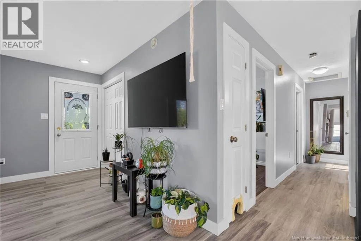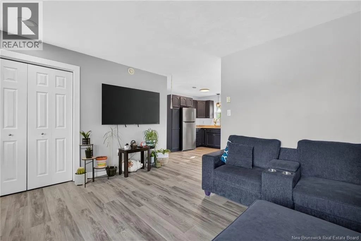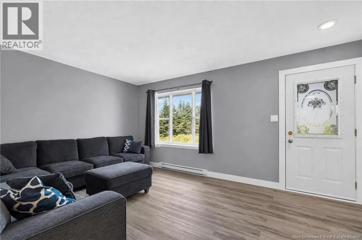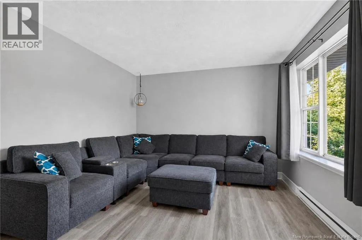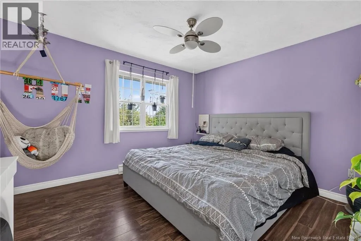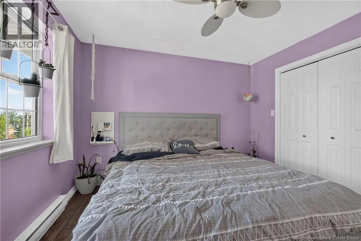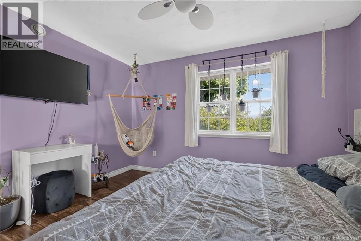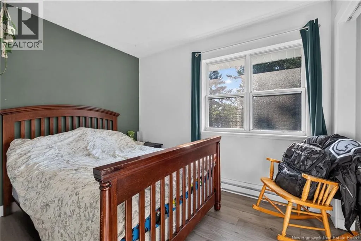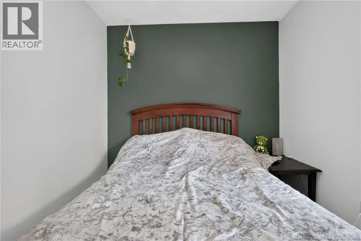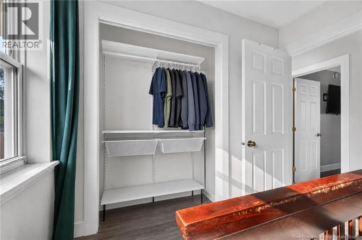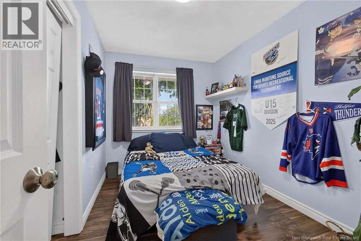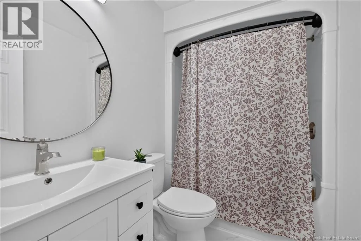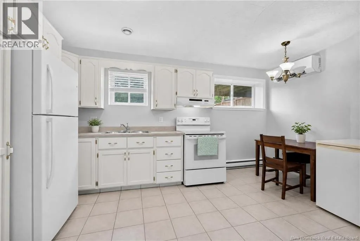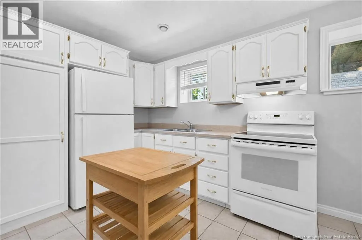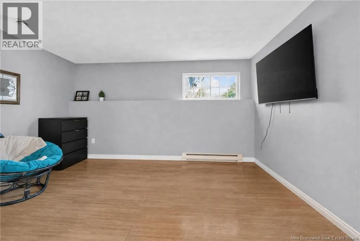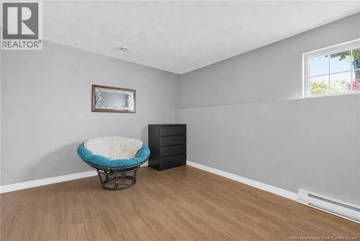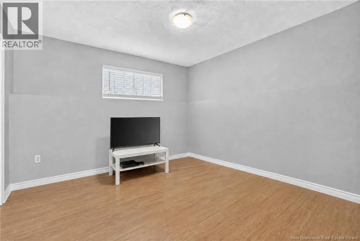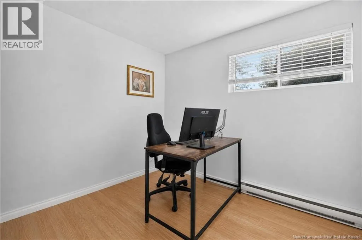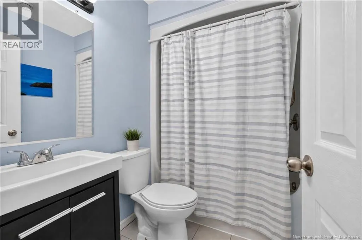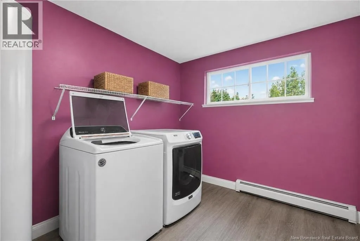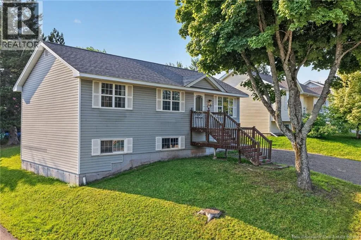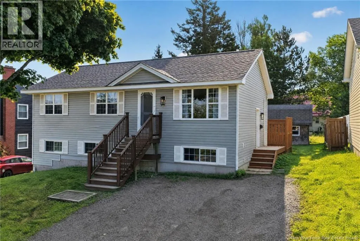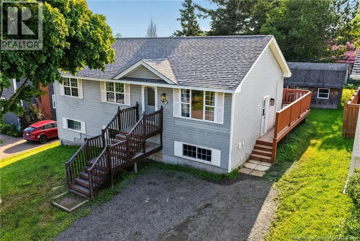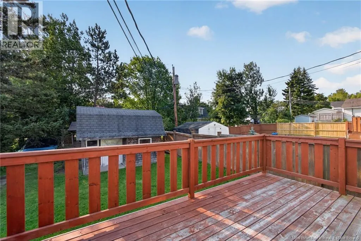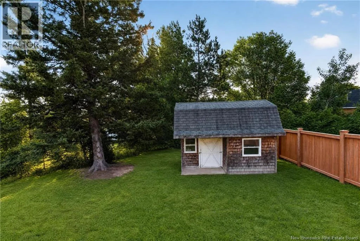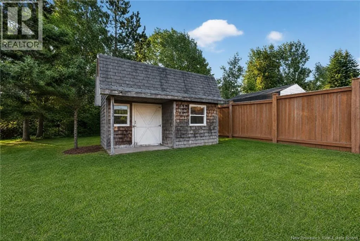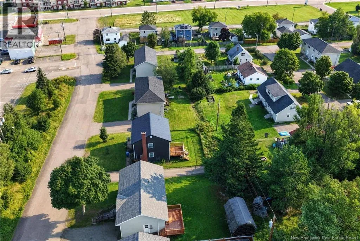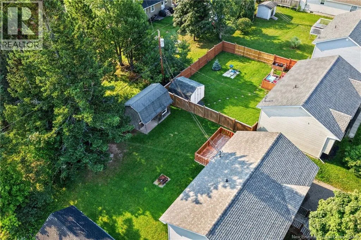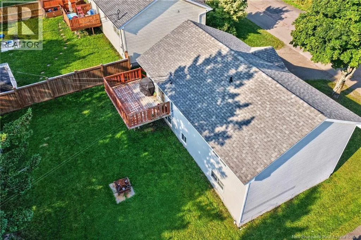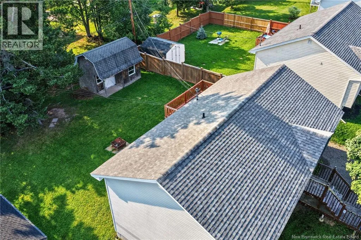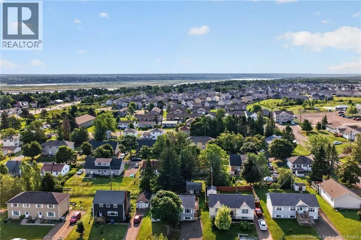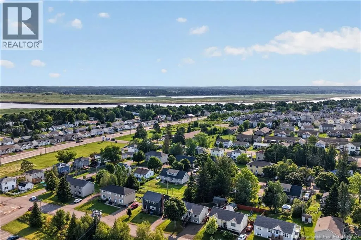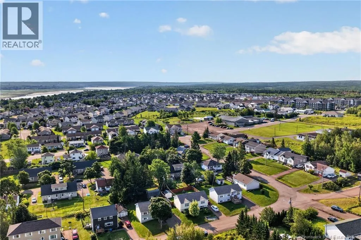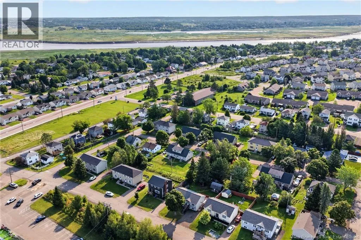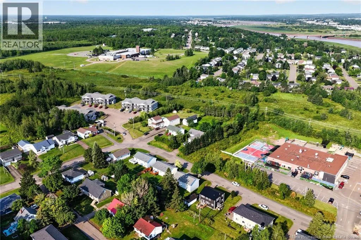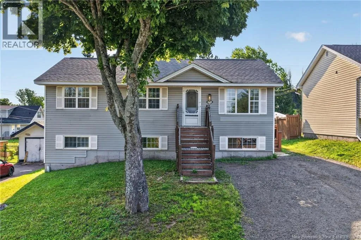
Hillsborough Rd onto Miles right after the Petro Canada gas station Welcome to 24 Miles Road in Riverview! This well maintained up-and-down duplex offers the perfect opportunity for homeowners and investors alike. Live comfortably in the bright and spacious main home while generating rental income from the self-contained lower-level apartment, or add this turnkey property to your investment portfolio. The main level features a welcoming open-concept layout with a spacious living room, an updated kitchen with stainless steel appliances, and a dining area with patio doors leading to a large side deck, perfect for summer BBQs and entertaining. You'll also find three comfortable bedrooms and a full 4-piece bathroom, making it an ideal family home. The lower level offers a private 2-bedroom apartment complete with its own entrance, full kitchen, living area, 4-piece bathroom, laundry, and a ductless heat pump, providing excellent flexibility for extended family or rental income. Outside, you'll find a double gravel driveway, baby barn for additional storage, and a convenient location in Riverview's desirable Carriage Hill neighbourhood. Just minutes from schools, parks, shopping, restaurants, and all major amenities, this property offers both convenience and long-term value. Whether you're looking to offset your mortgage with rental income or expand your real estate portfolio, 24 Miles Road is a fantastic opportunity you won't want to miss! Contact your REALTOR® today to schedule a viewing.24hrs notice required. (id:27476)