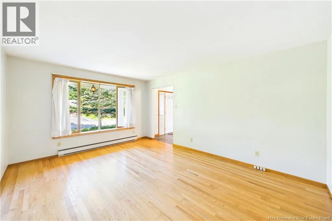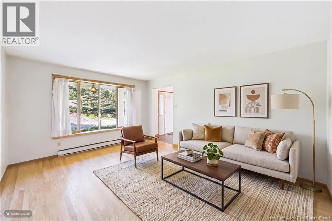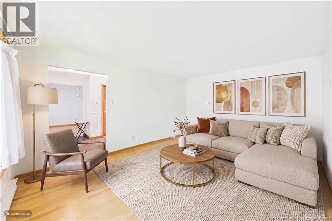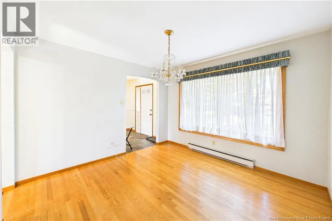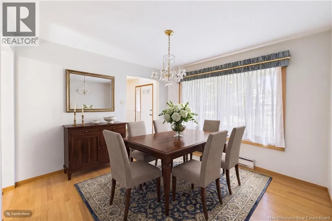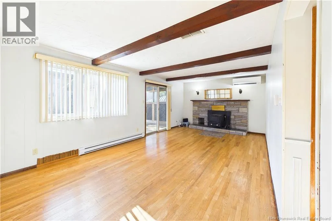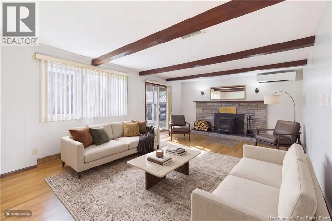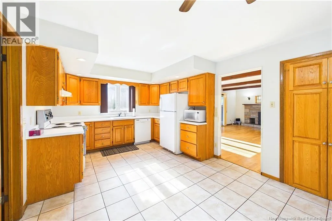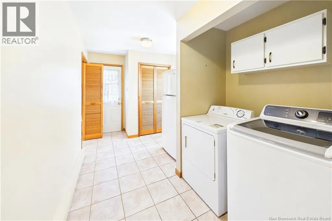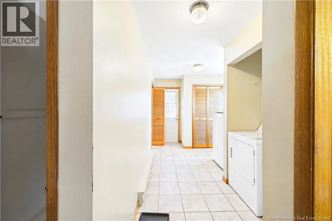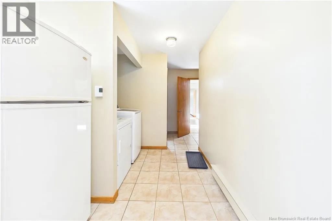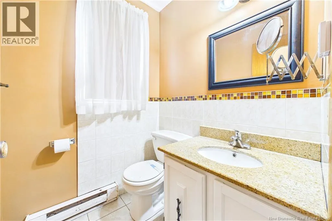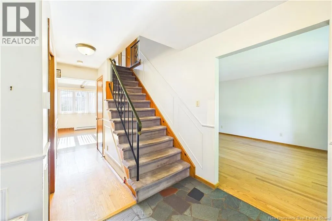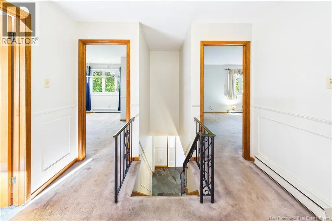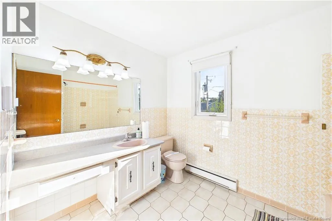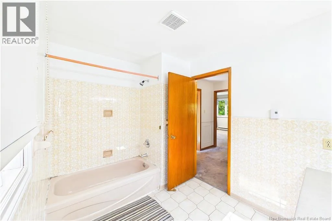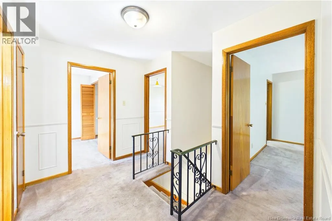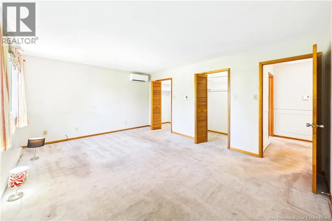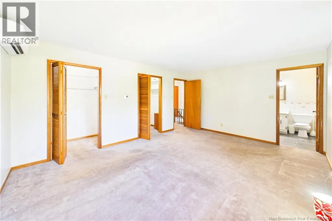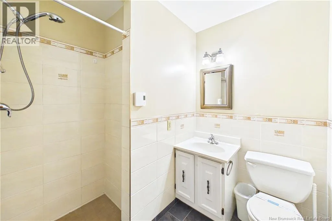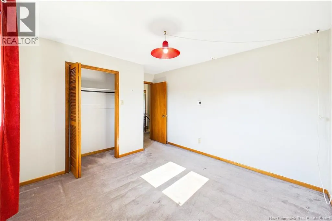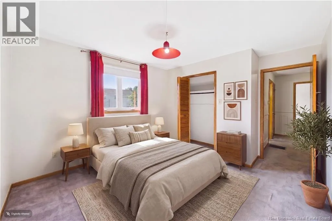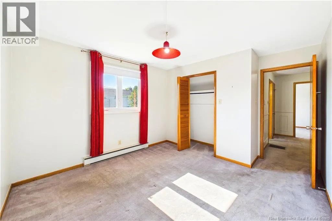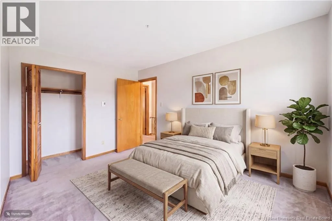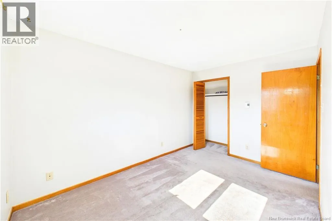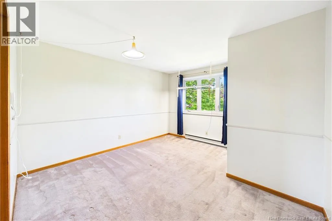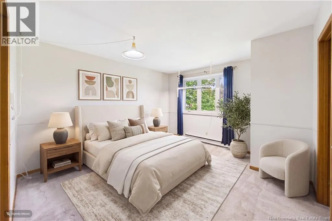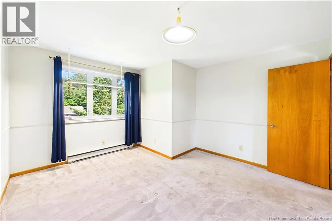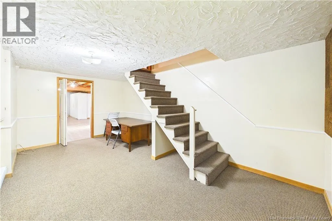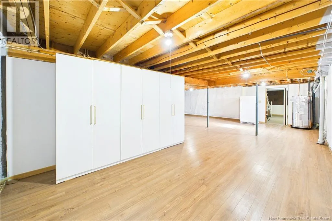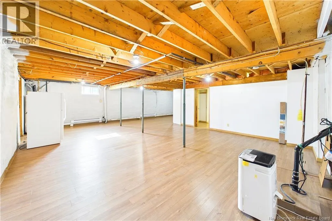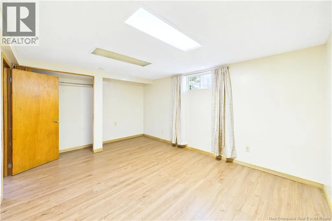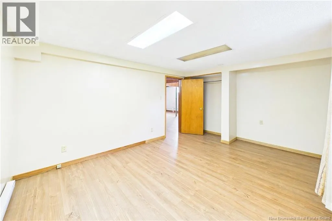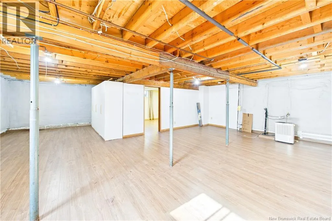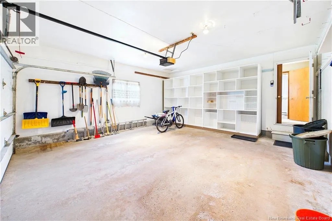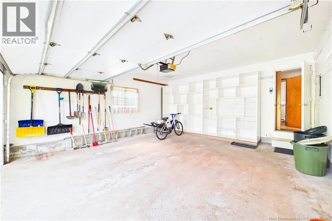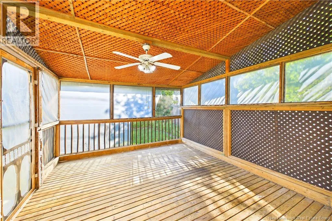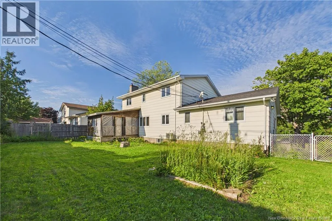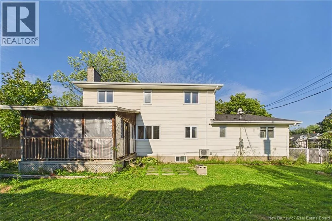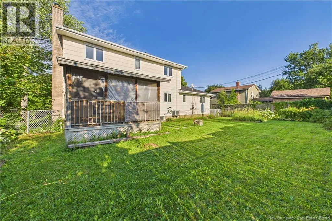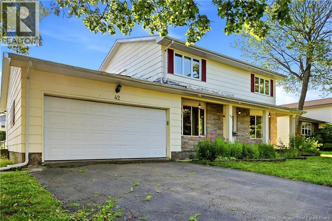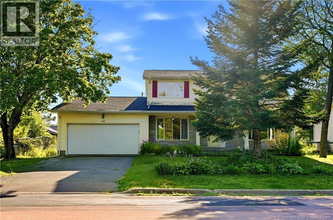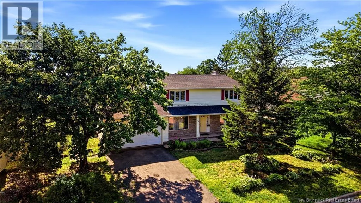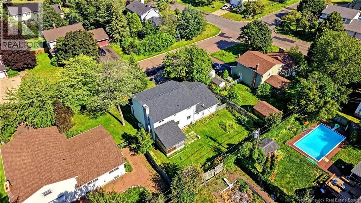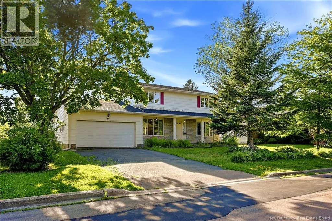
From Pine Glen Road, turn left or right onto McAllister Road, take a left on Wallace Court, civic number 42 will be on your left. Welcome to 42 Wallace Court, a spacious 5 bedroom, 2.5 bathroom home tucked away in the highly desirable McAllister Park neighbourhood of Riverview. With an abundance of living space, this two storey home offers a versatile main floor layout with room for a formal dining room, formal living room, and a secondary living room, giving you plenty of options for entertaining, relaxing, and everyday family life. Patio doors off the living room lead to the enclosed back deck, extending your living space and providing a great spot to enjoy the outdoors. The main floor also features convenient laundry, while electric baseboard heating and two mini split heat pumps provide year round comfort. Upstairs, youll find four well sized bedrooms, including an impressively spacious primary suite complete with two walk in closets and a private ensuite bathroom. The partially unfinished basement offers even more potential and features a bonus bedroom along with additional space ready for your personal touch. Outside, the fully fenced backyard provides plenty of room for children, pets, entertaining, or simply enjoying the warmer months, while the attached garage offers added convenience and storage. The roof is approximately 10 years old, and a pre listing home inspection has already been completed and is available for review. Offering generous living space, a functional layout, and a sought after location in McAllister Park, 42 Wallace Court is ready for its next owners. Book your private showing today! (id:27476)