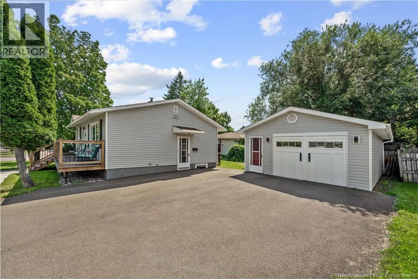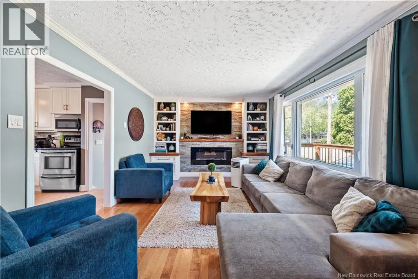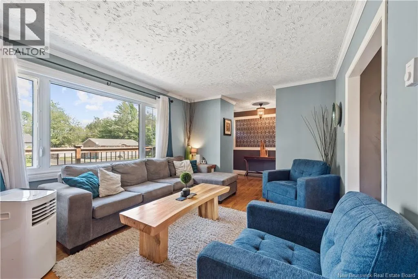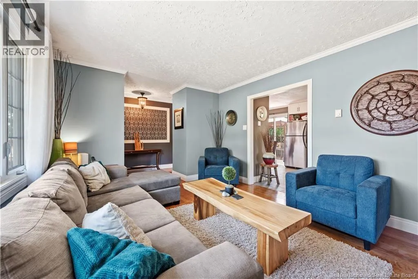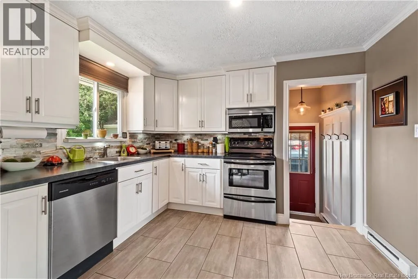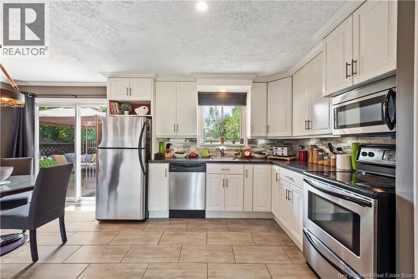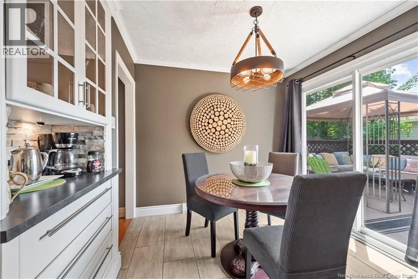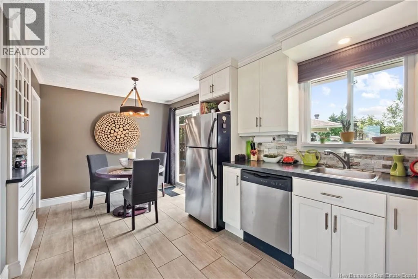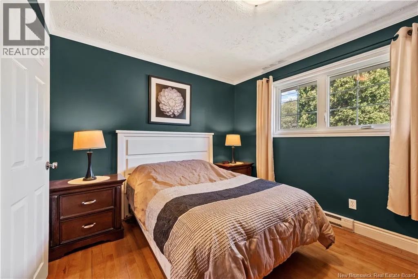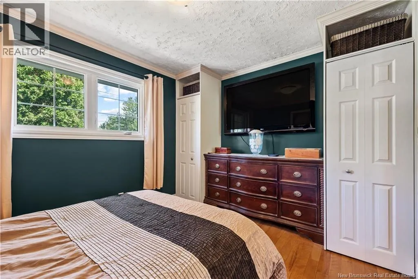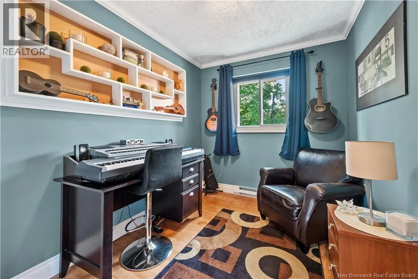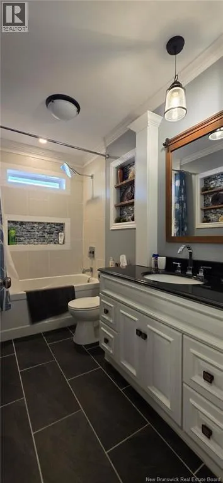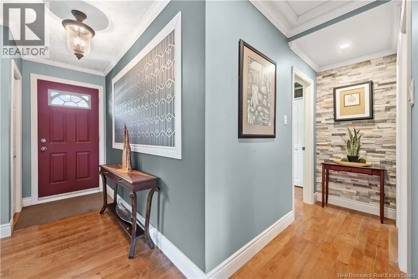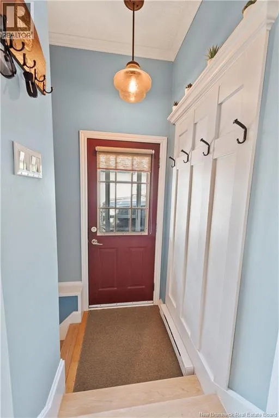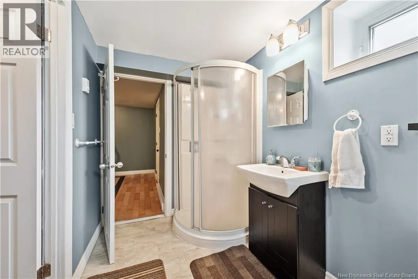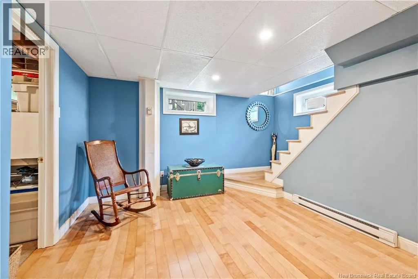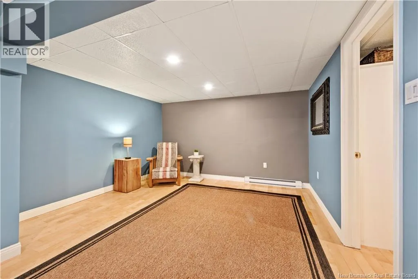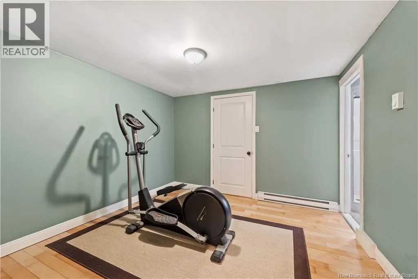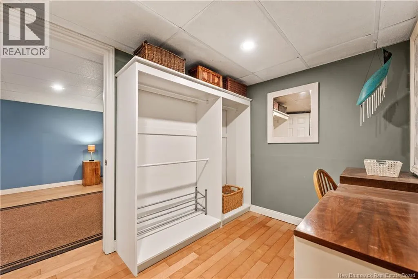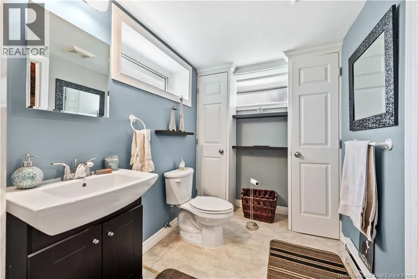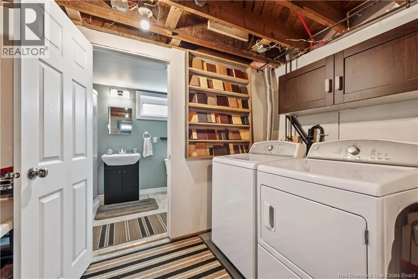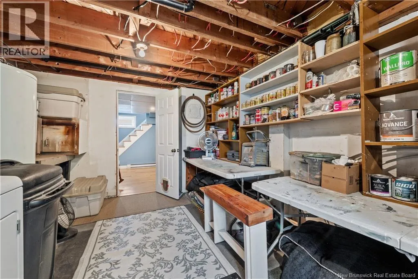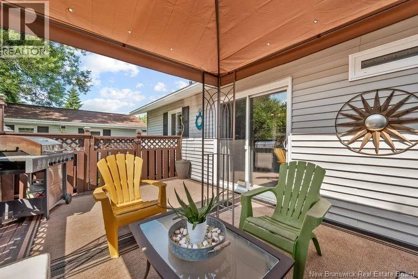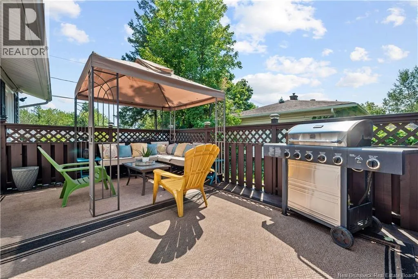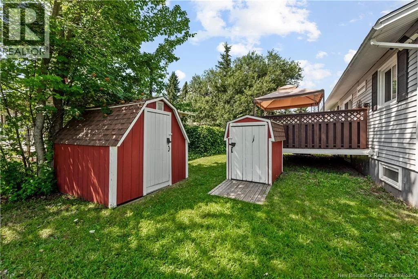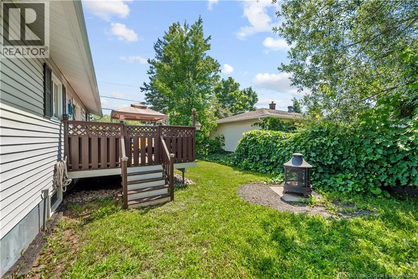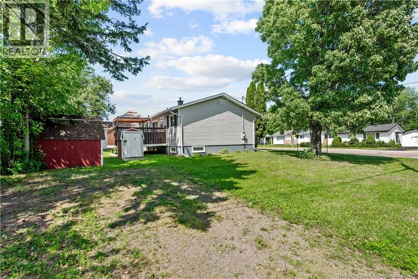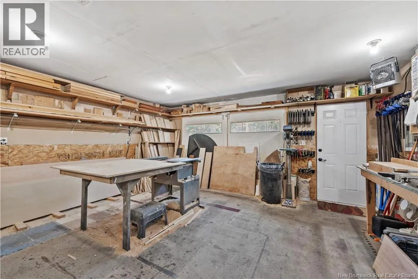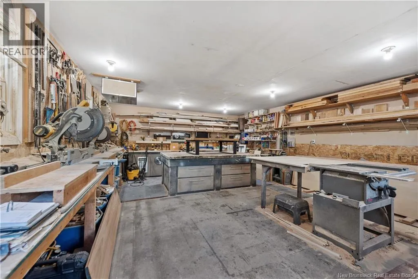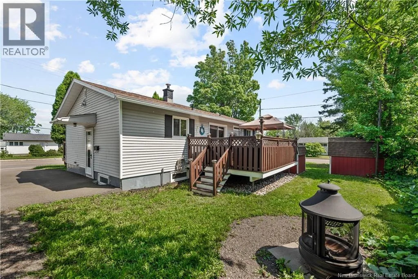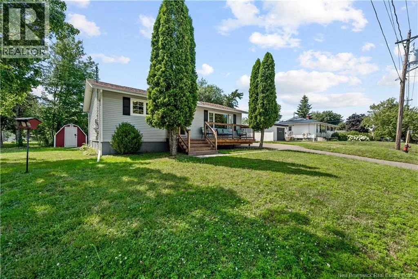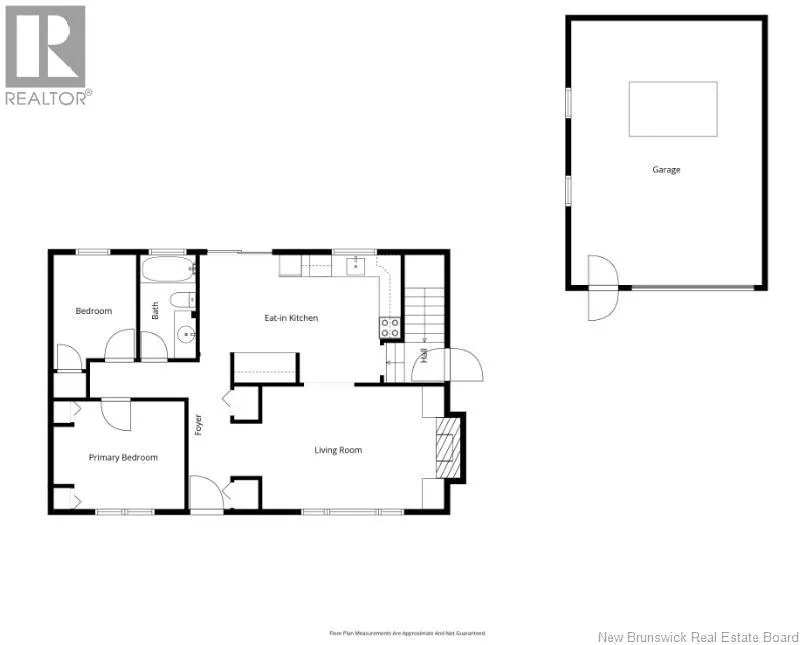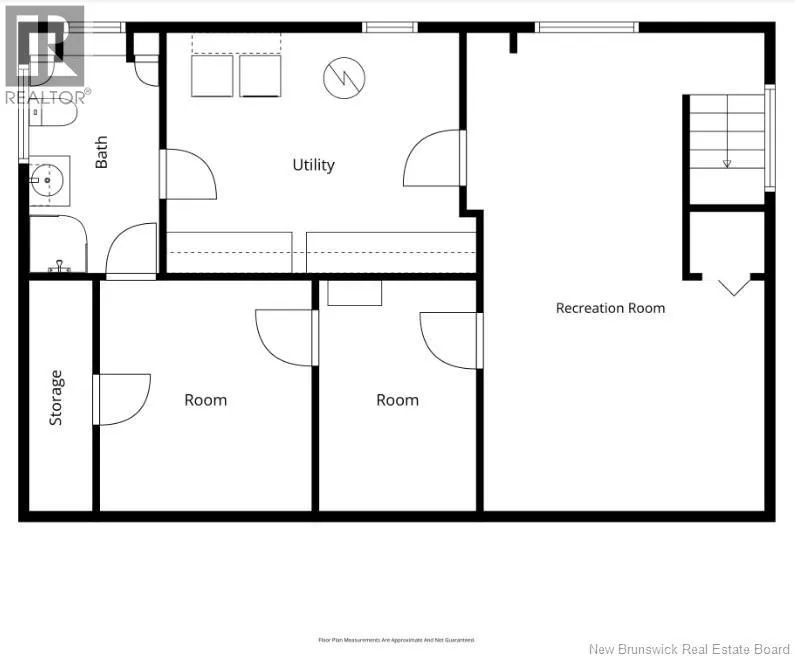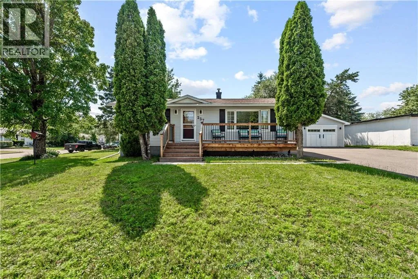
Buckingham runs off Coverdale Road or Whitepine Road Just sweet! This charming and thoughtfully updated bungalow is full of character and creative touches, with a detached garage and private backyard. The main floor features a welcoming front living room with custom built-in shelving surrounding an electric fireplace with a stone accent wall. The updated white kitchen offers a stylish stone backsplash and coffee bar with storage, while the dining area has patio doors leading to the back deck overlooking the backyard. Two bedrooms and a beautifully renovated bathroom complete the main level. The bathroom is larger than those found in other models of this home and features additional storage. A charming built-in coat rack adds function and character to the side entry. The lower level offers a comfortable family room with engineered hardwood flooring, a non-conforming bedroom with a large walk-in closet, a 3-piece bathroom, and a convenient laundry room. Outside, youll find two storage sheds plus an impressive 18 x 24 ft heated and insulated detached garage currently set up as an amazing workshop. Seller will replace carriage garage doors with an overhead door with automatic opener if buyer desires. Lots of paved parking area plus an extra driveway along the side of the property. The front deck is new, and the town replaced the sewer line approximately 8 years ago. (id:27476)