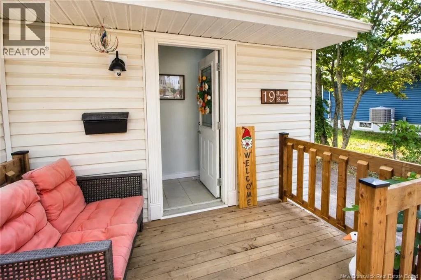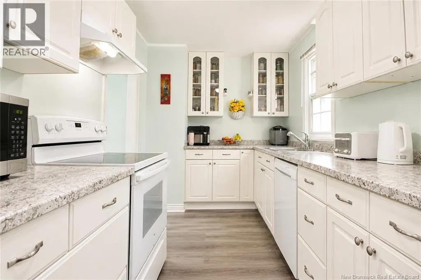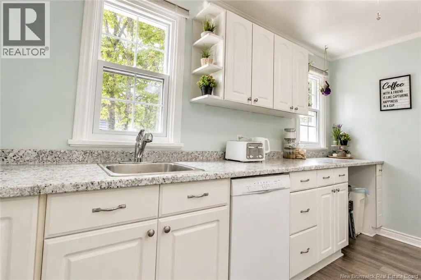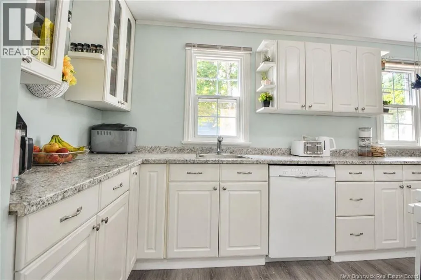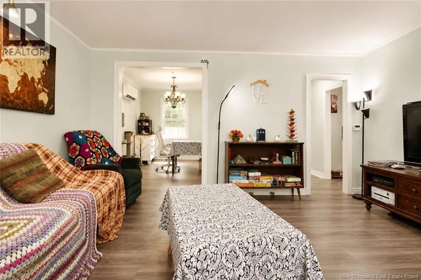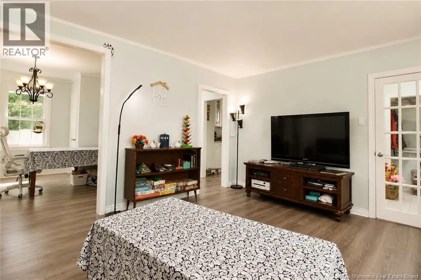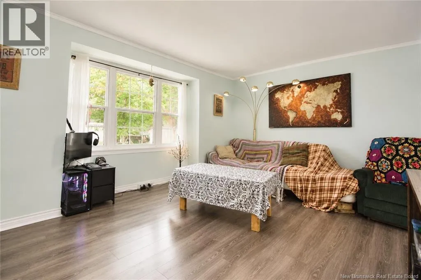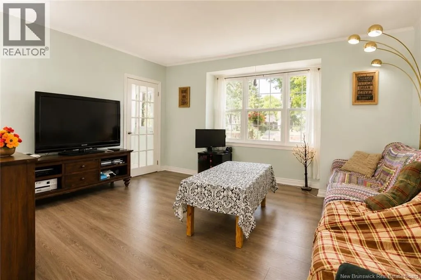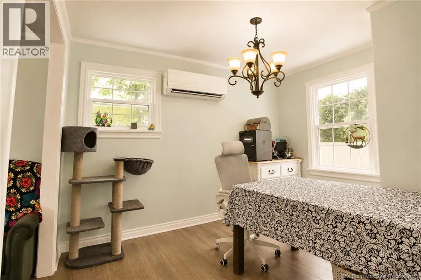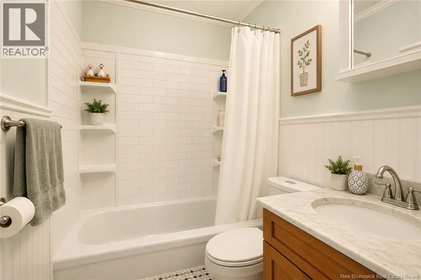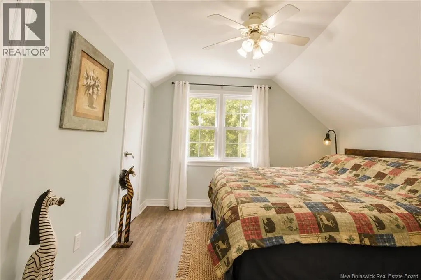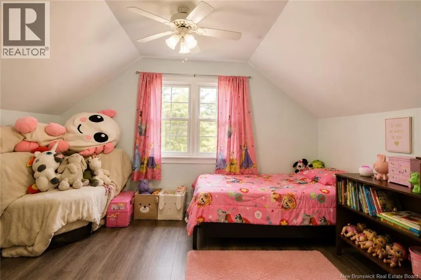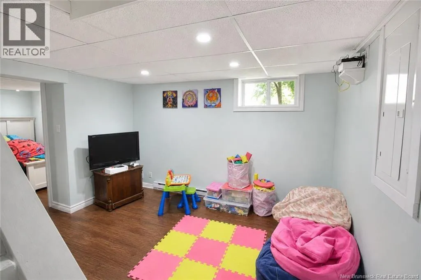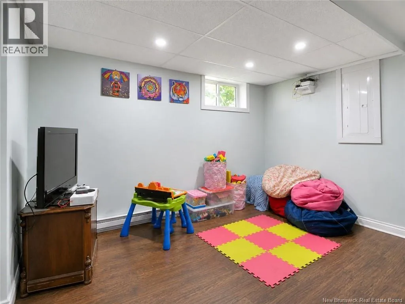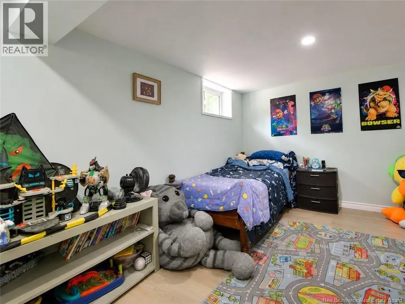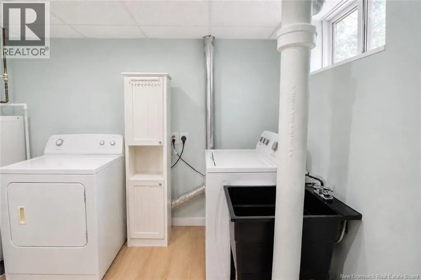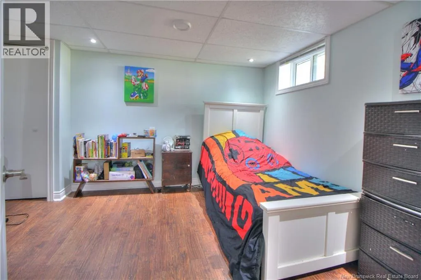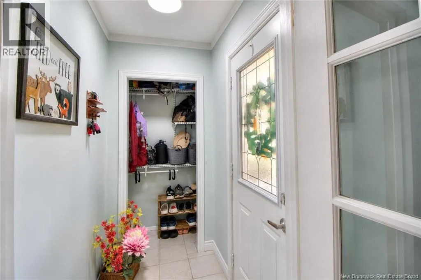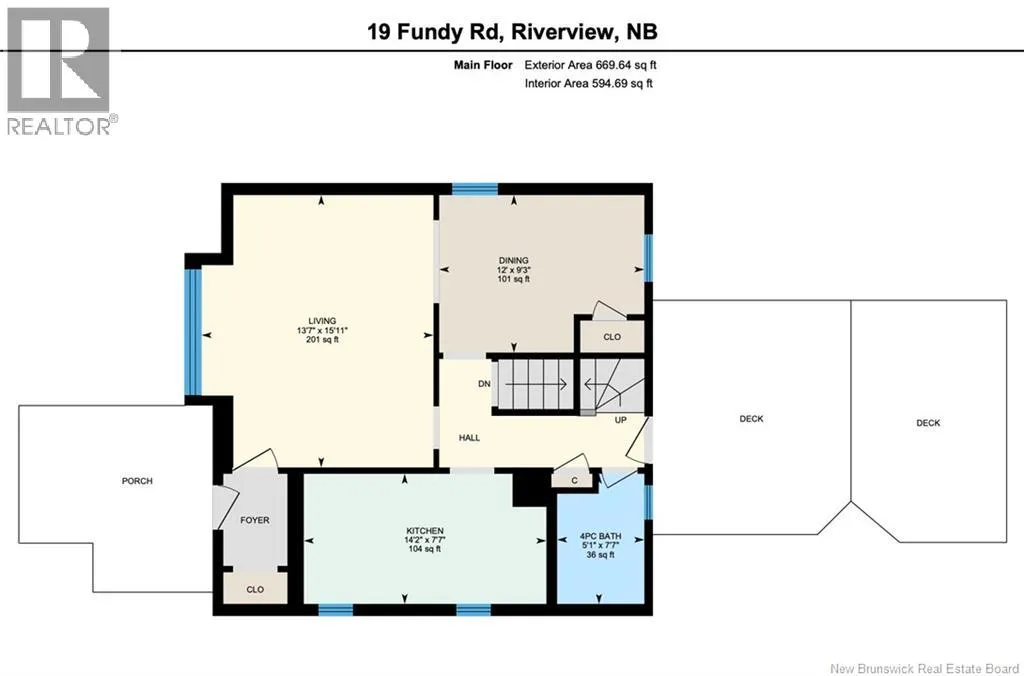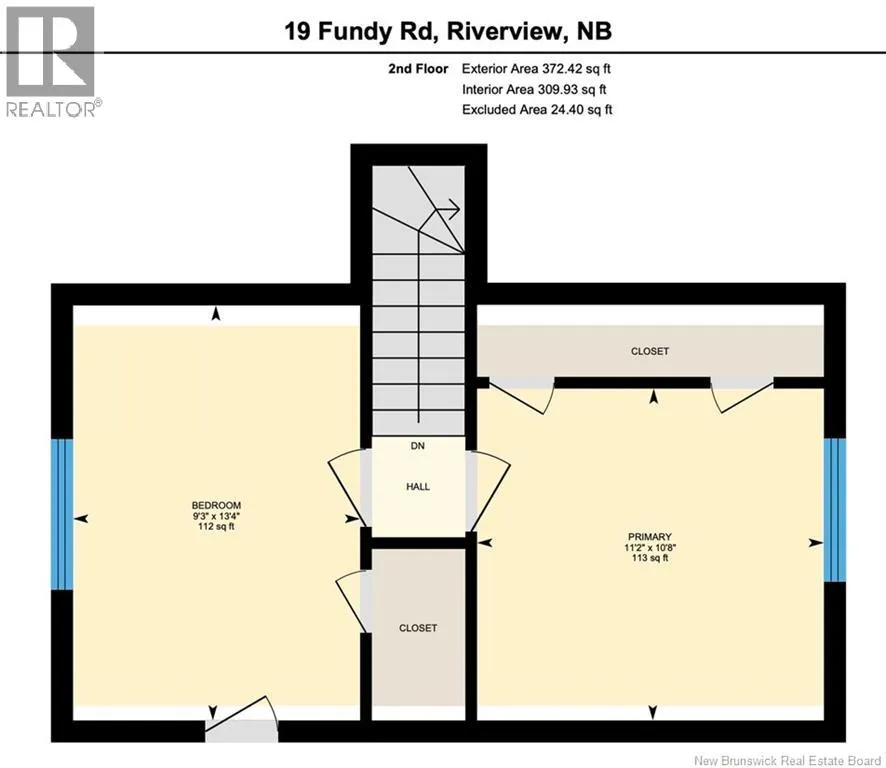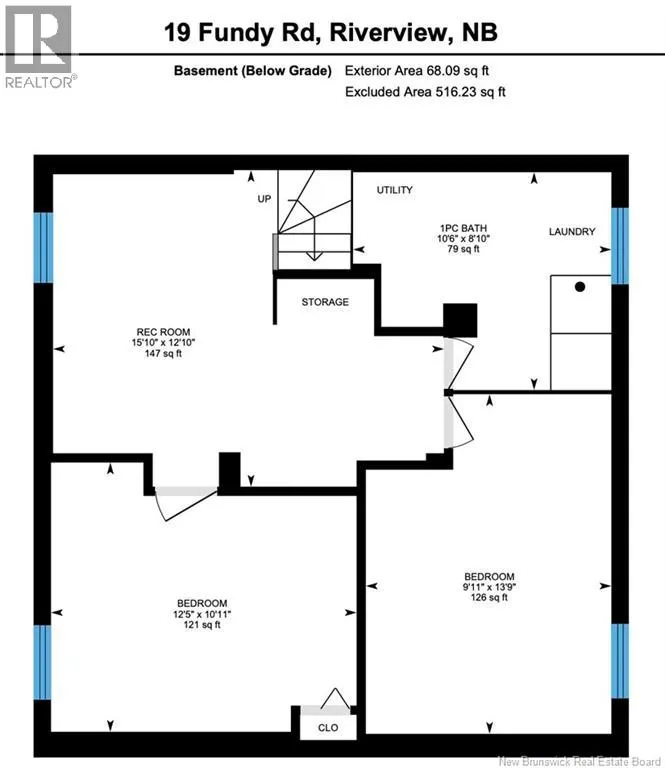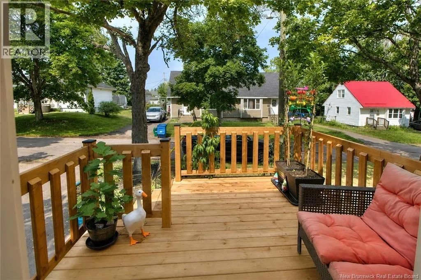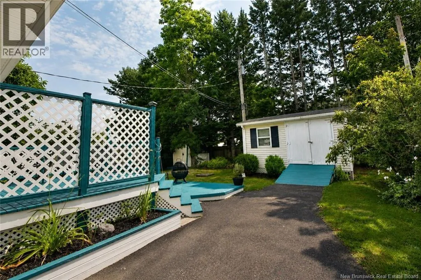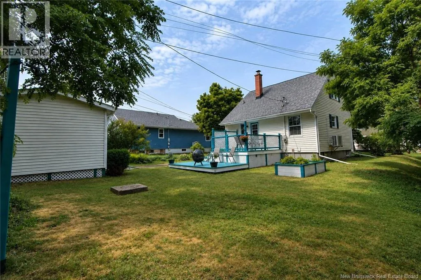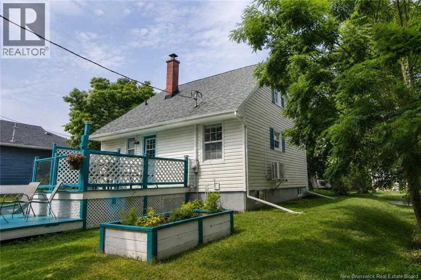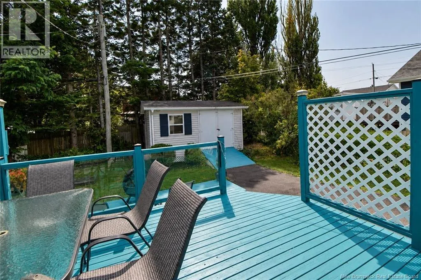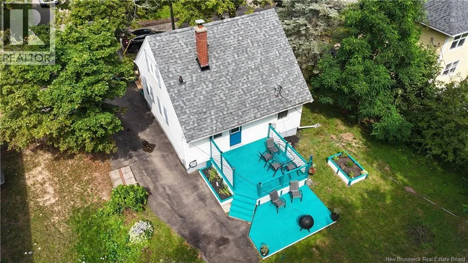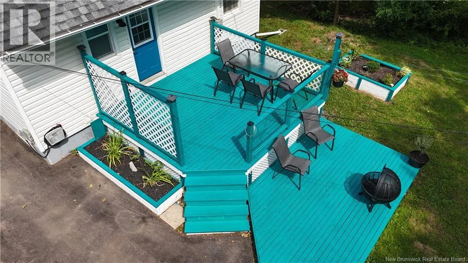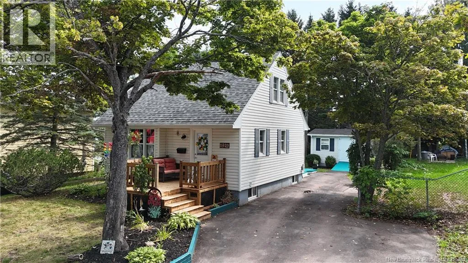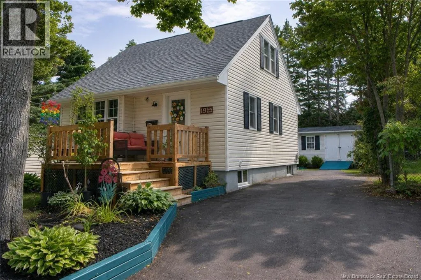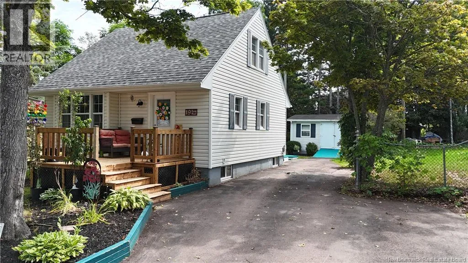
From Coverdale Road to Miles. Left onto Miles, Right onto Fundy Road Welcome to 19 Fundy Road, a well-maintained and updated home located in desirable Riverview East. Situated in a quiet, established neighbourhood with great curb appeal, this property offers a wonderful community setting while remaining close to schools, shopping, parks, recreation, restaurants, and all the amenities Riverview and Greater Moncton have to offer. The home has seen many upgrades over the years, including a 200-amp electrical panel, windows, vinyl siding, baseboard heaters, mini-split heat pump, updated flooring, fresh paint, and roof shingles replaced in January 2026. The kitchen has also been refreshed with updated cabinetry. The main level welcomes you with a great-sized entry leading to a bright living room and galley-style kitchen featuring plenty of natural light, cabinetry, and counter space. A full bathroom completes this level. Upstairs you'll find two bedrooms, including one with a large closet. The finished lower level provides even more living space with a family room, gaming area/den, two additional non-conforming bedrooms, a half bath with laundry, and utility space. Outside, enjoy a private backyard surrounded by mature trees and landscaping, a fantastic two-tiered deck perfect for relaxing or entertaining, and two large storage sheds. With its convenient location, functional layout, numerous updates, and inviting outdoor space, 19 Fundy Road is a great place to call home! (id:27476)