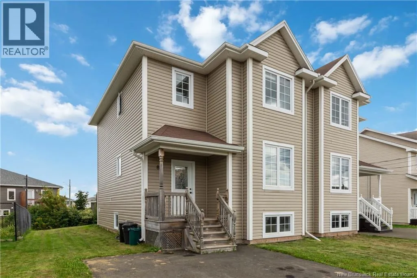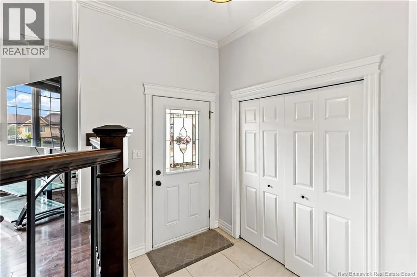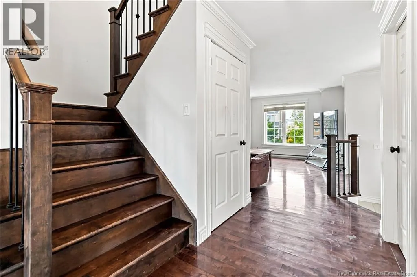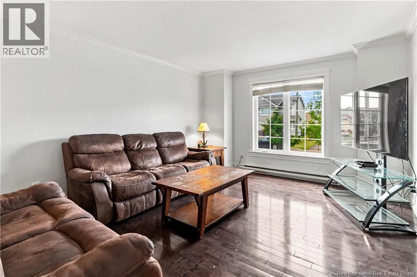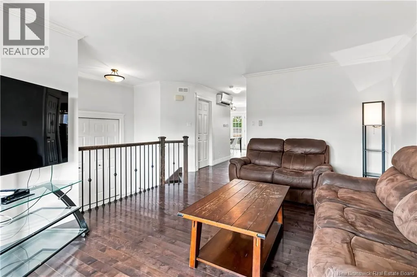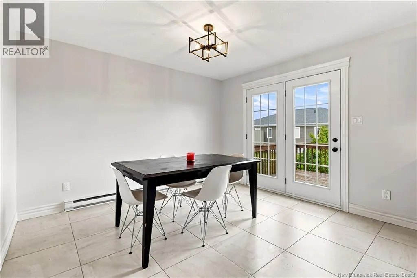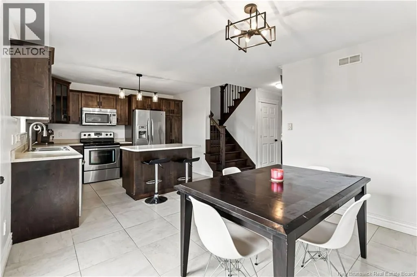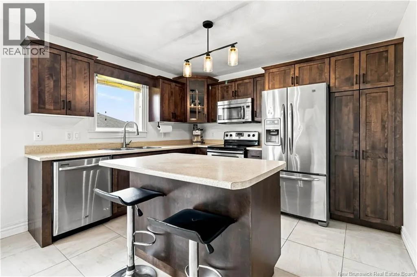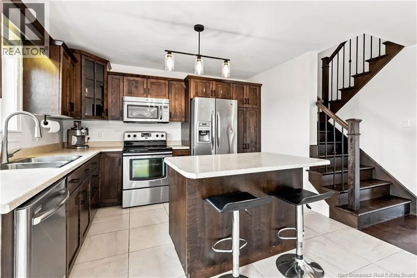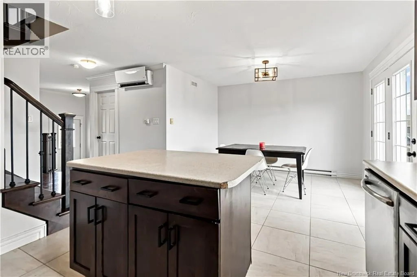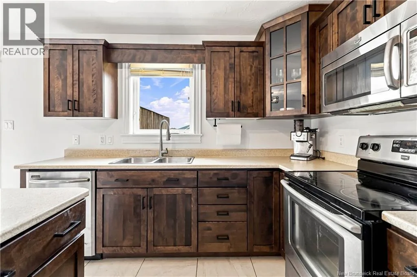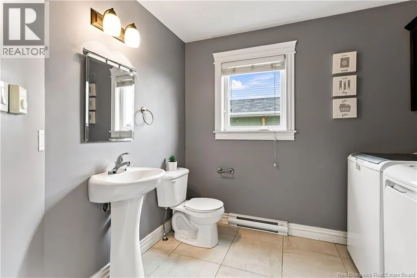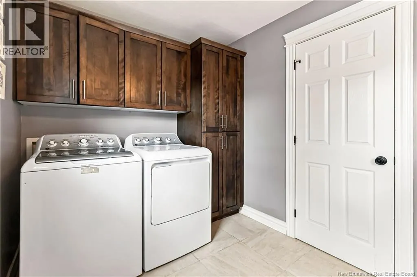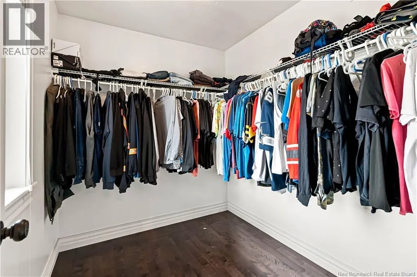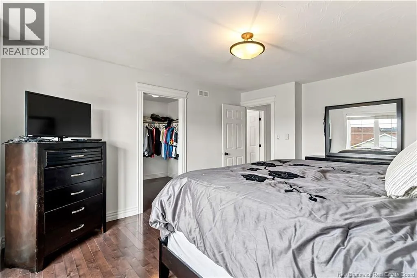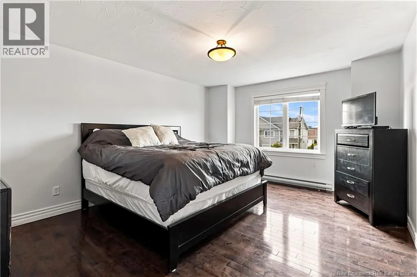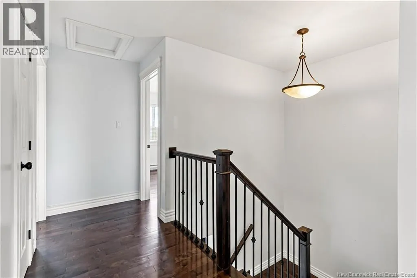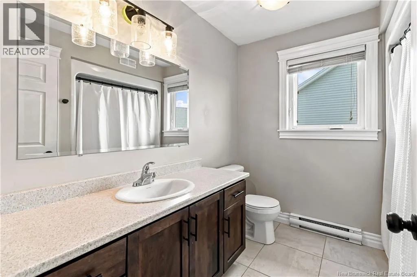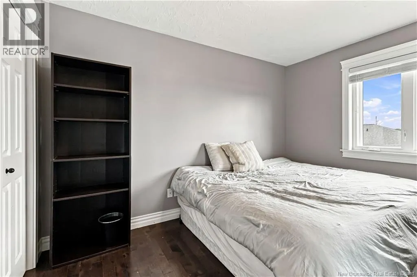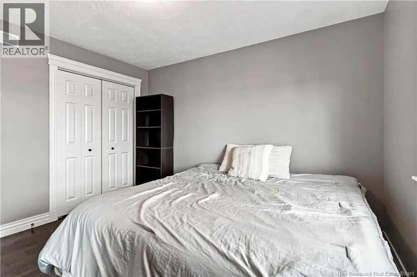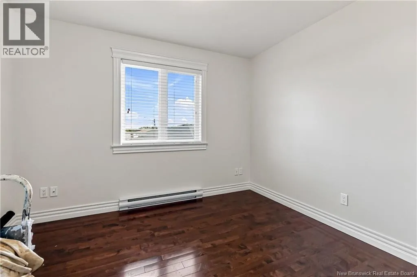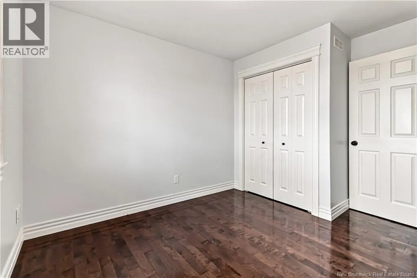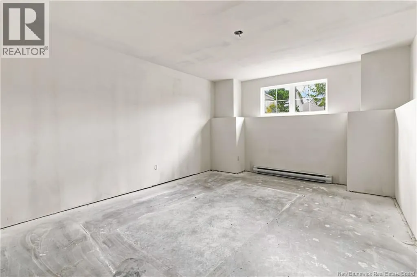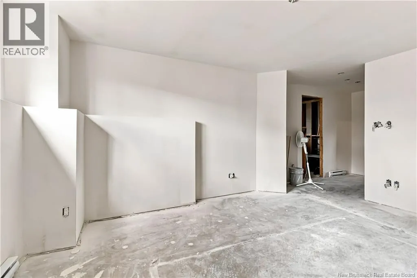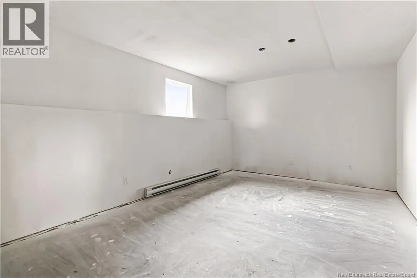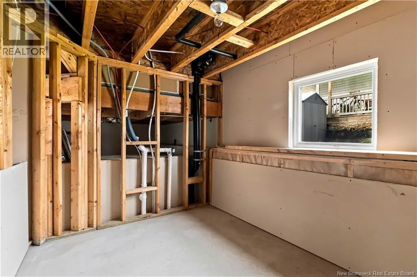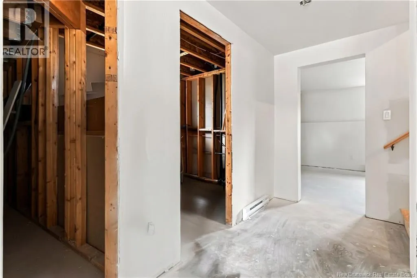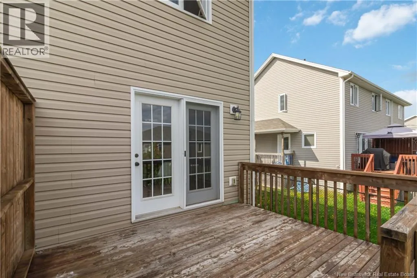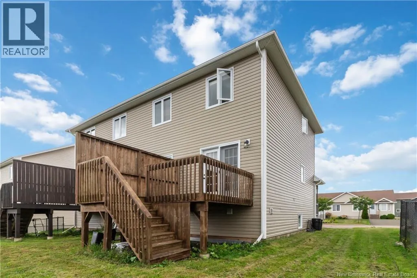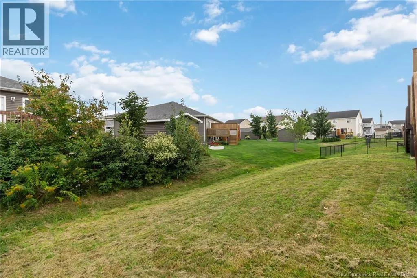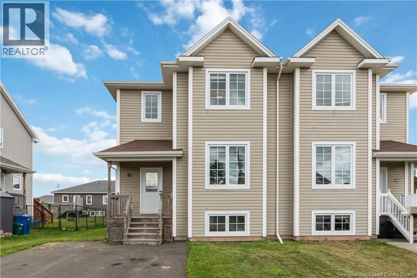
Driving on Hillsborough Rd in Riverview towards Hillsborough, Turn onto Harmony Drive, Property Will be on your left Civic # 82 Welcome to 82 Harmony Drive, Riverview, a well-maintained 3-bedroom, 1.5-bathroom semi-detached home offering comfortable living today with exciting potential to add even more space tomorrow. Located in a convenient area close to Downtown Riverview, schools, parks, walking trails, Mill Creek Nature Park and the new Riverview Recreation Centre, set to open in 2027. The welcoming entry features a practical landing and coat closet before a few steps lead into the bright living room. The main floor continues into an open-concept kitchen and dining area with stainless steel appliances, while the convenient 2-piece bathroom with laundry is just off the living room. A mini-split heat pump provides efficient heating and cooling on the main level. Upstairs, the spacious primary bedroom features a walk-in closet, with two additional bedrooms and a full 4-piece bathroom completing the level. The basement is an exciting opportunity for future expansion. Drywall is already complete, with a large family room, space for a potential fourth bedroom, and plumbing roughed in for a 3-piece bathroom. The remaining work is primarily flooring and trim and fixtures, allowing you to finish the space to your own taste. Outside, enjoy a double paved driveway and a back deck just off the dining room, perfect for relaxing or entertaining. A fantastic opportunity to own a home with both immediate comfort and room to grow. (id:27476)