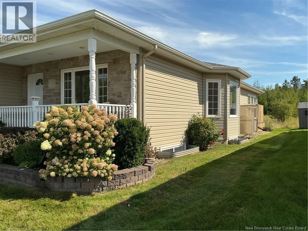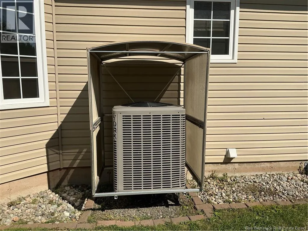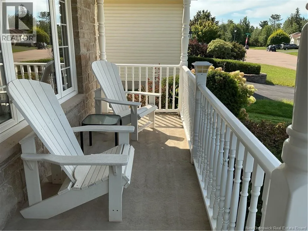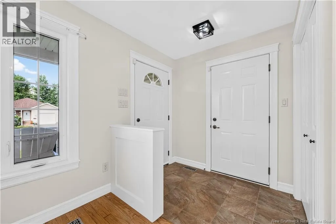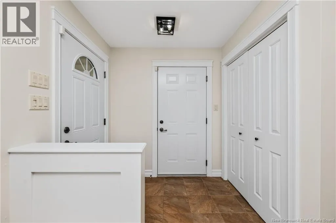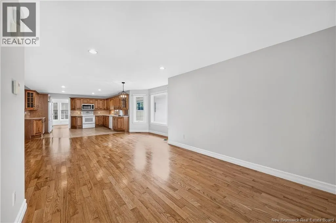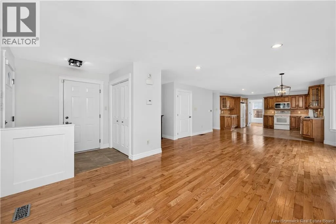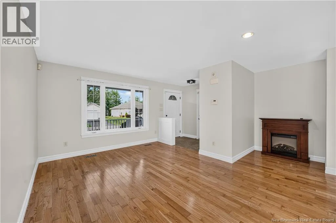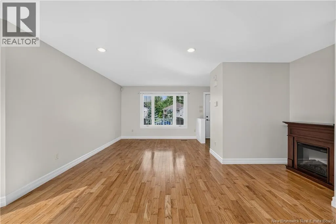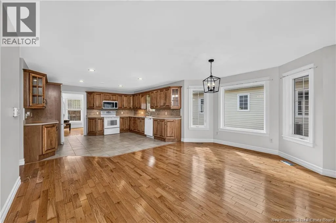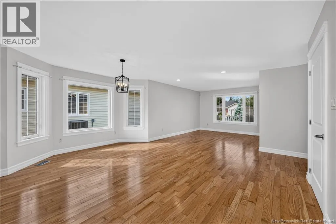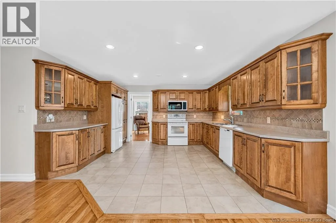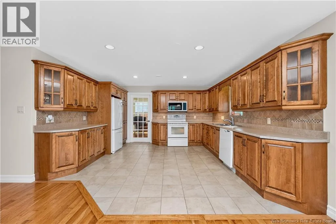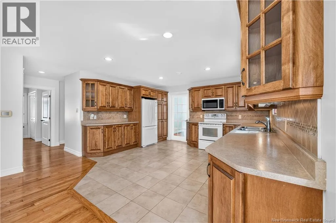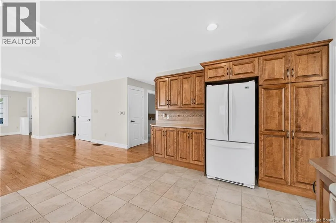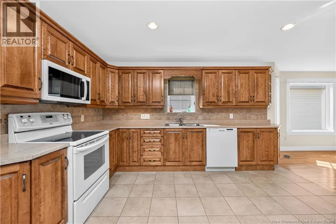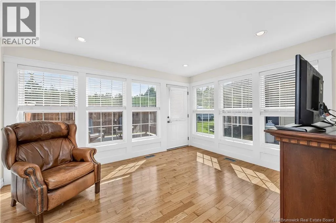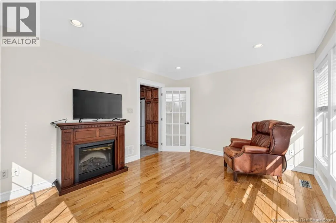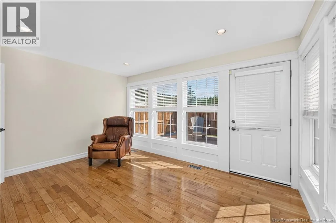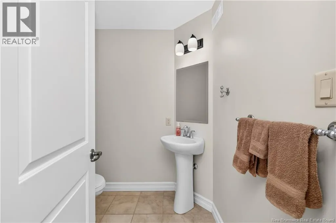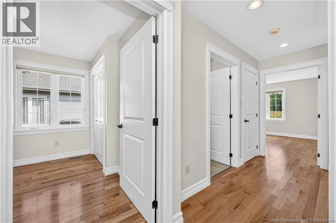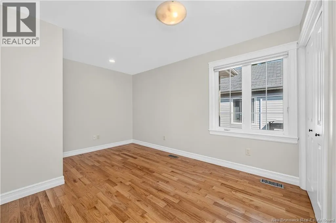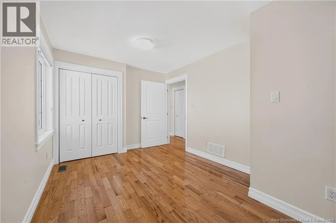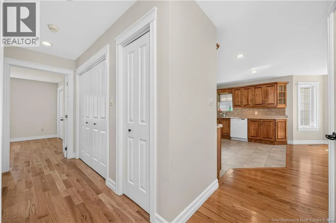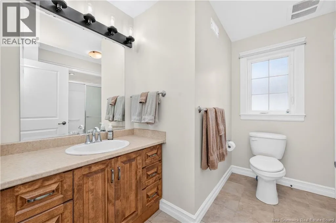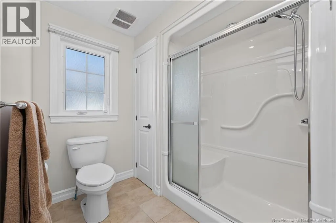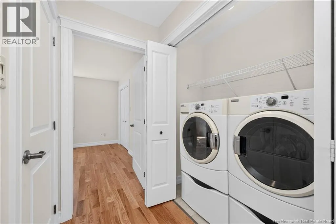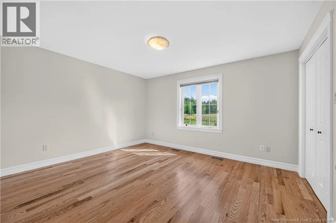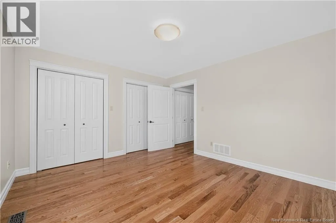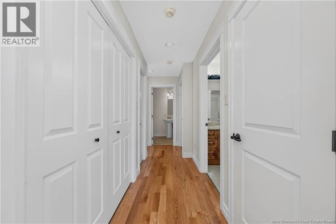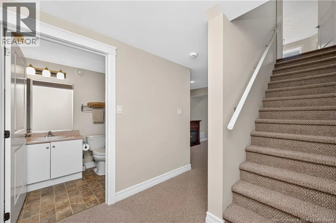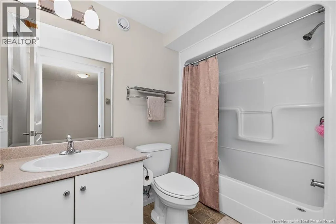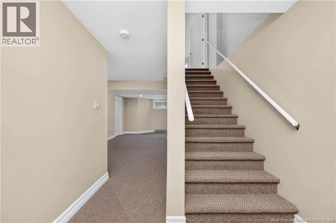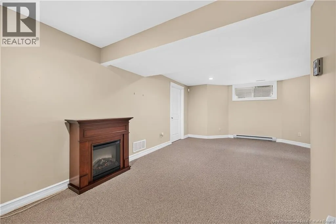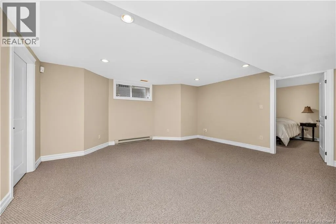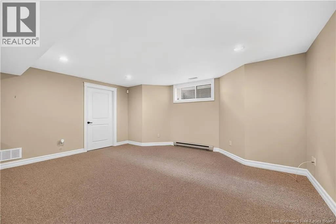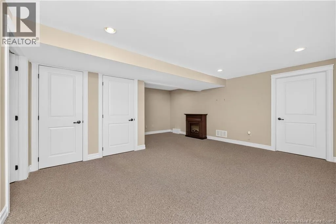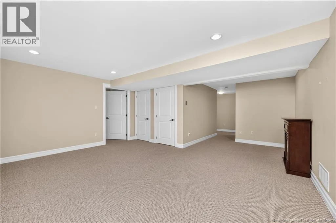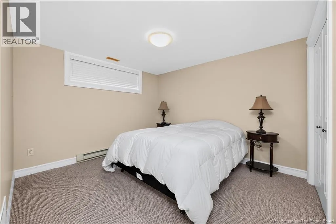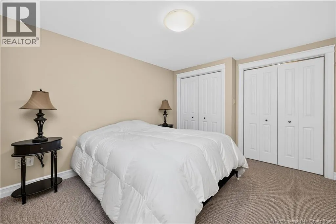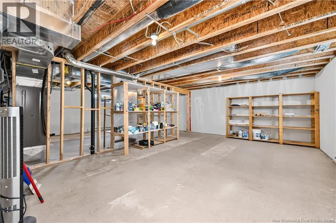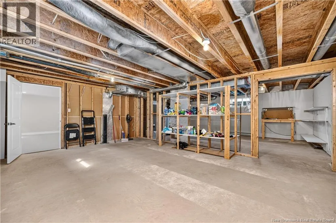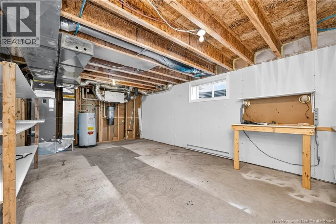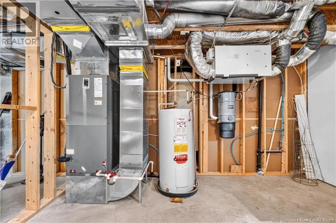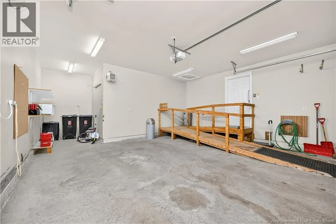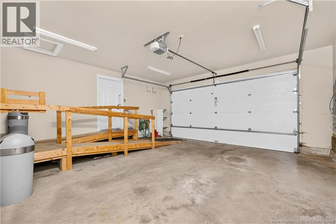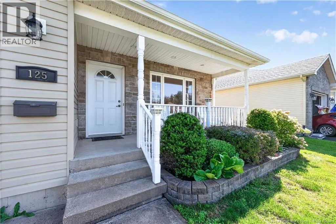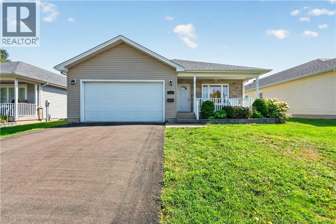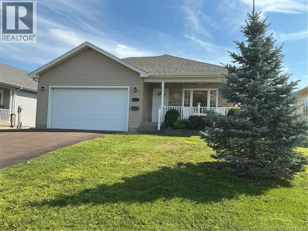
Monarch Road runs off Coverdale Road or Canusa Drive FEATURES: Built in 2009. Two car attached heated garage. New roof shingles June 2026. New deck May 2026. New oak hardwood in select areas August 2026. Professionally painted main level September 2026. Air duct/ventilation air exchanger cleaning August 2026. PRICED $$53,500 BELOW ASSESSMENT This beautifully maintained 2+1 bedroom, 2½ bathroom bungalow features a fresh interior with an open-concept layout that connects the living room, dining area, kitchen and sunroom with gleaming hardwood and ceramic floor tiles. The bedrooms provide plenty of room for family, guests, or a home office, while the four-season sunroom offers the perfect spot to relax year-round. From the sunroom, step outside onto the newly built private deck (June 2026). Recent updates also include new hard flooring in select areas (Aug 2026), fresh professionally painted upper level (Aug 2026) and a new roof (June 2026). The home also features a convenient double attached heated garage which is a rarity in this subdivision. Accessibility is another thoughtful feature, with a wheelchair ramp from the garage into the house that can remain with the property or be removed, depending on the buyer's preference. The home has forced air heating and central air conditioning on main floor and electric baseboard heating on lower level. As well there are 2 electric fireplaces on the main level and 1 on the lower level. Downstairs, the basement offers a third bedroom, full bathroom, spacious family room and massive storage space. With its recent improvements that include a new roof, private deck, professional paint main level, and other upgrades, 125 Monarch Road is a wonderful opportunity to enjoy comfortable bungalow living in Riverview. A home with space, updates and turnkey ready for immediate occupancy. (id:27476)