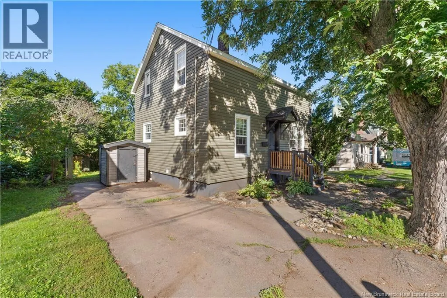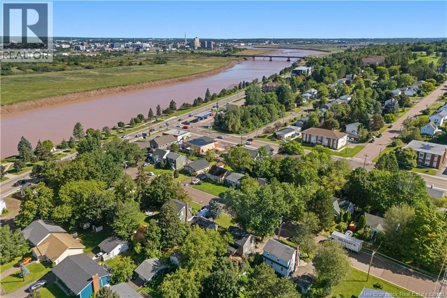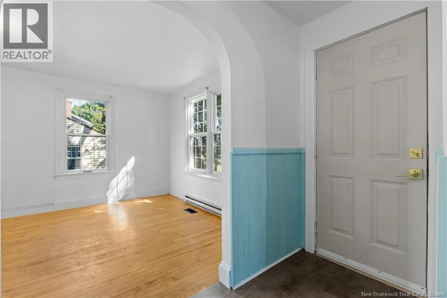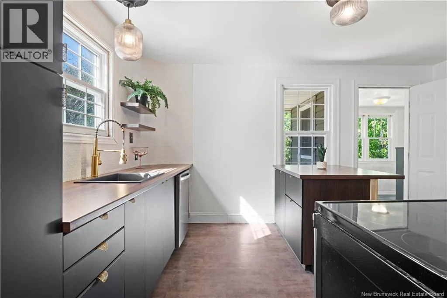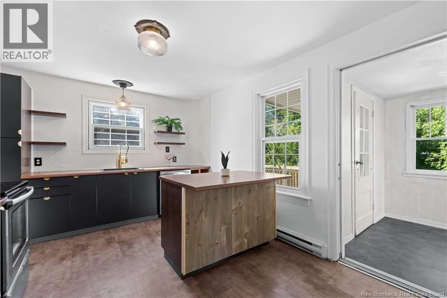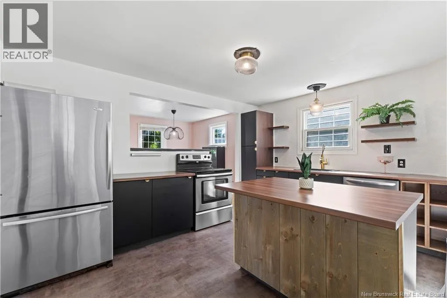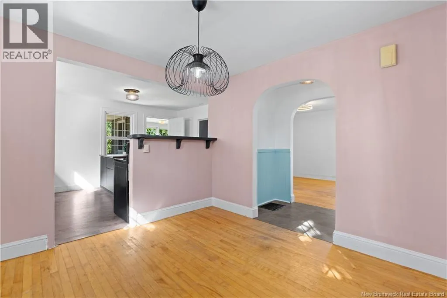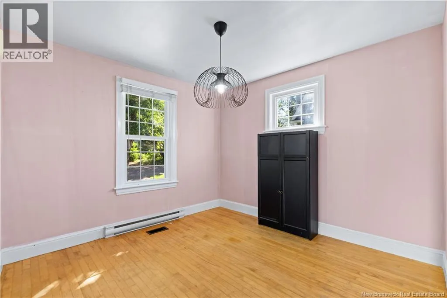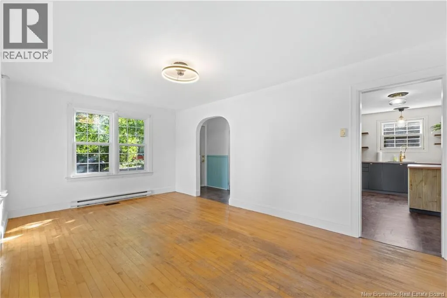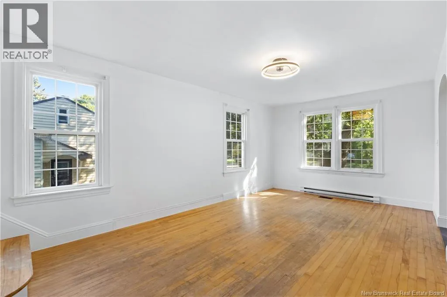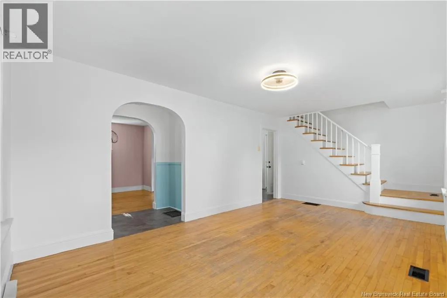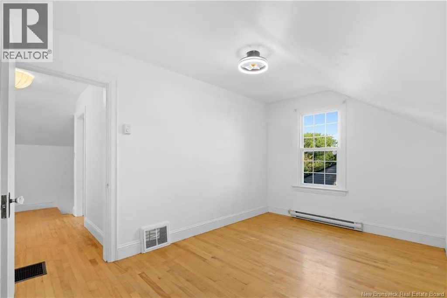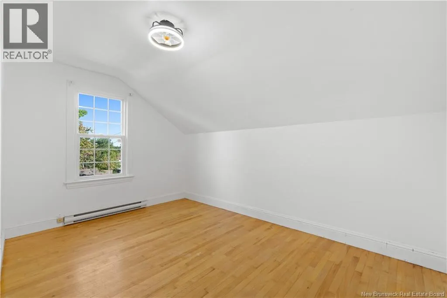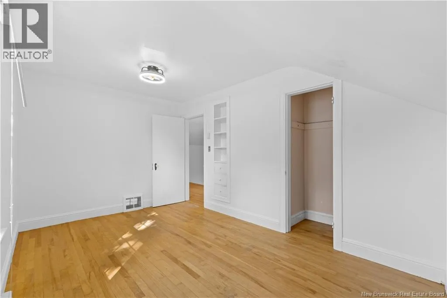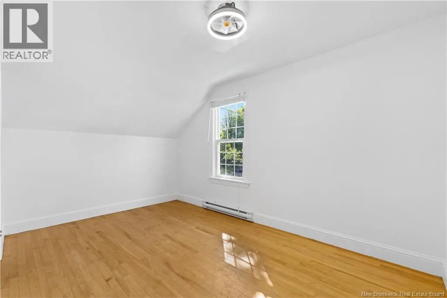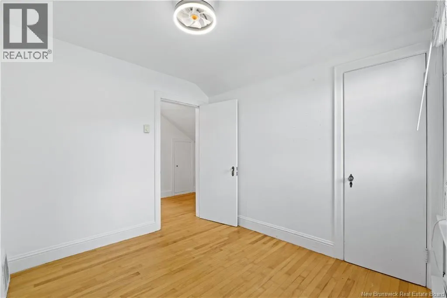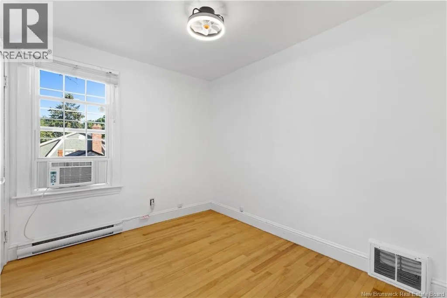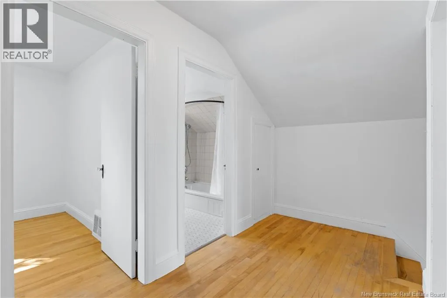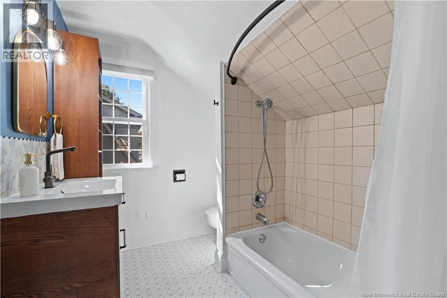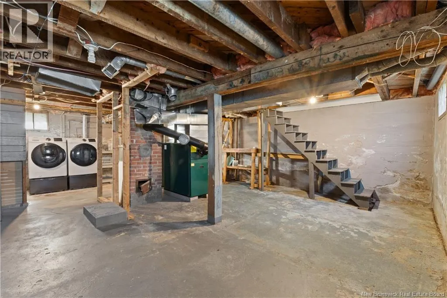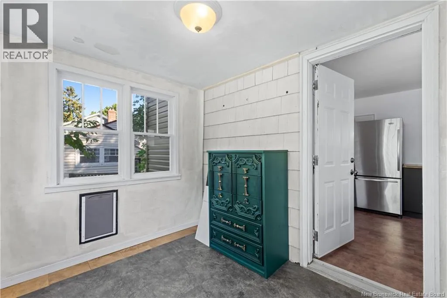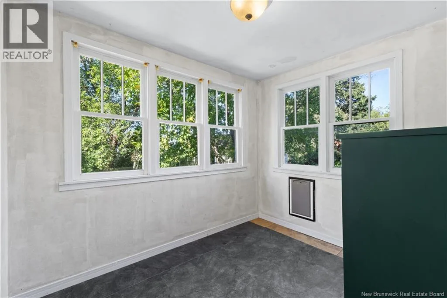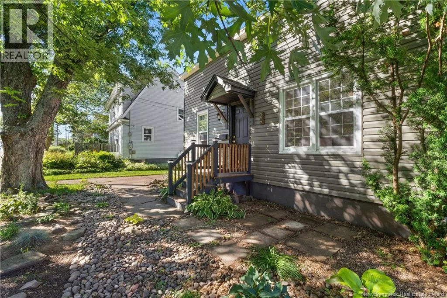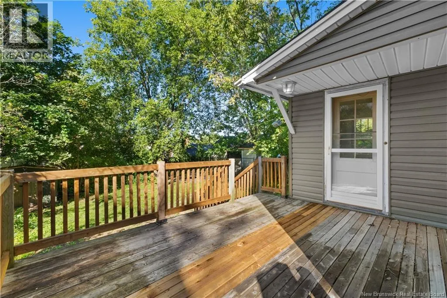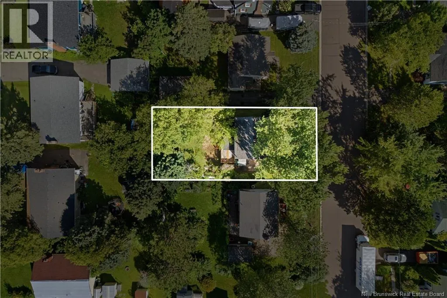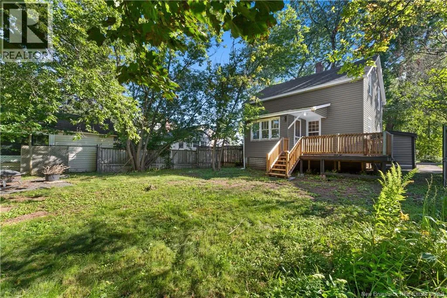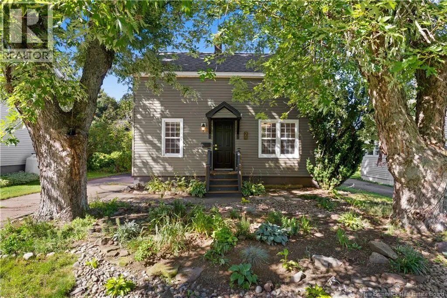
From Downtown Moncton, cross the Gunningsville Bridge, turn right on Coverdale Rd, then left on Wilmot. Welcome to 29 Wilmot, Riverview, a charming 2-storey home offering 1,181 square feet of comfortable living space for your family. Situated on a beautiful treed lot, this residence provides a peaceful, cozy setting that feels like a true sanctuary. The main floor features a large living room perfect for family gatherings and a separate dining room for more formal entertaining. HARDWOOD FLOORING throughout adds warmth and character to these inviting spaces. The layout flows beautifully, with thoughtfully arranged rooms that make the most of every square foot. Upstairs, three bedrooms, serviced by a 4-piece bathroom. Baseboard heating keeps the home warm and comfortable through the seasons. The unfinished basement provides excellent potential for future development, additional storage, or a creative project space. Outside, your cozy private backyard offers a tranquil escape, nestled within the established trees that frame this peaceful lot. Located just minutes from downtown Riverview, restaurants, and grocery stores, you'll enjoy convenient access to amenities while maintaining the quiet, private setting you deserve. Call your favorite REALTOR® today to schedule your private viewing! (id:27476)