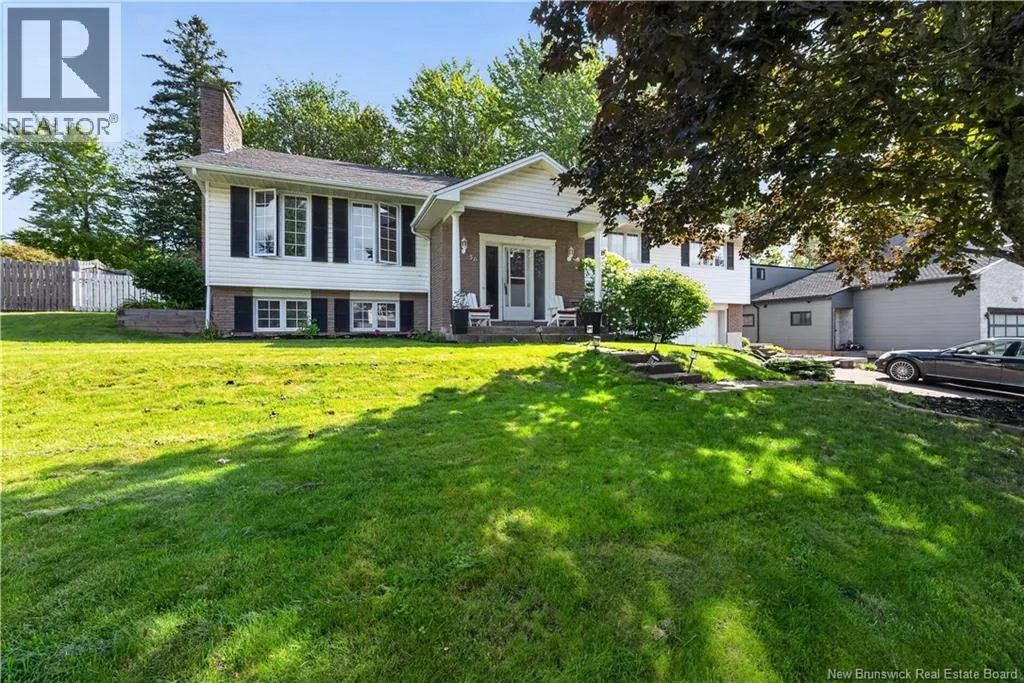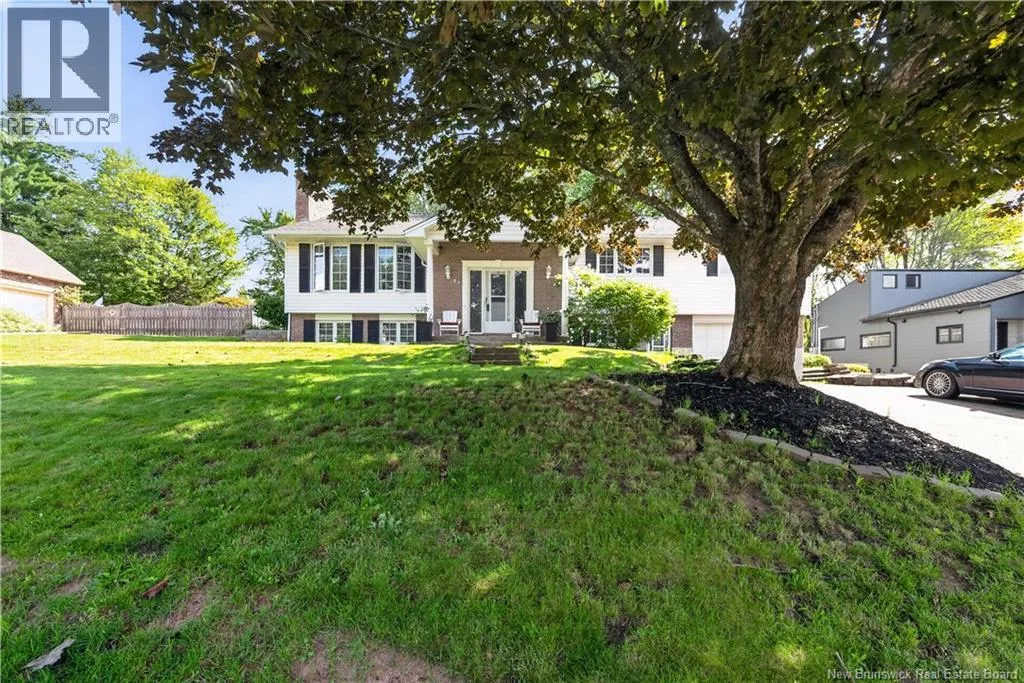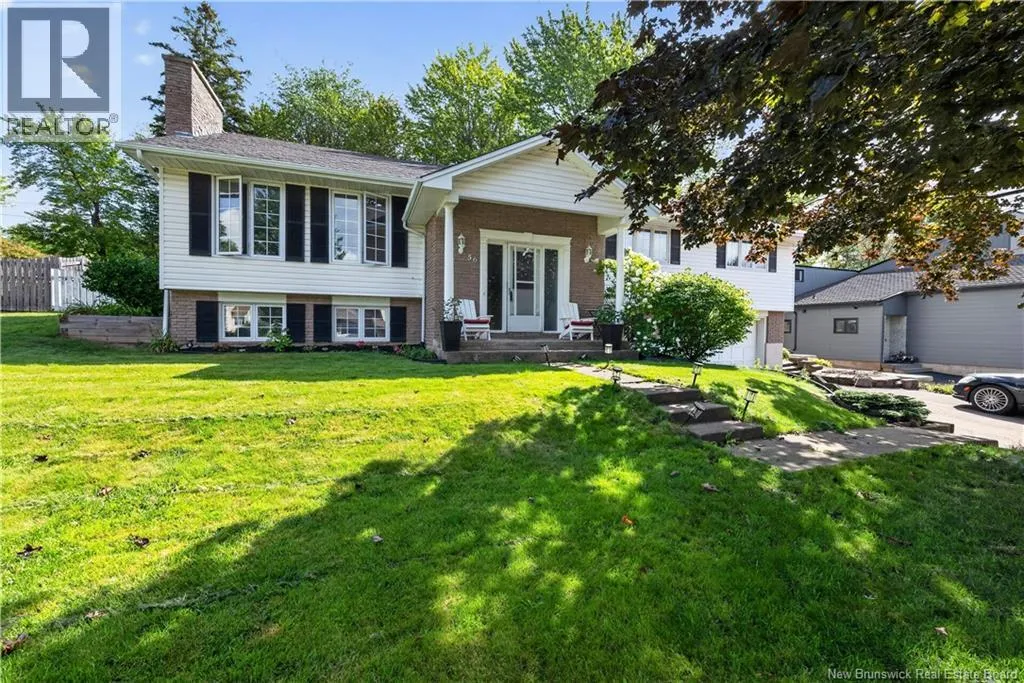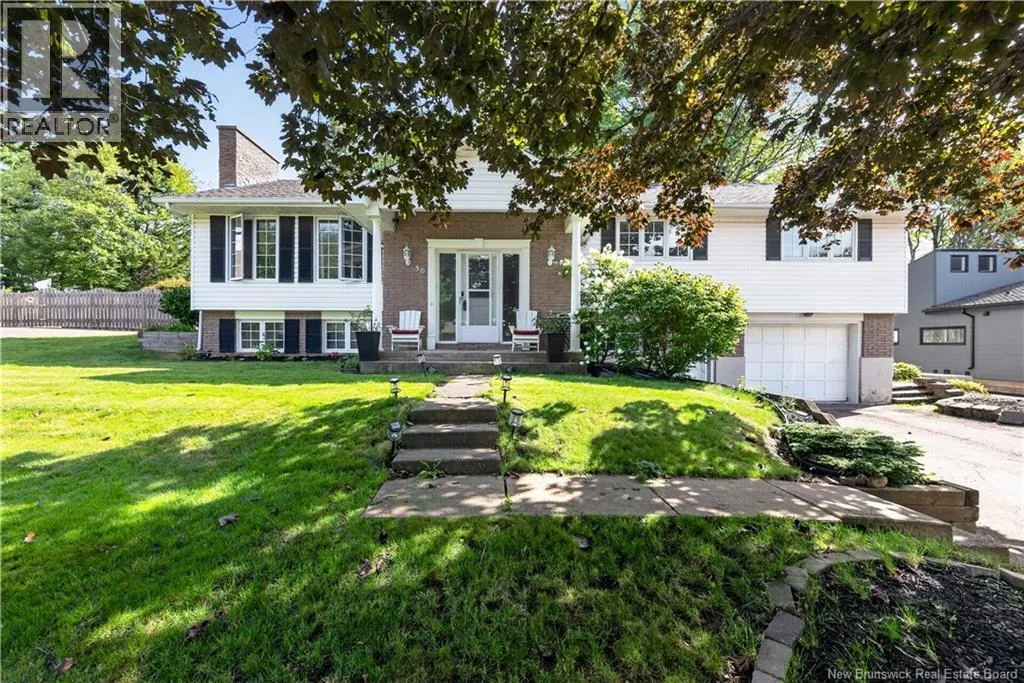
56 Fairway Boulevard, Riverview, New Brunswick E1B 1T3

Listed for:
$574,900
4 beds
3 baths
Listed 24 days ago
House for rent: 56 Fairway Boulevard, Riverview, New Brunswick E1B 1T3

View all 44 photos

About

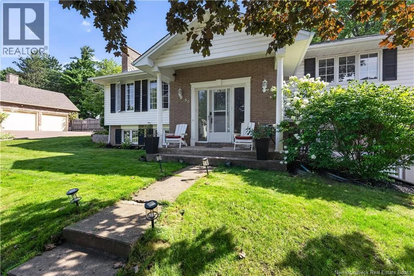
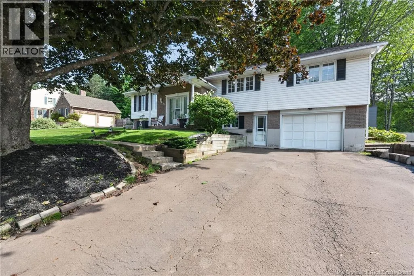
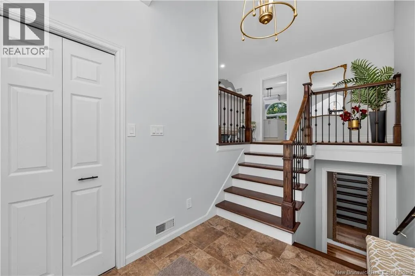
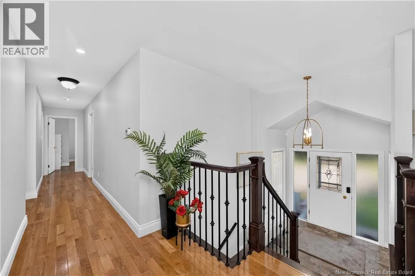
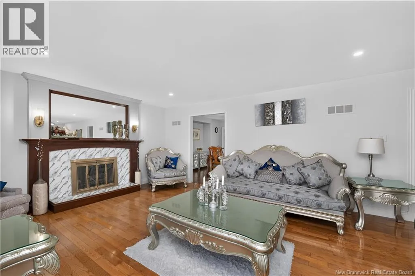
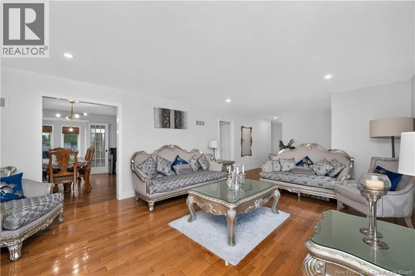
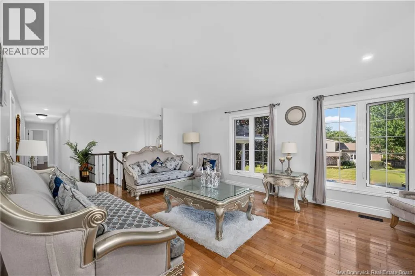
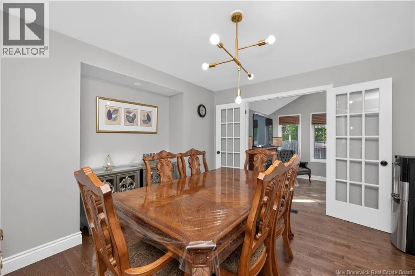
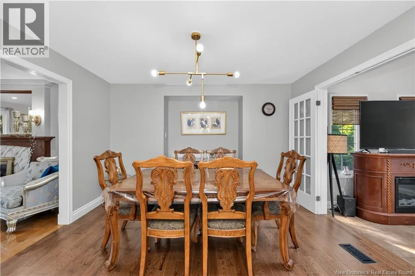
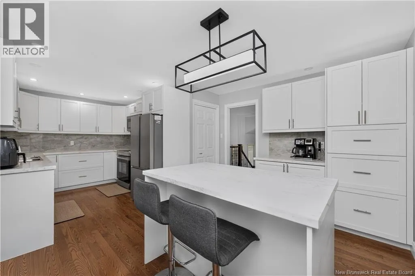
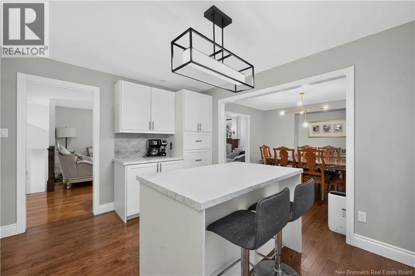
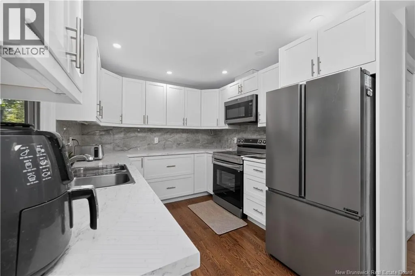
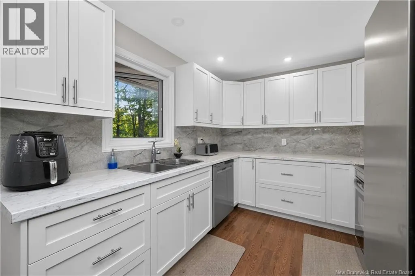
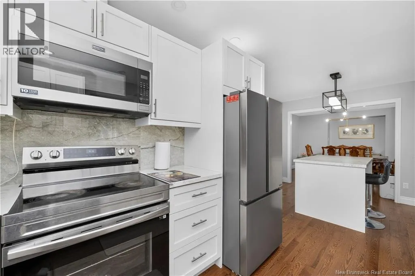
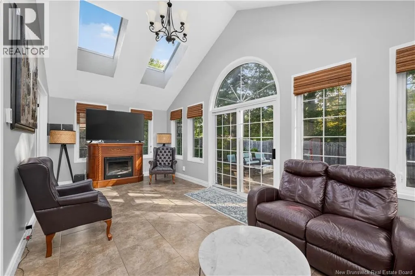
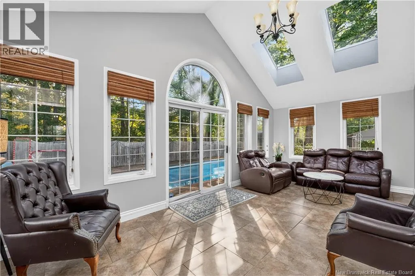
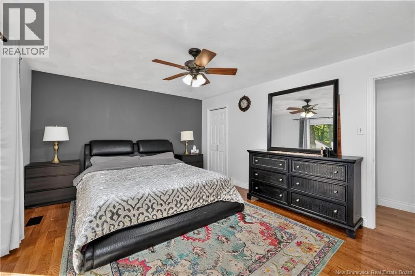
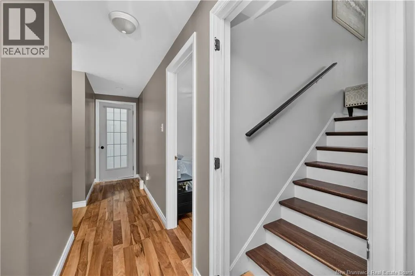
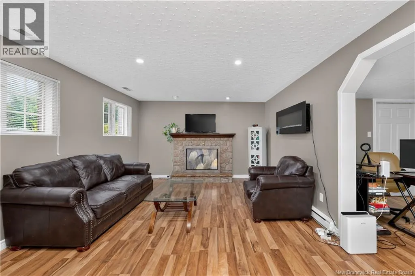
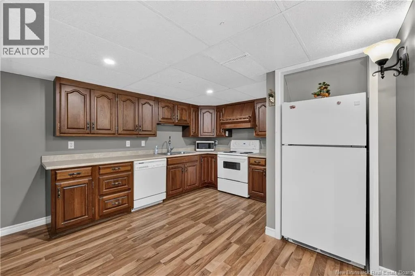
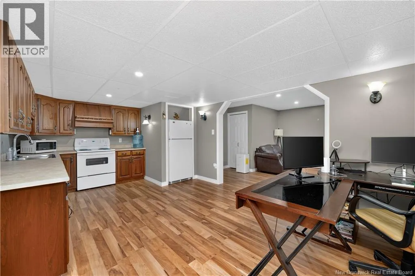
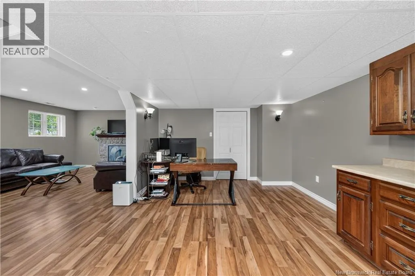
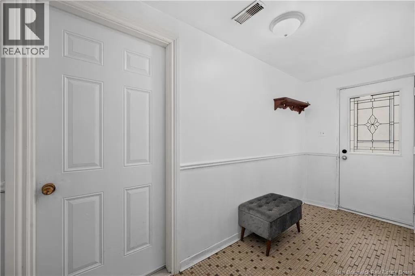
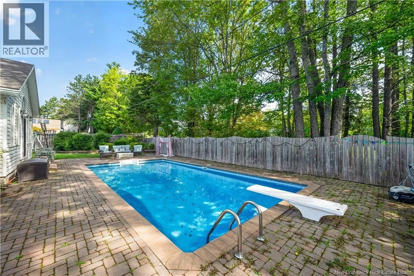
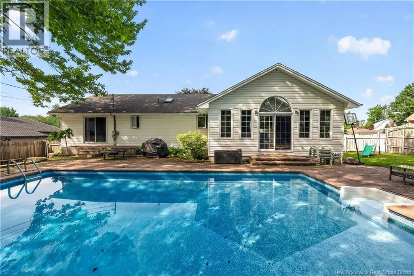
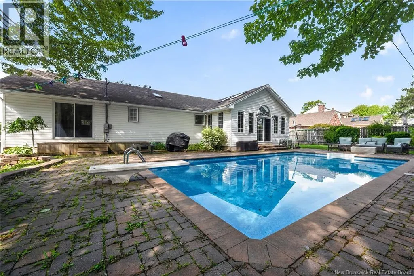
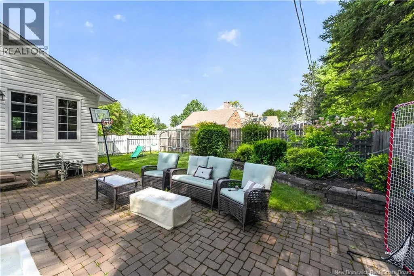
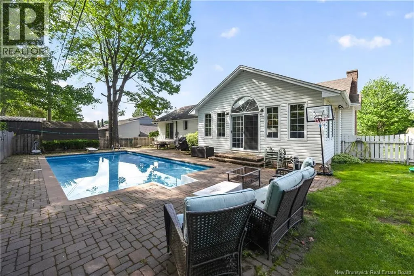
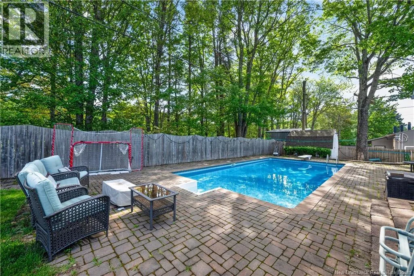
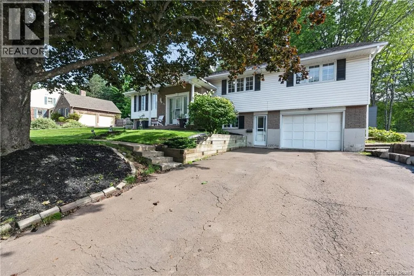
From Coverdale Road turn onto Pine Glen Rd, then left onto Havelock Rd, then right onto Fairway. Welcome to 56 Fairway Blvd in a very popular Riverview neighbourhood! This spacious home, with an in-law suite, offers approximately 3,500 sq. ft. of living space with 3+1 generous-sized bedrooms and 3 full bathrooms. A beautiful livingroom with wood fireplace and lots of natural light leads into a formal dining room and a newly renovated kitchen. A stunning solarium overlooks a private, fenced in backyard with inground pool and backs onto the golf course. The primary bedroom is a true retreat, featuring a private ensuite, walk-in closet, and sliding doors leading directly to the poolan exceptional setup for relaxing and enjoying the outdoors. The kitchen and dining room are complemented by new flooring and a walk in pantry. The lower level offers generous additional living space with a separate entrance, providing excellent flexibility for extended family, guests, or a variety of lifestyle needs. The attached single-car garage adds convenience and storage. With its impressive living space, updated kitchen with island, spacious primary suite, pool, solarium, separate lower-level entrance, and flexible layout, this home offers plenty of room for the whole family. Conveniently located in Riverview close to schools, shopping, parks, recreation, and everyday amenities. Contact your favorite REALTOR® today to privately view the possibilities at 56 Fairway Blvd! (id:27476)


Property Highlights

MLS® Number
NB146610
Type
Single Family
Ownership Type
Freehold
Land Size
836 m2

Building

Building Type
House
Square Footage
3519 sqft
Bathrooms Total
3
Bedrooms Above Ground
3
Bedrooms Total
4
Exterior Finish
Brick, Vinyl
Fireplace Present
Yes
Basement Type
Basement Features
Building Heating Type
Baseboard heaters, Forced air, Stove
Heating Fuel
Wood
Building Cooling Type

Utilities

Water
Municipal water
Utility Sewer
Municipal sewage system

Room Layout

Utility room
Basement
12'2'' x 7'6''
Storage
Basement
24'8'' x 18'1''
Office
Basement
11'8'' x 9'1''
Mud room
Basement
13'5'' x 4'9''
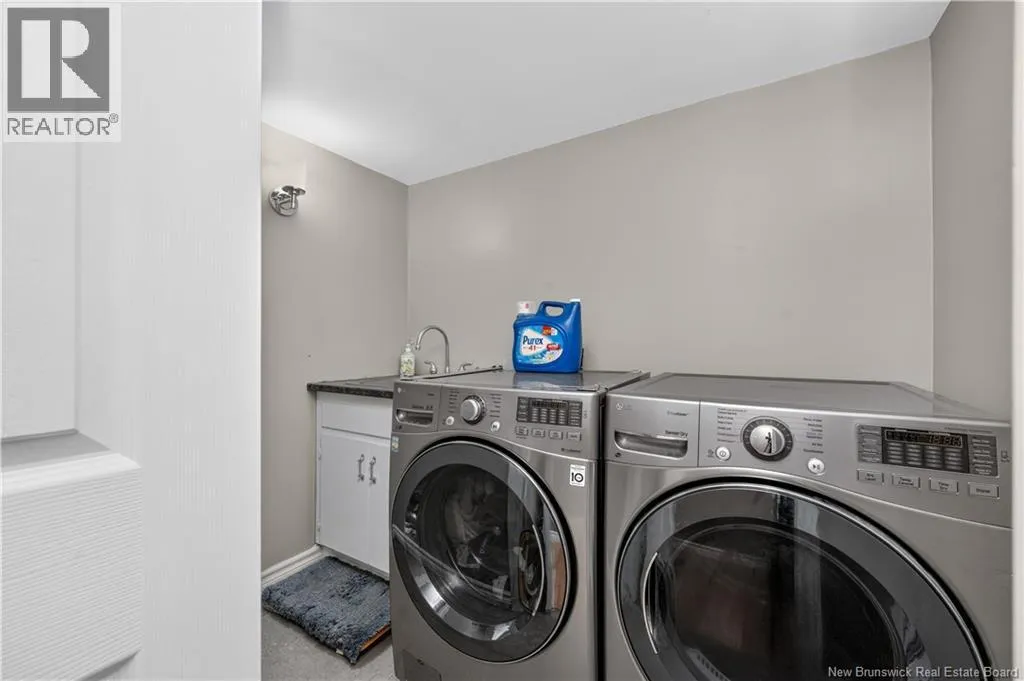
Laundry room
Basement
7'8'' x 4'9''
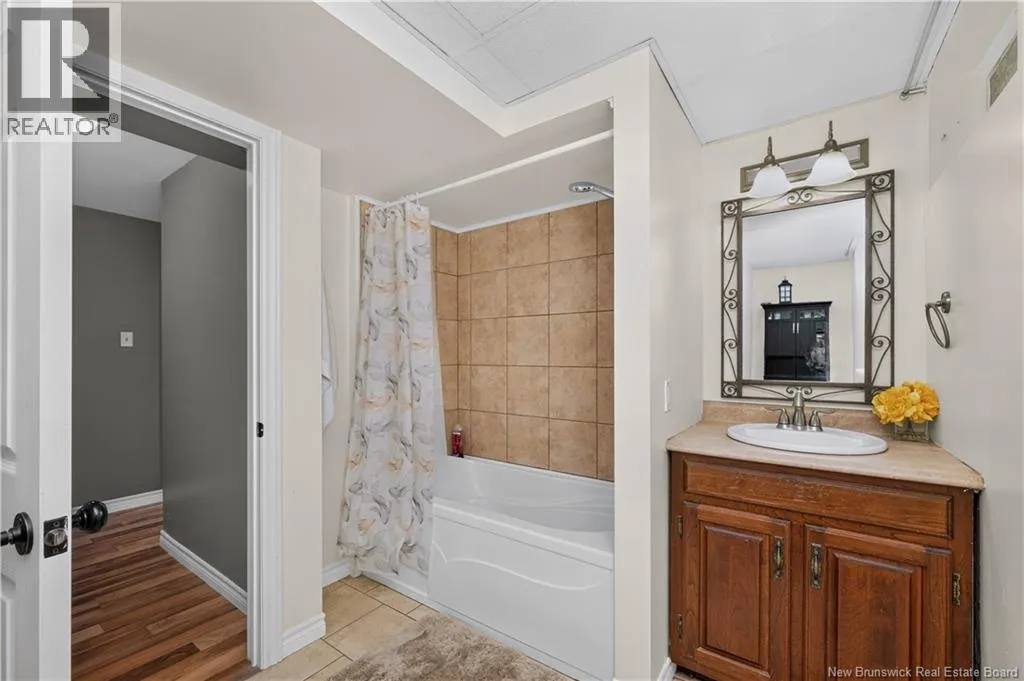
4pc Bathroom
Basement
8'1'' x 12'3''
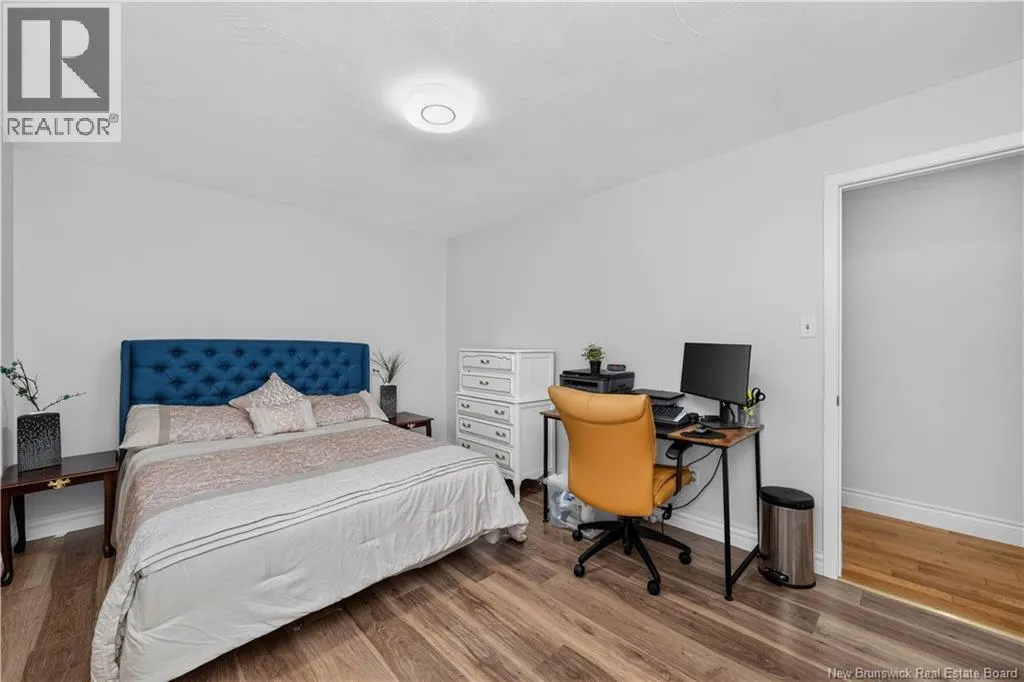
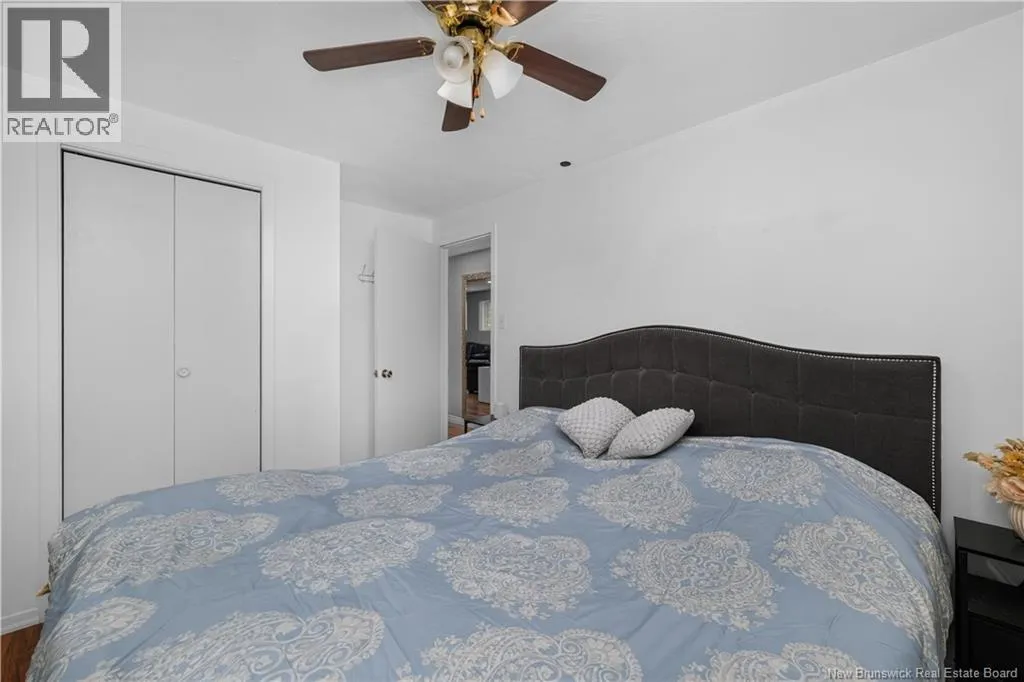
Bedroom
Basement
8'8'' x 12'7''
Living room
Basement
12'6'' x 19'1''
Kitchen/Dining room
Basement
11'8'' x 20'4''
Solarium
Main level
10'4'' x 22'1''
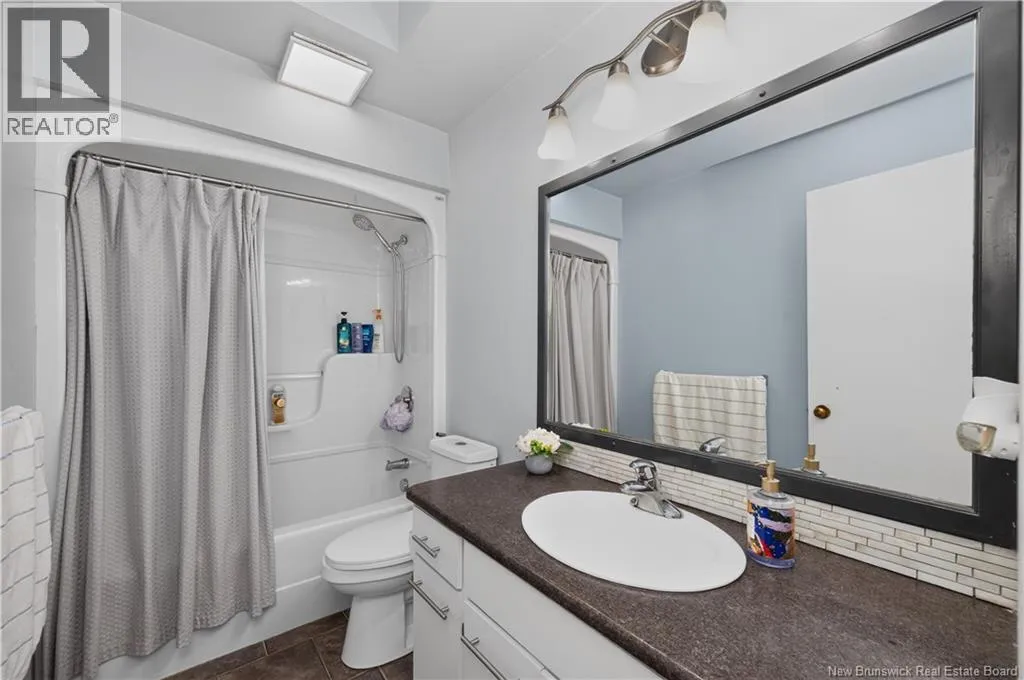
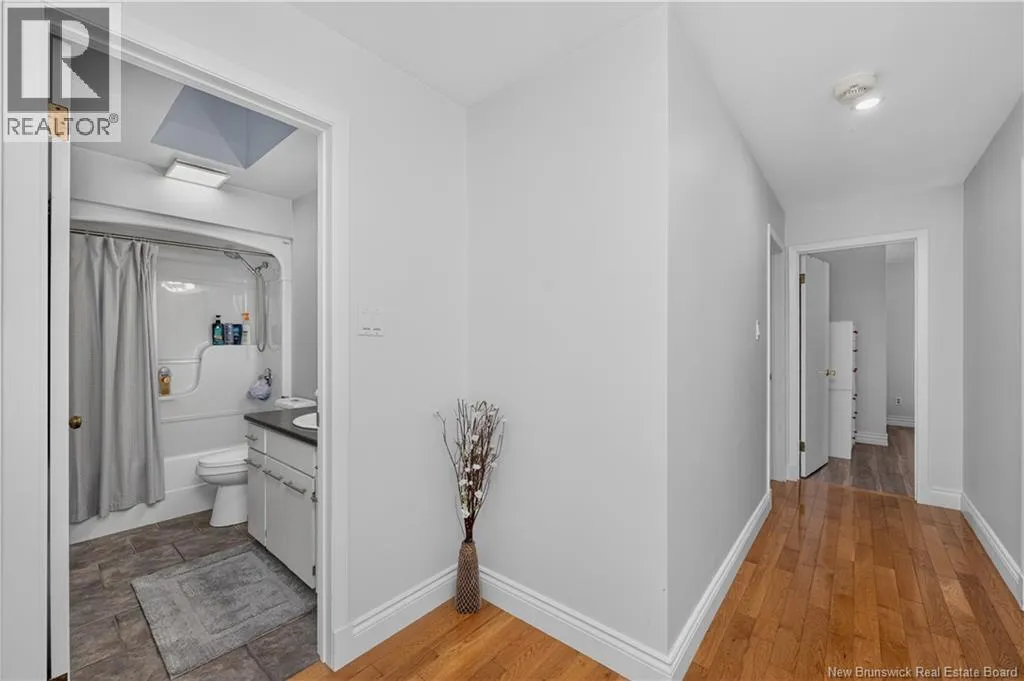
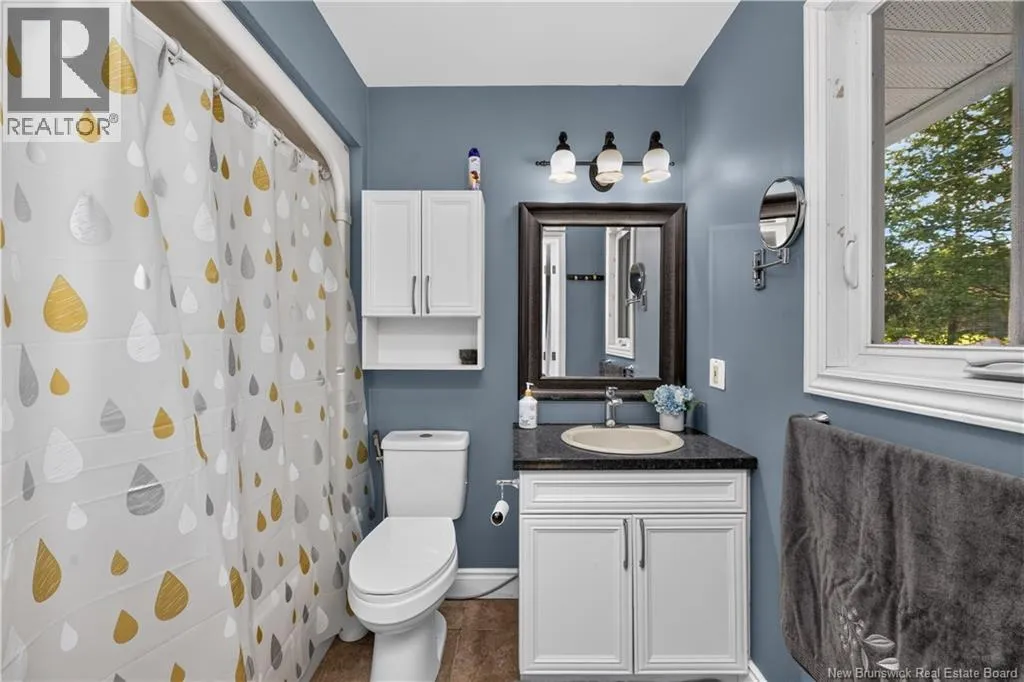
4pc Bathroom
Main level
9'4'' x 5'0''
Bedroom
Main level
14'3'' x 14'3''
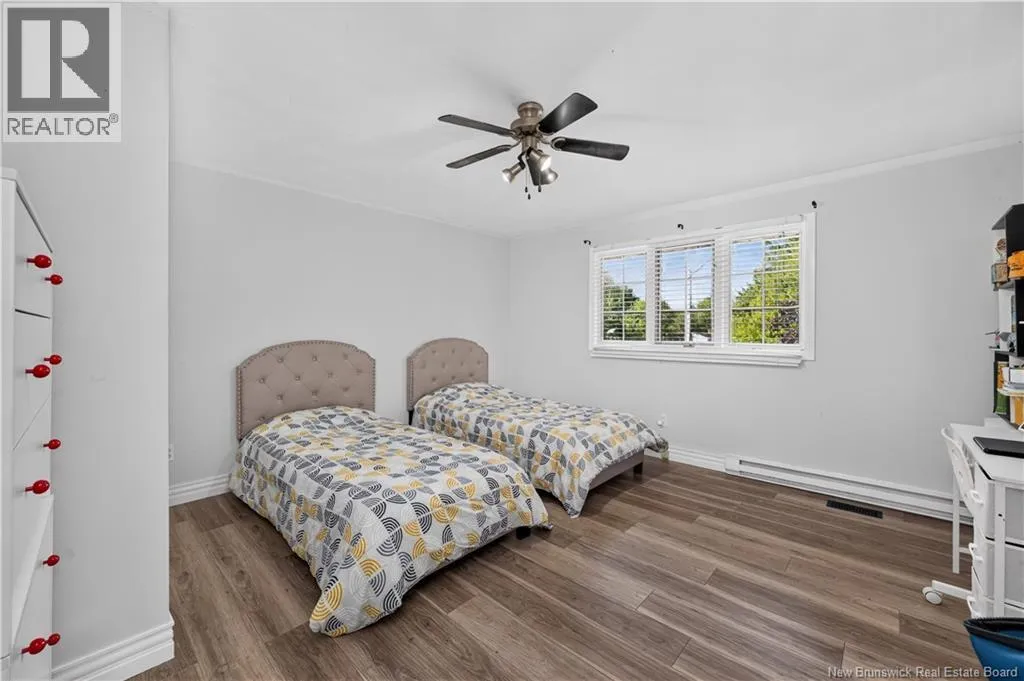
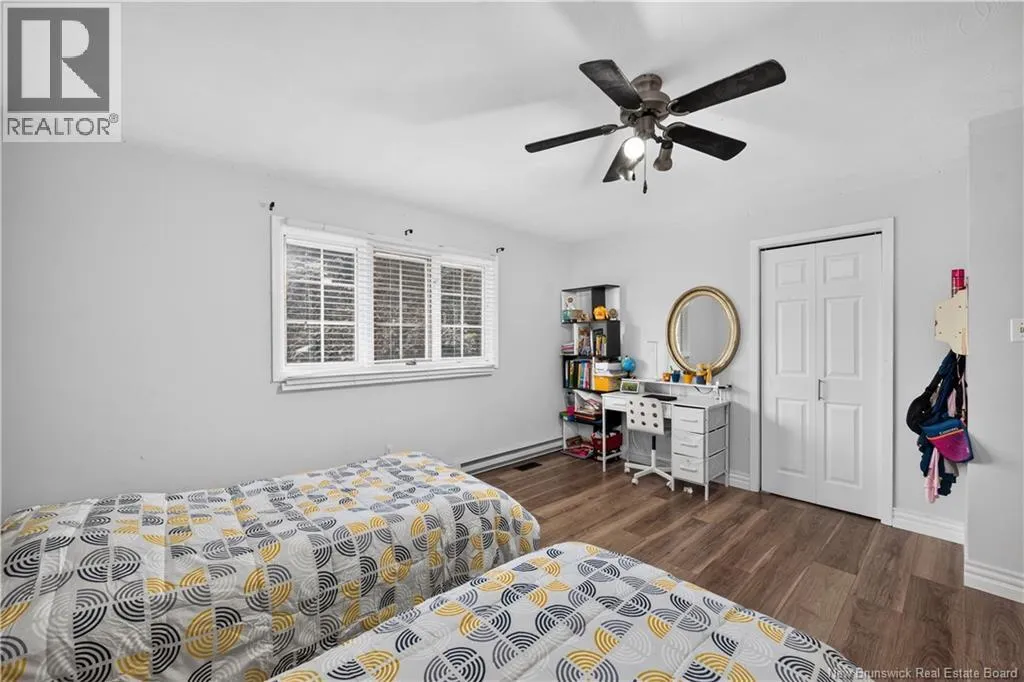
Bedroom
Main level
10'2'' x 14'4''
4pc Ensuite bath
Main level
7'6'' x 5'6''
Primary Bedroom
Main level
12'6'' x 16'0''
Dining room
Main level
12'6'' x 12'5''
Kitchen
Main level
12'6'' x 20'2''
Living room
Main level
14'3'' x 20'0''
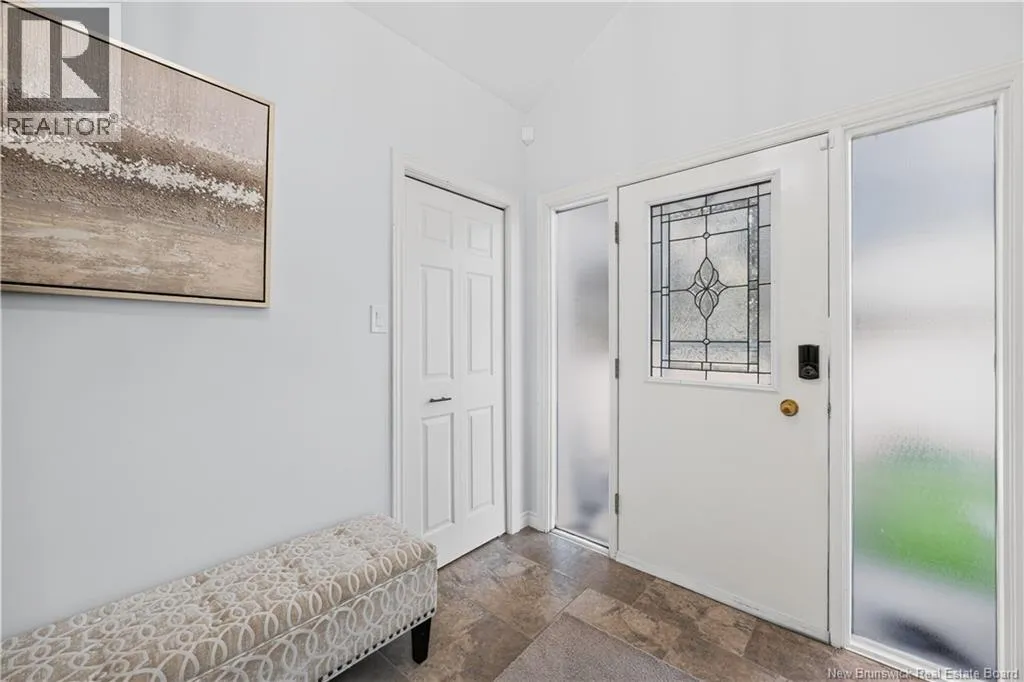
Foyer
Main level
8'0'' x 7'3''

Location

Learn more about this property
Listing provided by:
Keller Williams Capital Realty
MLS® number:
NB146610
Agent:
Kelly S. Fletcher
*Indicates required field
Name is required
Email is required
Please enter a valid phone number (e.g., 416-111-1111).