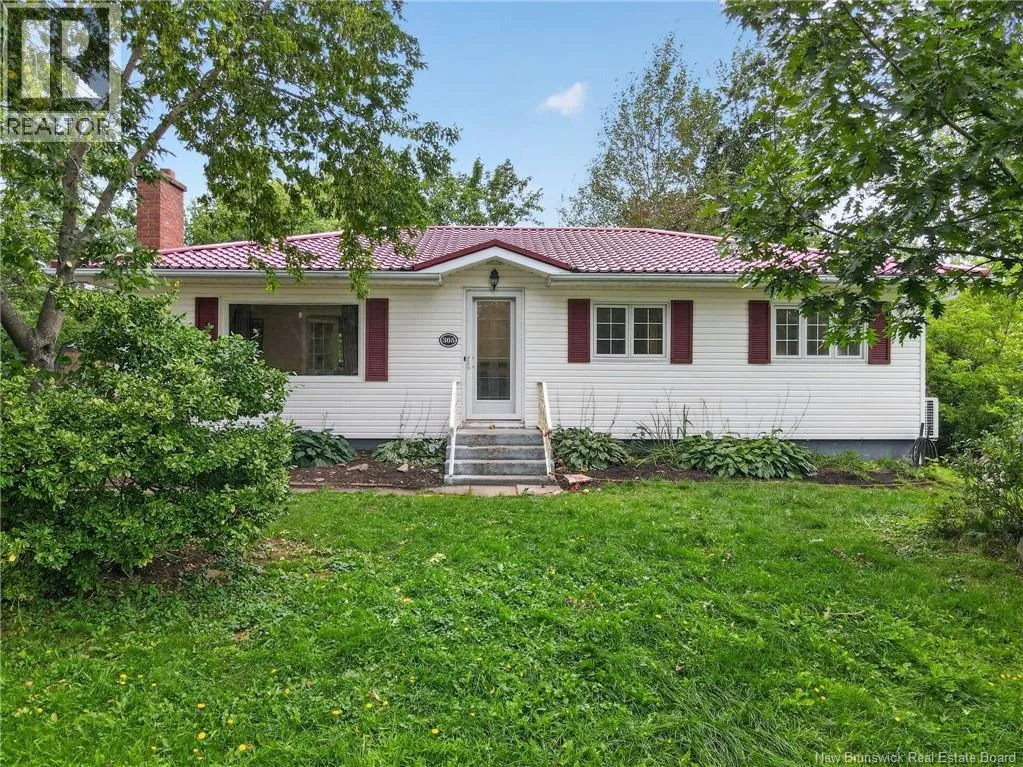
305 Todd Street, Riverview, New Brunswick E1B 2S9

Listed for:
$279,900
3 beds
2 baths
Listed 18 days ago
House for rent: 305 Todd Street, Riverview, New Brunswick E1B 2S9

View all 49 photos

About

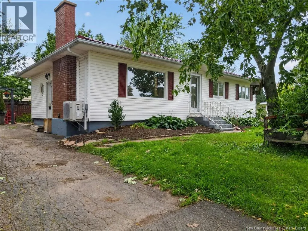
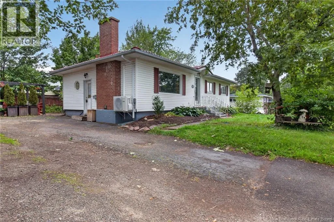
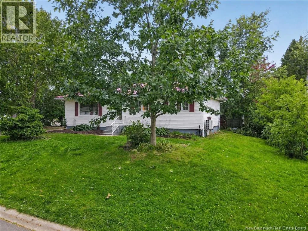
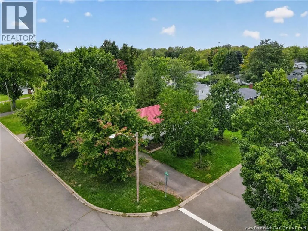
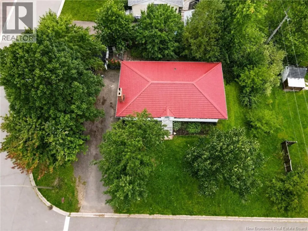
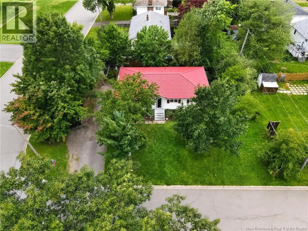
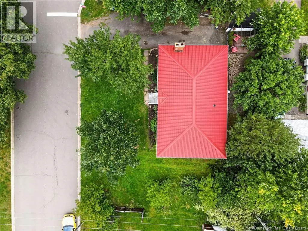
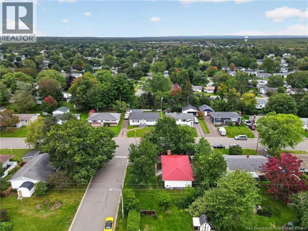
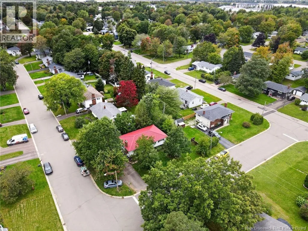
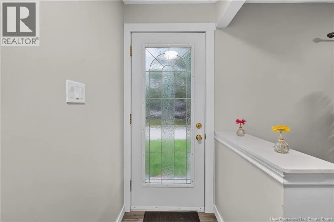
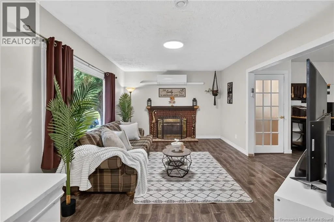
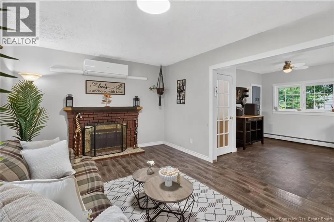
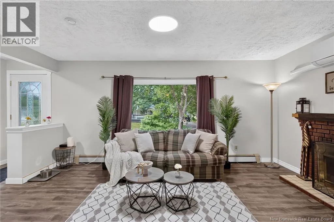
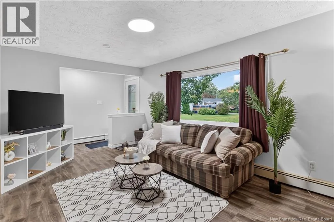
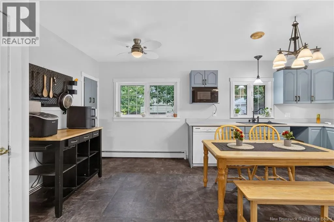
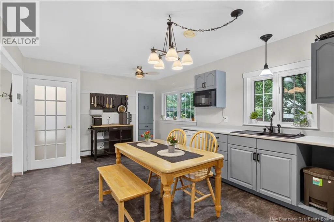
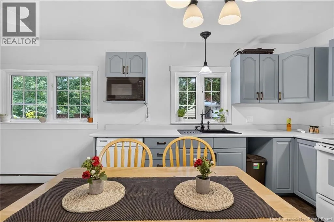
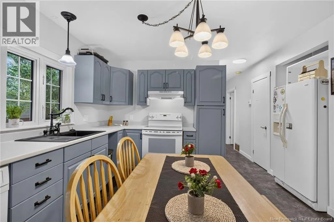
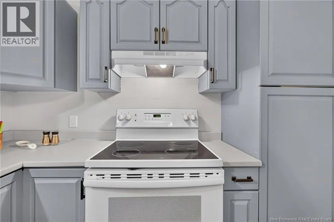
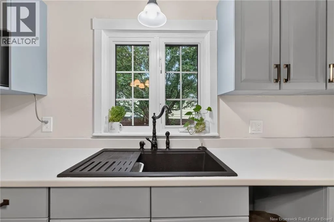
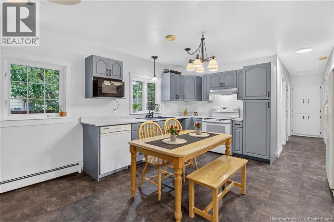
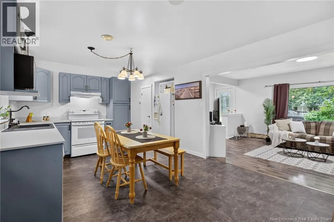
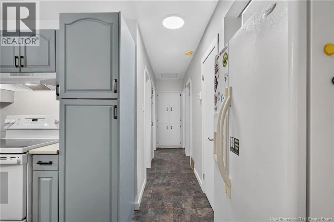
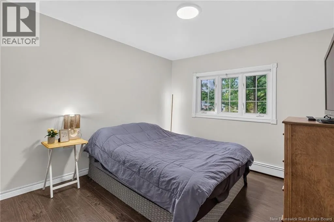
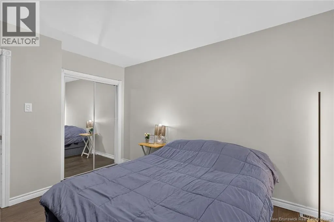
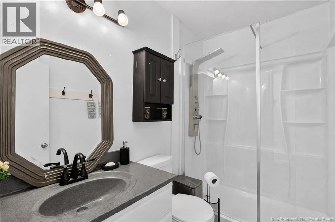
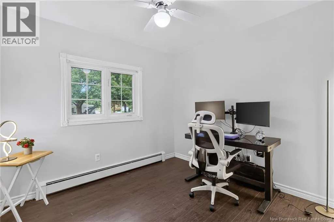
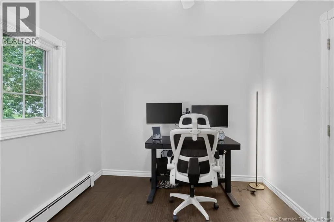
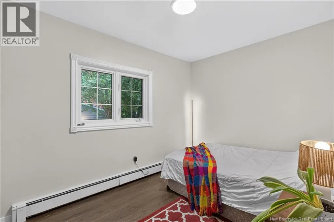
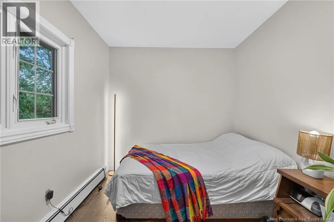
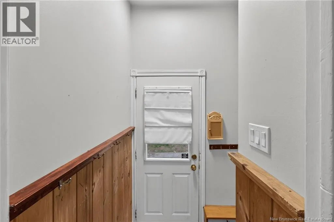
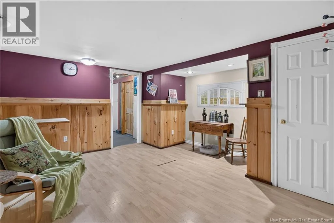
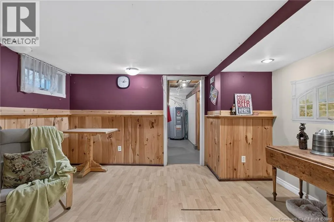
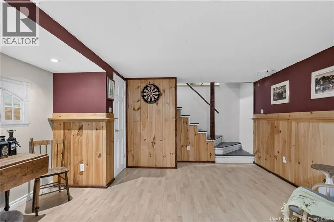
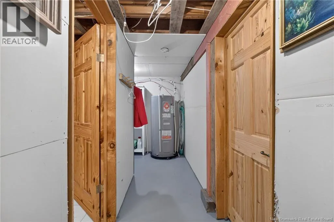
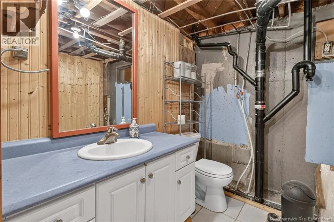
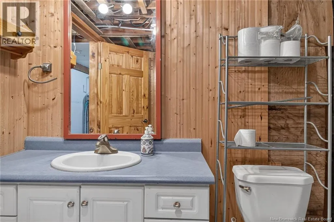
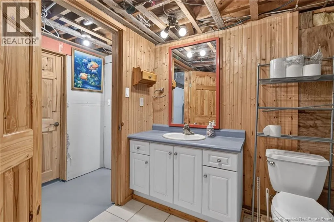
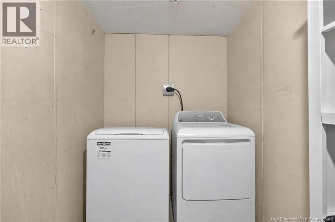
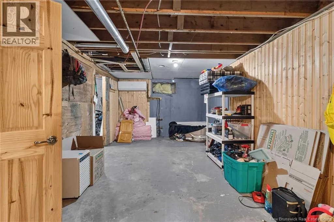
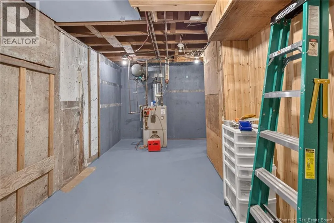
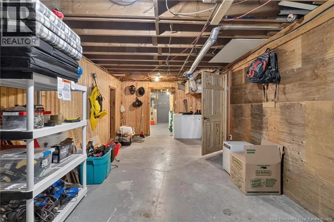
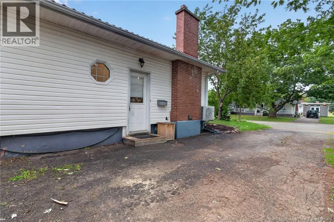
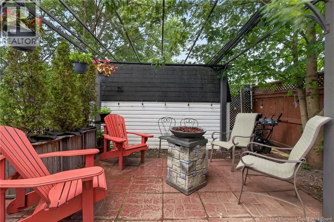
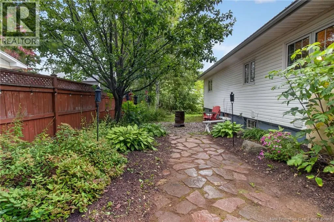
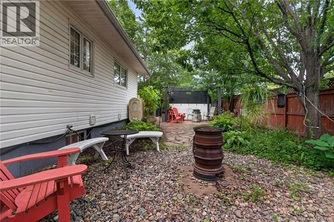
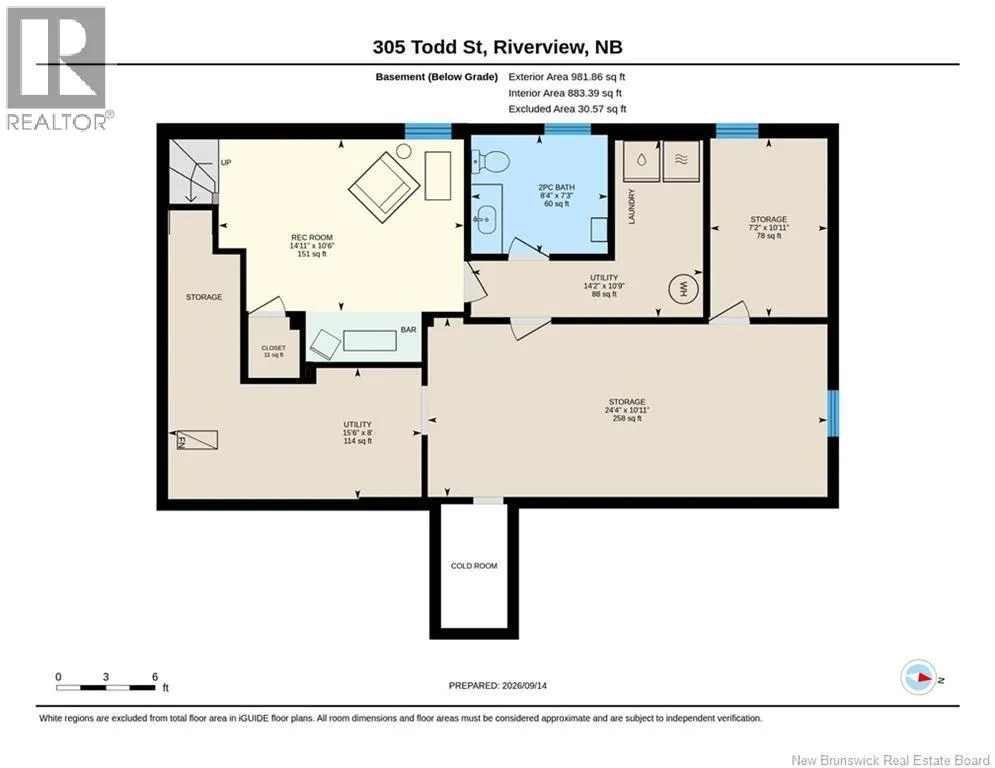
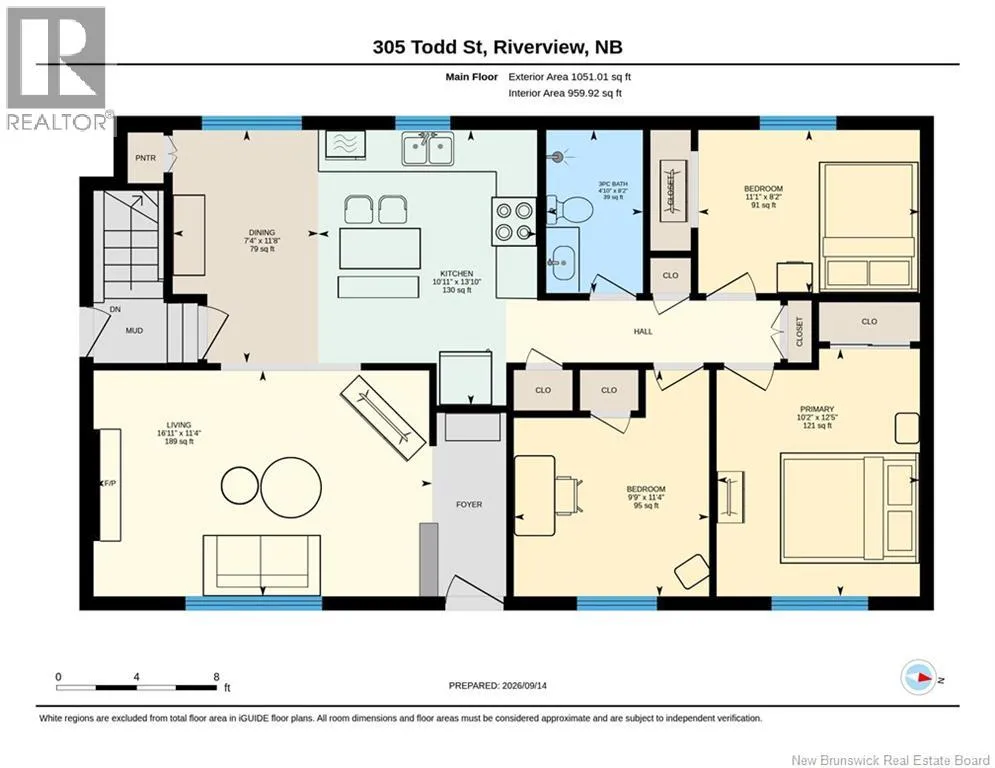
Coming up Findlay, turn right on Whitepine. Take next right on Buckingham, turn left on Sussex, right on Lindsay and right on Todd. SEPARATE ENTRANCE for the basement! 2 MINI-SPLITS! METAL ROOF! CORNER LOT! 305 Todd Street in Riverview West is a solid 3-bedroom bungalow on a spacious corner lot, minutes from schools, parks, shopping, and everything Riverview offers. The main floor has a bright living room with a big window, a beautiful kitchen with dining space, three bedrooms, and a full bath with a modern shower. Downstairs, a separate side entrance opens up real future potential - a family room, a half bath that can easily be converted to a full bath, a laundry area, and plenty of clean unfinished space for storage. Two mini-splits keep the home comfortable year-round with one on each level, an air exchanger, a durable metal roof. Outside, you'll find a paved driveway, storage shed, and a mature, private lot. A great fit for first-time buyers, families, or anyone wanting a well-kept home with room to add value - book your showing today! (id:27476)


Property Highlights

MLS® Number
NB147825
Type
Single Family
Ownership Type
Freehold
Land Size
650 m2

Building

Building Type
House
Square Footage
1933 sqft
Bathrooms Total
2
Bedrooms Above Ground
3
Bedrooms Total
3
Exterior Finish
Vinyl
Fireplace Present
Yes
Basement Type
Basement Features
Building Heating Type
Baseboard heaters, Hot Water, Stove
Heating Fuel
Oil, Wood
Building Cooling Type

Utilities

Water
Municipal water
Utility Sewer
Municipal sewage system

Room Layout

Cold room
Basement
X
Utility room
Basement
15'6'' x 8'0''
Storage
Basement
7'2'' x 10'11''
Utility room
Basement
14'2'' x 10'9''
2pc Bathroom
Basement
8'4'' x 7'3''
Recreation room
Basement
14'11'' x 10'6''
Living room
Main level
16'11'' x 11'4''
Bedroom
Main level
9'9'' x 11'4''
Primary Bedroom
Main level
10'2'' x 12'5''
Bedroom
Main level
11'1'' x 8'2''
3pc Bathroom
Main level
4'10'' x 8'2''
Kitchen
Main level
10'11'' x 13'10''
Dining room
Main level
7'4'' x 11'8''

Location

Learn more about this property
Listing provided by:
eXp Realty
MLS® number:
NB147825
Agent:
Arvin Kumar
*Indicates required field
Name is required
Email is required
Please enter a valid phone number (e.g., 416-111-1111).