107 Carrington Drive, Riverview, New Brunswick E1B 0P2

Listed for:
$539,900
5 beds
3 baths
Listed 15 days ago
House for rent: 107 Carrington Drive, Riverview, New Brunswick E1B 0P2

View all 4 photos

About

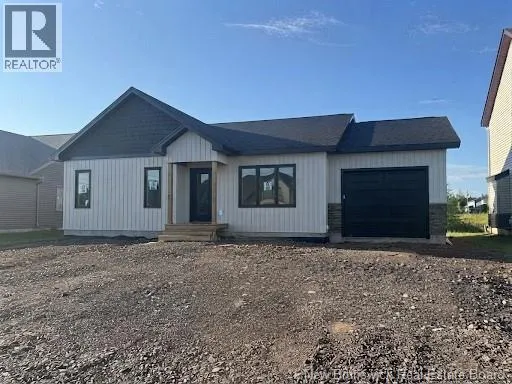
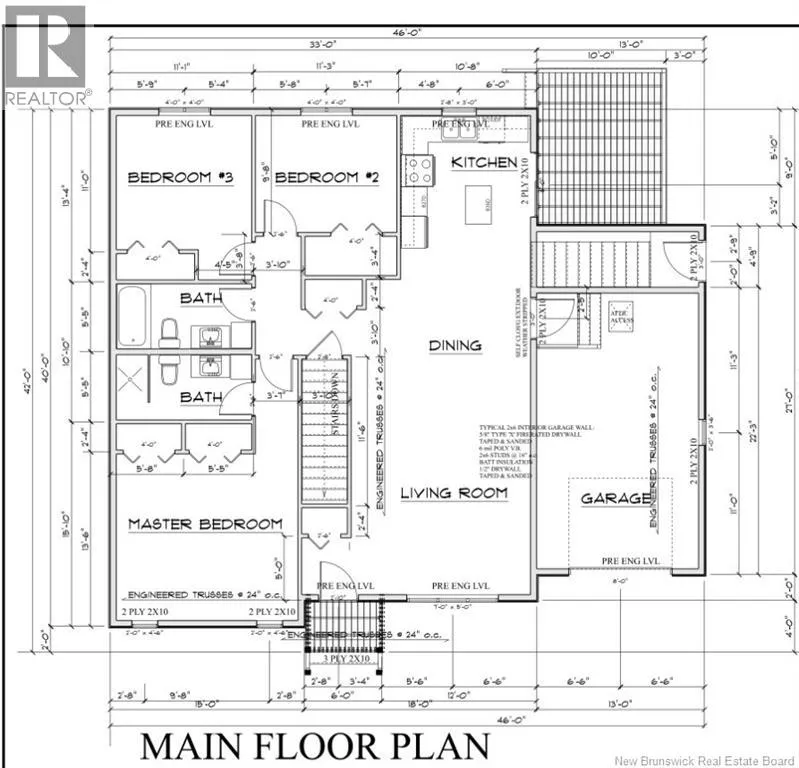
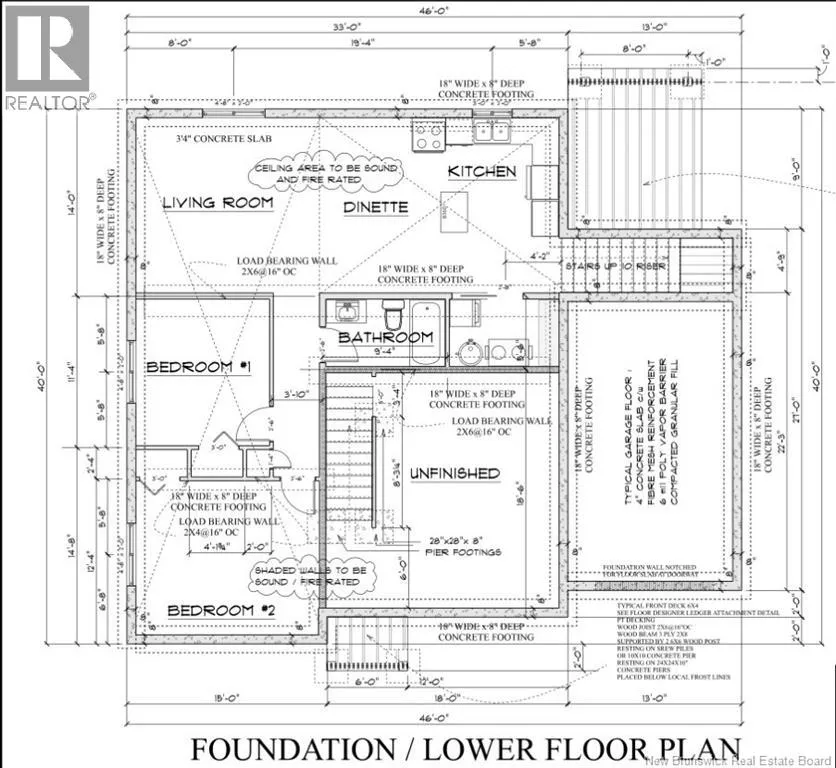
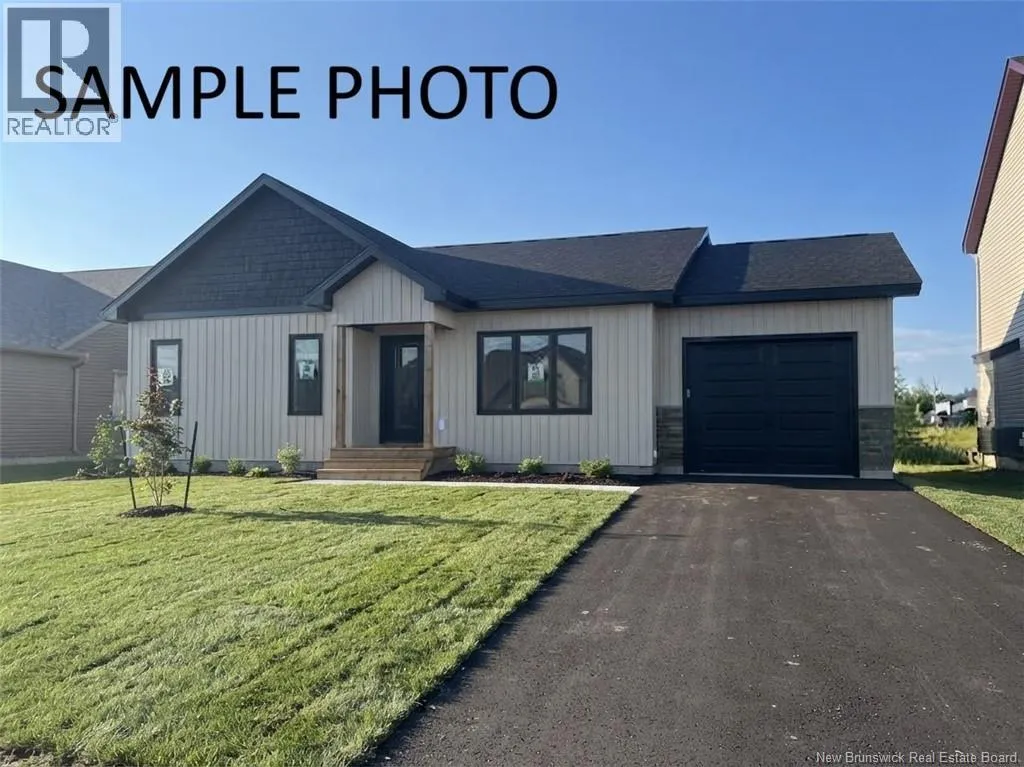
FROM RIVERVIEW CAUSEWAY, TAKE A RIGHT ONTO COVERDALE RD, TAKE A LEFT ONTO CUDMORE ST, TAKE A RIGHT ONTO CARRINGTON DRIVE, LOCATION #107 WILL BE ON YOUR LEFT. Welcome to 107 Carrington Drive in the sought-after town of Riverview. This beautiful 5-bedroom, 3-bath new construction boasts a garage and an in-law suite and offers stylish modern finishes throughout. This home includes 1 mini-split heat pump on the main floor, kitchen appliances in both kitchens, landscaping and paved driveway. The main floor is ideal for daily living or entertaining, featuring a bright living room, dining area and modern kitchen with island, appliances and access to the back deck which is perfect for summer BBQs or quiet mornings outdoors. Also on the main floor is the primary bedroom with double closets and ensuite, 2 additional bedrooms and family bath. The basement is finished with a modern in-law suite with a separate entrance and features an open concept kitchen, dining and living room, 2 bedrooms, full bath and laundry area. Located minutes from all Riverview and Moncton amenities including Downtown and just a short drive to Champlain Mall, the highway and Costco. This home offers the perfect combination of comfort and convenience. All measurements are approx. Call your REALTOR® for more information or to book your private viewing. (id:27476)


Property Highlights

MLS® Number
NB147996
Type
Single Family
Ownership Type
Freehold
Land Size
532.8 m2

Building

Building Type
House
Square Footage
2342 sqft
Bathrooms Total
3
Bedrooms Above Ground
3
Bedrooms Total
5
Exterior Finish
Stone, Vinyl
Fireplace Present
No
Basement Type
Full (Partially finished)
Basement Features
Building Heating Type
Baseboard heaters, Heat Pump
Heating Fuel
Electric
Building Cooling Type
Heat Pump, Air exchanger

Utilities

Water
Municipal water
Utility Sewer
Municipal sewage system

Room Layout

Laundry room
Basement
5'6'' x 8'4''
4pc Bathroom
Basement
9'4'' x 5'6''
Living room
Basement
14'0'' x 15'0''
Kitchen/Dining room
Basement
18'0'' x 14'0''
Bedroom
Basement
12'4'' x 15'0''
Bedroom
Basement
11'4'' x 11'2''
Laundry room
Basement
18'0'' x 18'6''
Dining room
Main level
6'2'' x 14'0''
4pc Bathroom
Main level
11'1'' x 5'5''
4pc Ensuite bath
Main level
11'1'' x 5'5''
Kitchen
Main level
13'4'' x 10'8''
Living room
Main level
19'0'' x 14'0''
Primary Bedroom
Main level
15'0'' x 13'6''
Bedroom
Main level
11'3'' x 9'8''
Bedroom
Main level
11'1'' x 11'0''

Location

Learn more about this property
Listing provided by:
RE/MAX Avante
MLS® number:
NB147996
Agent:
Rejean Boudreau
*Indicates required field
Name is required
Email is required
Please enter a valid phone number (e.g., 416-111-1111).