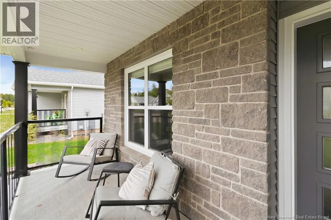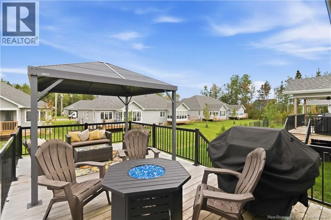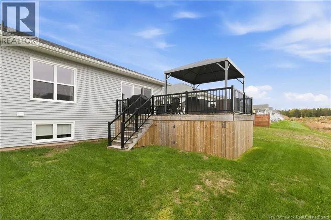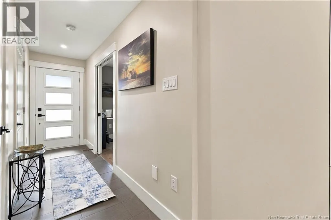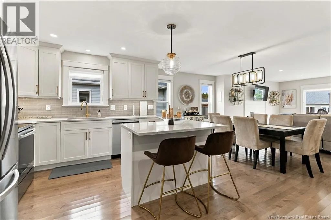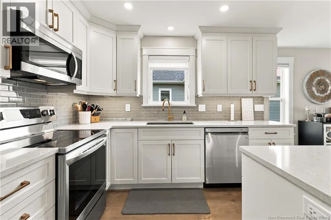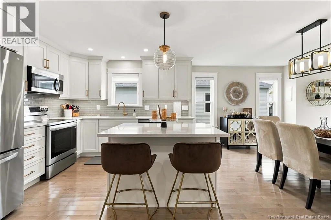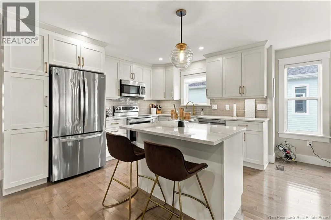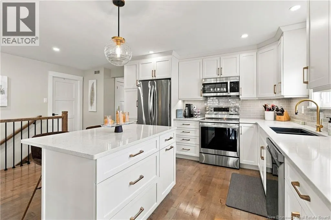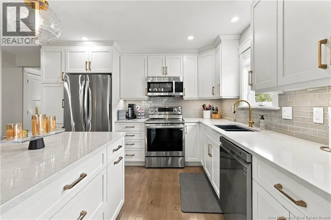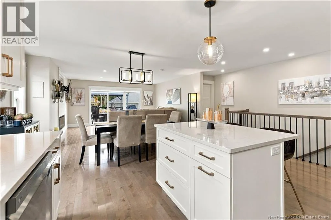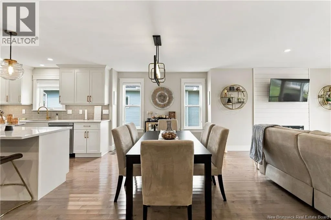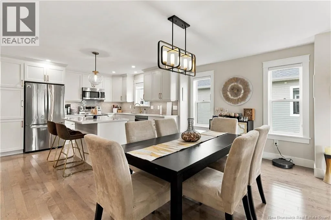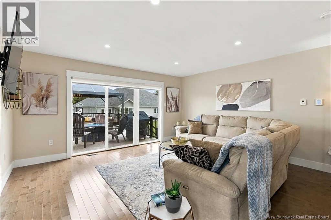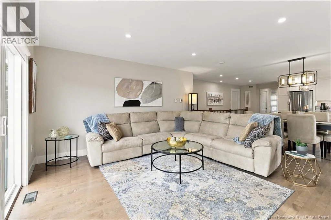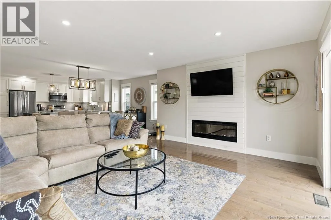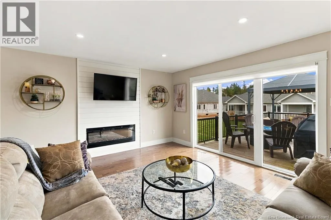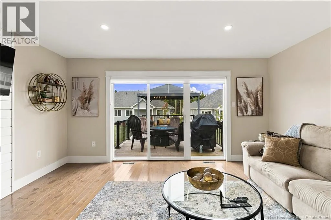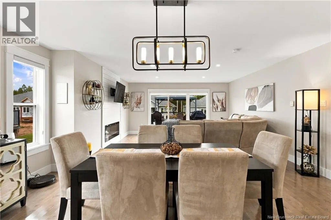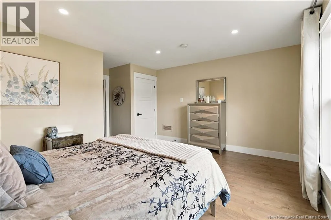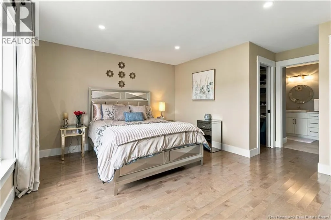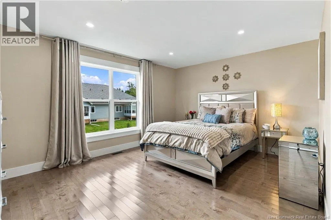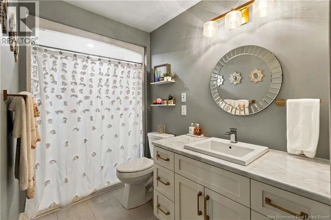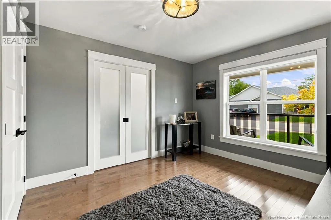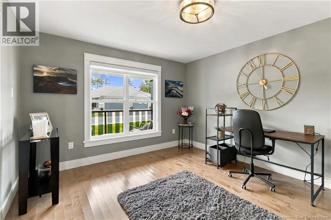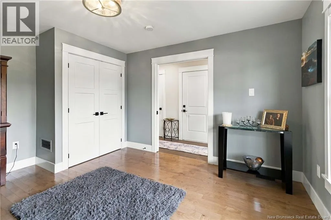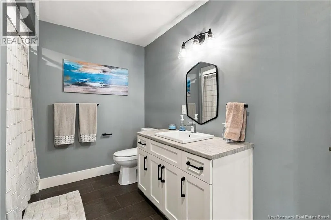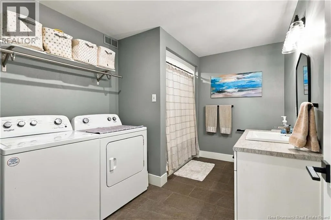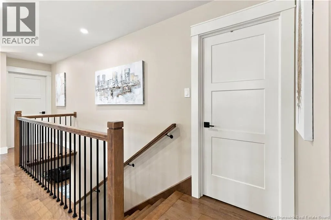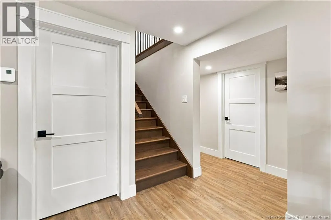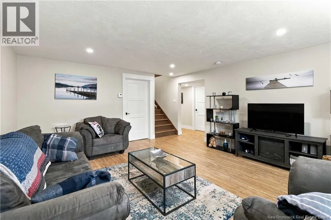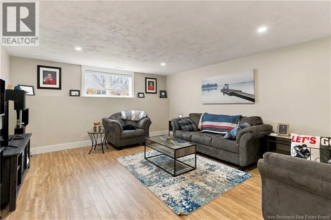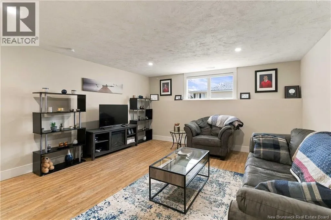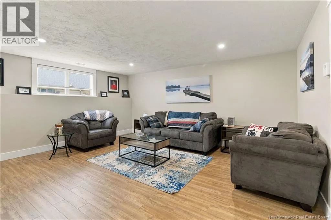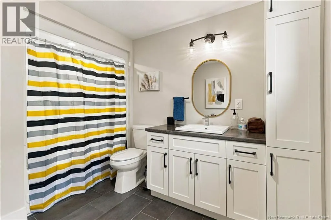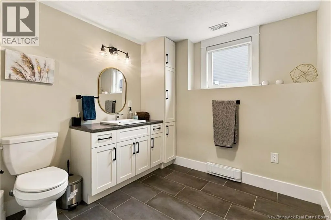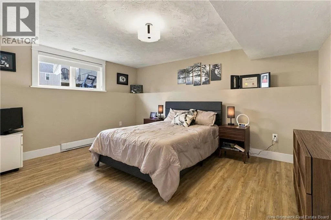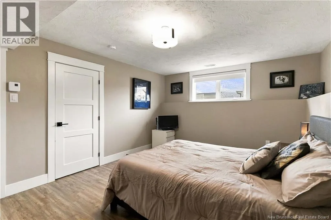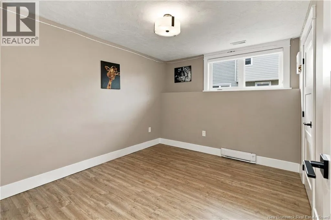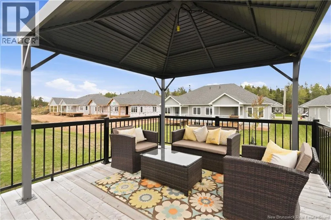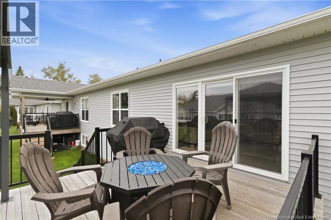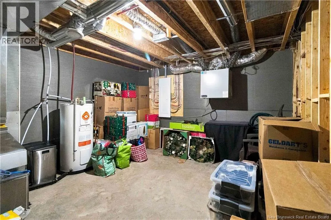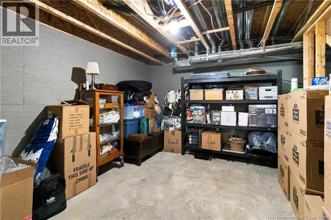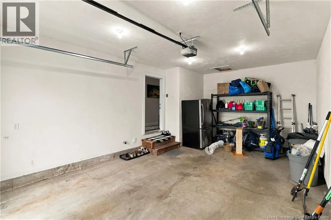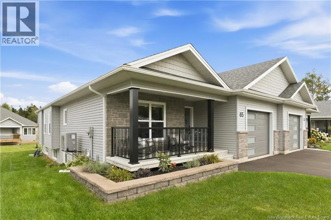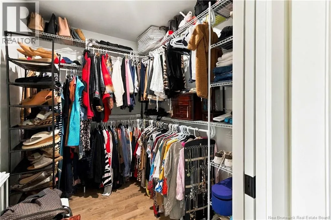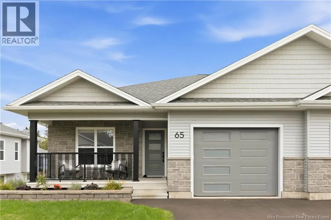
from Gunningsville or Pine Glen Turn onto Pinewood and the onto Rosebank 65 Rosebank Crescent, an executive semi-detached home with an attached garage, conveniently located in Riverview yet close to downtown Moncton, grocery stores, hardware stores, pharmacies and banks. This meticulously maintained home features a fully ducted heat pump with central air conditioning. The bright white kitchen offers solid surface countertops and backsplash and is open to the spacious living and dining areas, creating an inviting open-concept space with triple sliding patio doors leading to an extra-large deck. Enjoy the metal gazebo and storage area beneath the deck. The main floor also offers a spacious primary bedroom with a 7'8"" x 5' walk-in closet and Ensuite with walk-in shower, an office or 2nd bedroom, main-floor laundry is located in the 4 piece main bathroom. Outside, the covered front porch with aluminum railings provides a welcoming spot to sit and enjoy. the landscaped stone flower bed adds to the curb appeal. The lower level offers a family room, 2 non-conforming bedrooms, large 4-piece bathroom, utility room with storage and a dedicated storage room. With numerous upgrades, meticulous care and the remaining LUXE Home Warranty, this home offers comfortable living in a convenient location. Looking for outdoor recreation options? 65 Rosebank is very close to the Moncton Golf and Country Club, Mill Creek Nature Reserve and the Dobson Trail! Please contact your favourite REALTOR® to schedule your viewing. (id:27476)