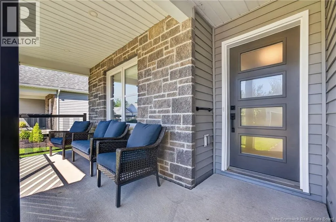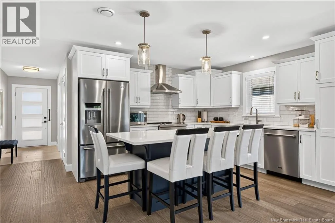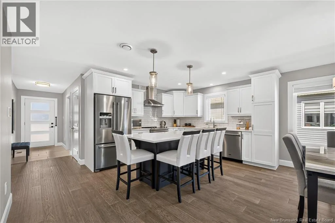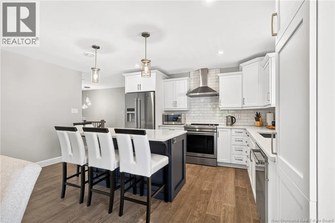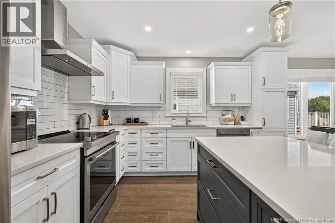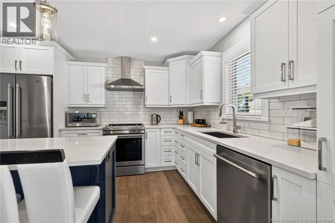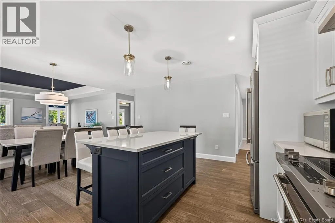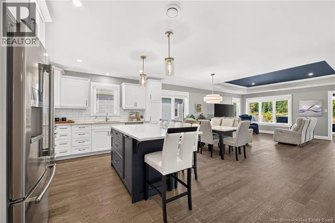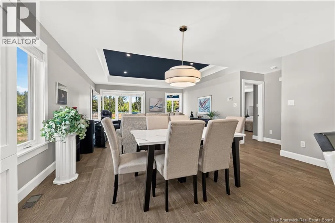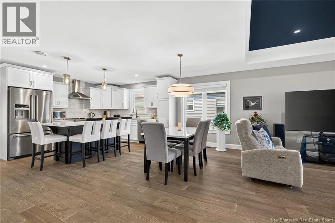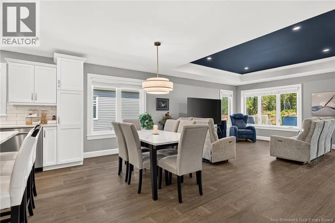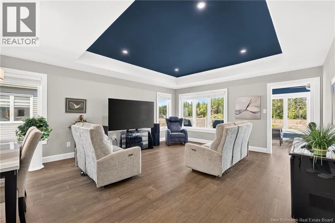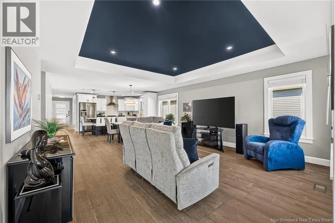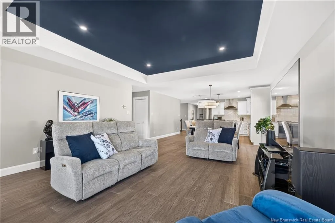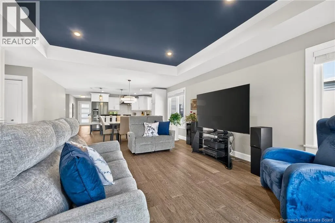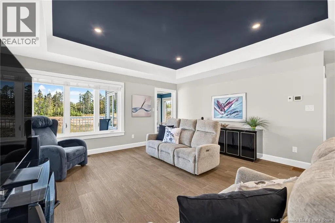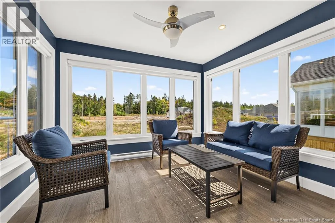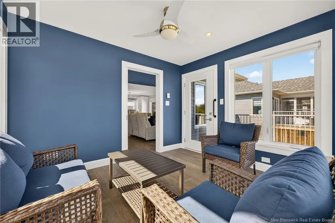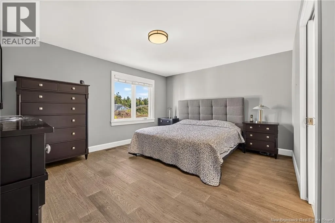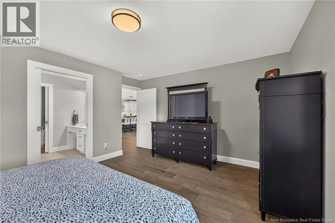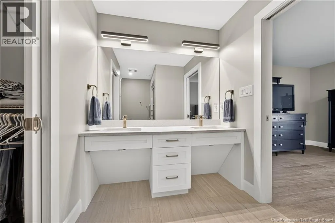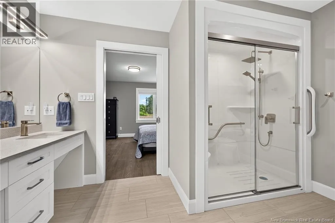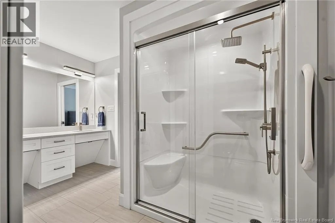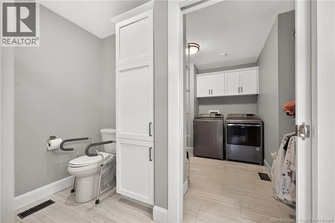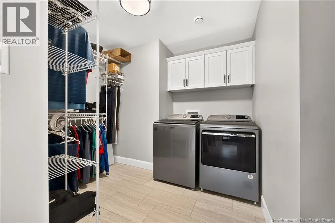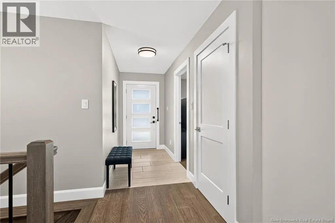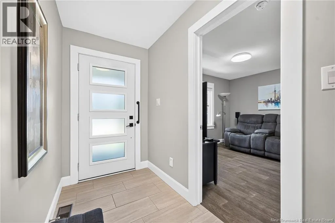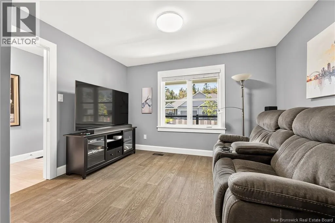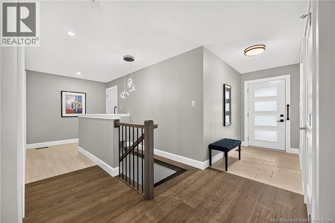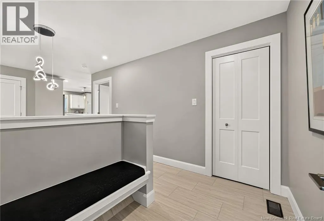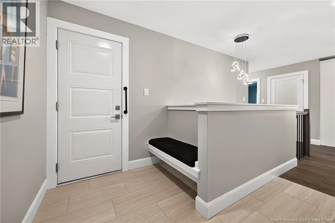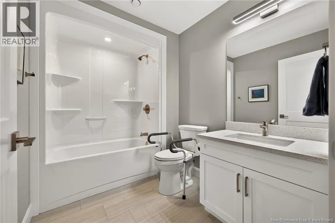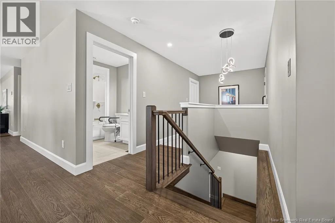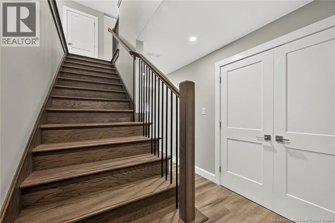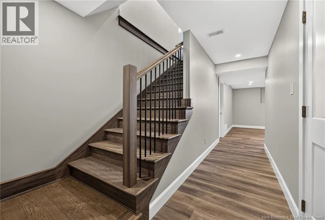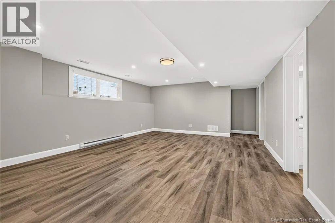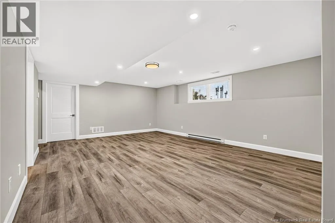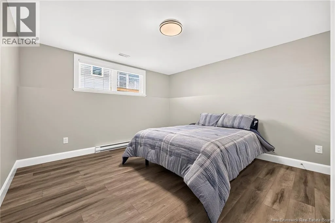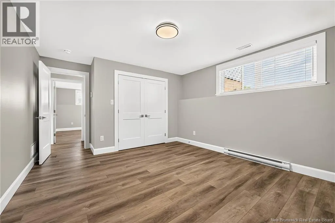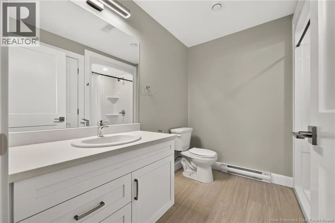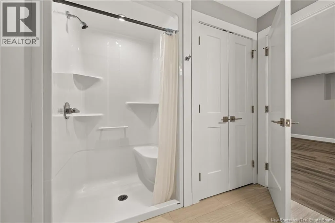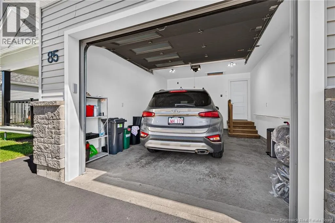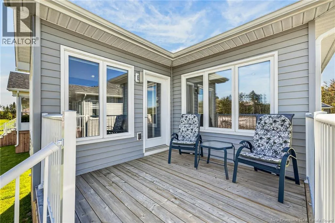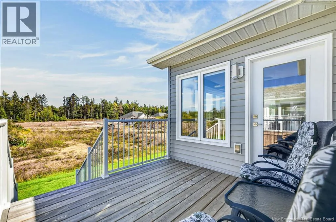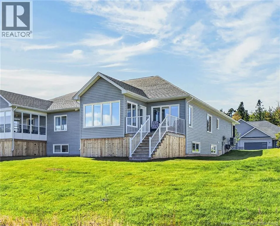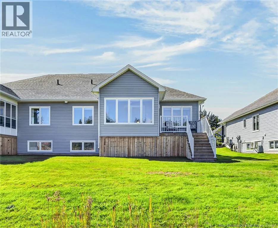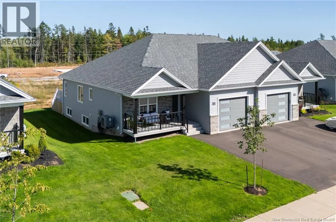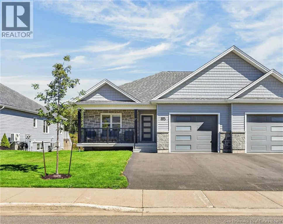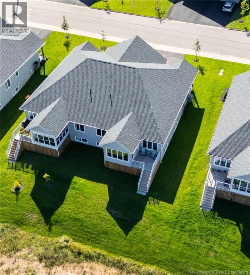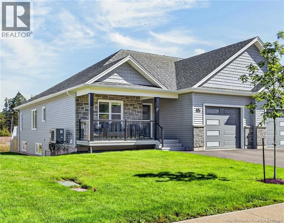
Gunningsville Blvd to Pinewood Road to Rosebank Cres 85 ROSEBANK- beautifully blending style & comfort in desired neighbourhood of Riverview. At 1.5 years young this like-new home offers a total of 4 BEDROOMS; 3 BATHS. The welcoming covered concrete front porch sets the tone for a home designed with comfort in mind. Inside, the bright & sophisticated open-concept main living area is the heart of the home. The beautifully appointed kitchen features crisp white cabinetry, quartz countertops, a generous centre island with ample seating, & under-cabinet lighting. A tray ceiling in LR adds an elevated touch, while multiple windows fill the space with natural light. LR opens seamlessly into a cozy 4-SEASON RM, creating an inviting extension of the main living space. With motorized blinds & direct access to the deck, it is an ideal setting for morning coffee, quiet evenings, or entertaining friends throughout the seasons. The lg primary suite offers a true retreat, complete with a WI closet, double vanity, & WI shower. Adding exceptional convenience, the washer/dryer are thoughtfully located within the primary WI closet, practical, private, & perfectly suited to effortless downsizing. Bdrm 2 can offer optional den retreat or perfect home office space. The FINISHED LOWER LEVEL adds an impressive amount of flexible living space with a FR, 2 bedrooms, 3 PC bath, a storage room & separate mechanical room. Designed with ease of mobility in mind, this home includes wider steps, a newly built stair entrance from the garage, & the uniquely designed garage-to-home entry adds another layer of convenience; specialized Moen shower features & easy-grip exit door handles. Additional features include electric forced-air heating, central air conditioning, central vacuum, modern light fixtures, quality finishes, & meticulous attention to detail throughout. A home designed to make life easier, more comfortable & beautifully uncomplicated. A rare opportunity to downsize in style. Maintenance $138 per mo for lawn mowing & snow removal. (id:27476)