633 Whitepine Road, Riverview, New Brunswick E1B 2P2

Listed for:
$849,900
8 beds
4 baths
Listed 12 days ago
Multi-Family for rent: 633 Whitepine Road, Riverview, New Brunswick E1B 2P2

View all 11 photos

About

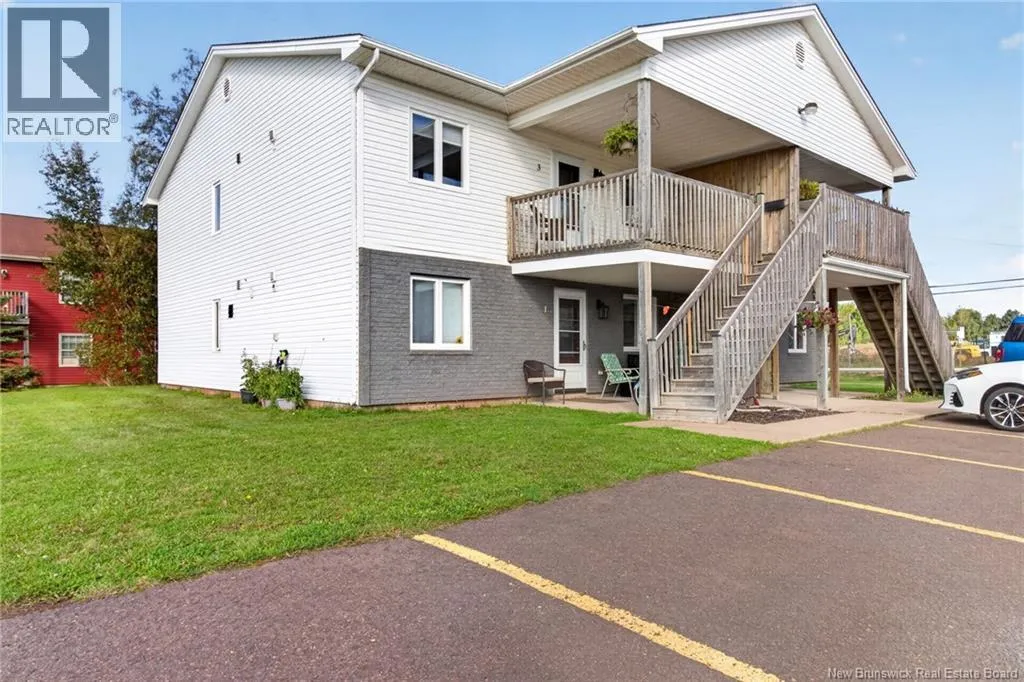
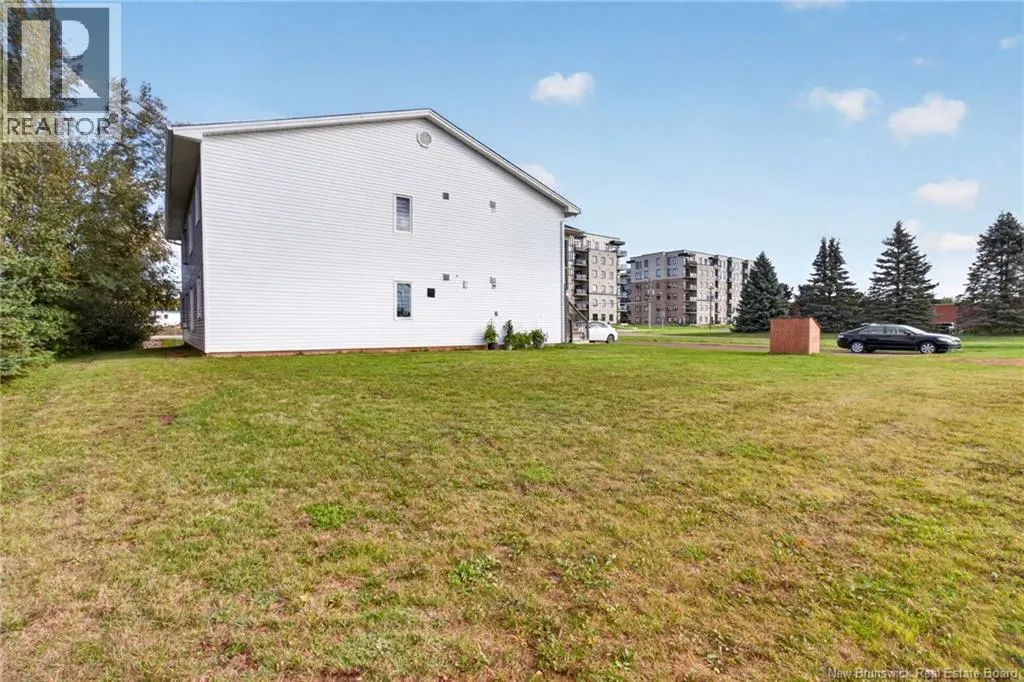
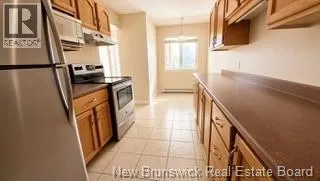
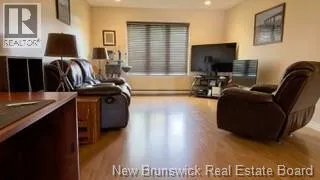
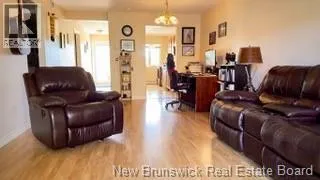
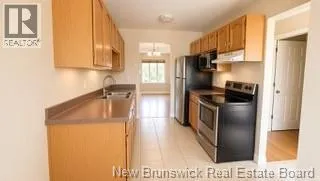
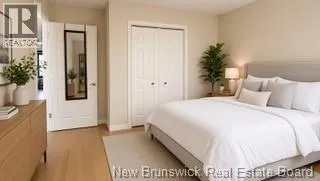
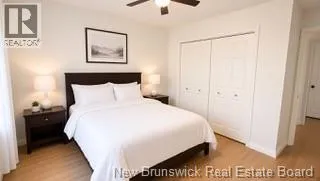
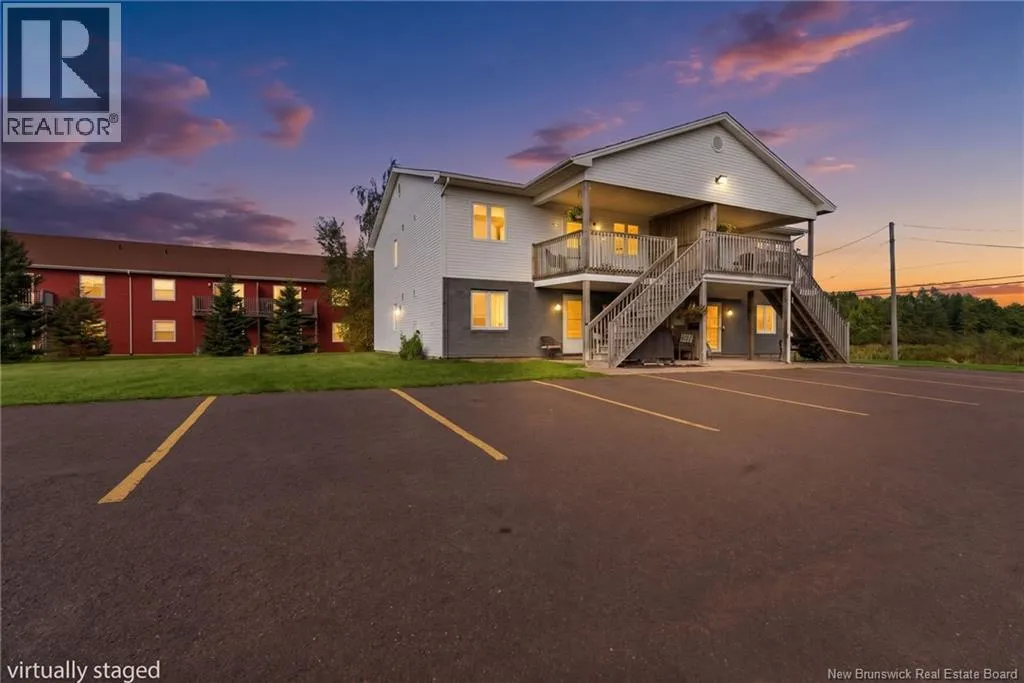
From Coverdale Rd, turn onto Pine Glen Rd, Turn right onto Whitepine Rd When Viewing This Property On Realtor.ca Please Click On The Multimedia or Virtual Tour Link For More Property Info.Four units. Four income streams. One fantastic investment opportunity! Welcome to 633 Whitepine Rd, Riverview, a well-designed fourplex offering an excellent opportunity to add a solid income-producing property to your portfolio. Located in a prime, convenient location close to shopping, restaurants, schools, services and everything tenants need. Each spacious 26' × 40' unit offers a comfortable, functional layout featuring a well-appointed kitchen with plenty of cupboard and counter space, kitchenette, dining area, separate living room, 2 bedrooms, 1 full bath, and a laundry room with additional storage. Each unit also has its own private deck, providing a great outdoor space for tenants to enjoy. Each unit has a dedicated electrical panel and meter. All appliances are included in every unit fridge, stove, dishwasher, washer and dryer making these units convenient and appealing to renters. With four desirable 2-bedroom units and a history of being consistently rented, this property offers excellent rental appeal and strong income potential. Whether you're an experienced investor looking to expand your portfolio or entering the multi-unit market, 633 Whitepine Rd is an opportunity worth putting at the top of your list. Four doors. Four income streams. One great investment! (id:27476)


Property Highlights

MLS® Number
NB148279
Type
Single Family
Ownership Type
Freehold
Land Size
3200 m2

Building

Building Type
Multi-Family
Square Footage
3940 sqft
Bathrooms Total
4
Bedrooms Above Ground
8
Bedrooms Total
8
Amenities
Golf Course, Shopping
Exterior Finish
Vinyl
Fireplace Present
No
Basement Type
Basement Features
Building Heating Type
Baseboard heaters
Heating Fuel
Electric
Building Cooling Type

Utilities

Water
Municipal water
Utility Sewer
Municipal sewage system

Room Layout

Laundry room
Second level
12'6'' x 4'8''
Bedroom
Second level
12'6'' x 10'
Bedroom
Second level
12'6'' x 10'8''
3pc Bathroom
Second level
9' x 7'
Living room
Second level
12' x 14'
Dining nook
Second level
6' x 5'
Dining room
Second level
12' x 7'
Kitchen
Second level
10' x 8'
Laundry room
Second level
12'6'' x 4'8''
Bedroom
Second level
12'6'' x 10'8''
3pc Bathroom
Second level
9' x 7'
Living room
Second level
12' x 14'
Dining nook
Second level
6' x 5'
Dining room
Second level
12' x 7'
Kitchen
Second level
10' x 8'
Laundry room
Main level
12'6'' x 4'8''
Bedroom
Main level
12'6'' x 10'
Bedroom
Main level
12'6'' x 10'8''
3pc Bathroom
Main level
9' x 7'
Dining nook
Main level
6' x 5'
Dining room
Main level
12' x 7'
Kitchen
Main level
10' x 8'
Bedroom
Main level
12'6'' x 4'8''
Bedroom
Main level
12'6'' x 10'8''
3pc Bathroom
Main level
9' x 7'
Living room
Main level
12' x 4'
Dining nook
Main level
6' x 5'
Dining room
Main level
12' x 7'
Kitchen
Main level
10' x 8'

Location

Learn more about this property
Listing provided by:
PG Direct Realty Ltd.
MLS® number:
NB148279
Agent:
Jonathan David
*Indicates required field
Name is required
Email is required
Please enter a valid phone number (e.g., 416-111-1111).