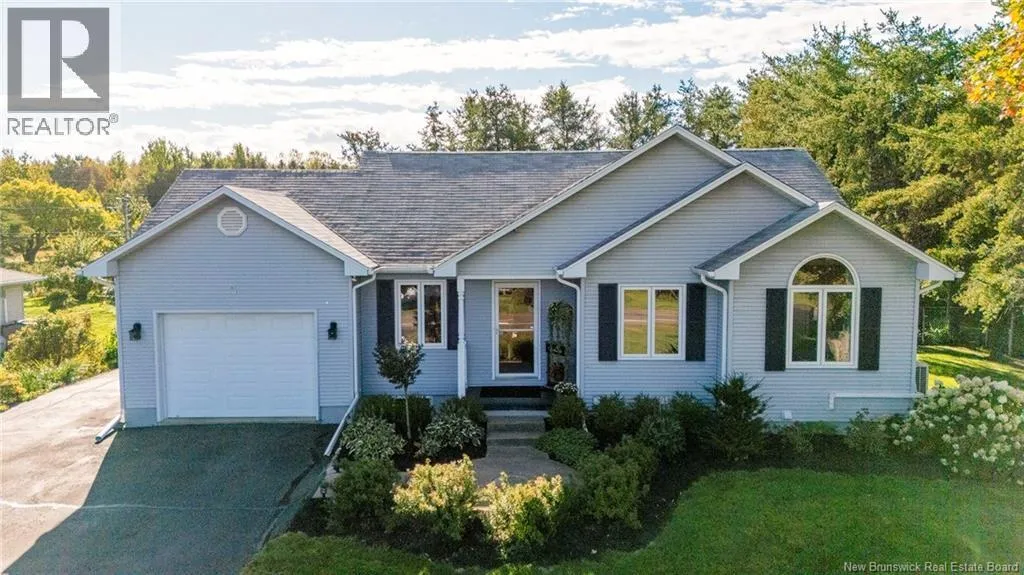
928 Coverdale Road, Riverview, New Brunswick E1B 5E5

Listed for:
$459,900
4 beds
2 baths
Listed 9 days ago
House for rent: 928 Coverdale Road, Riverview, New Brunswick E1B 5E5

View all 50 photos

About

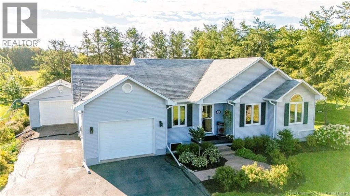
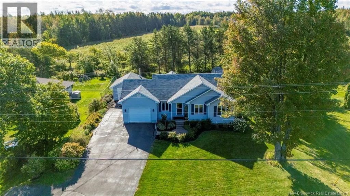
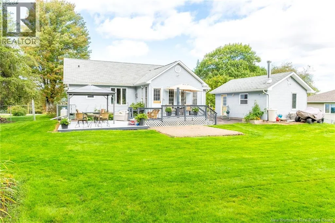
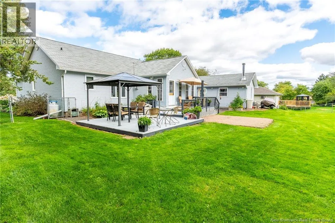
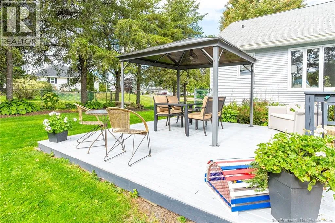
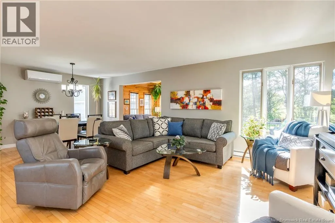
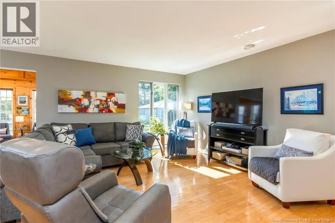
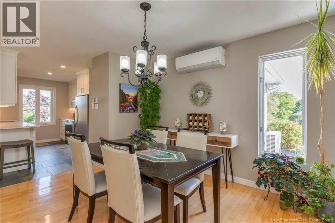
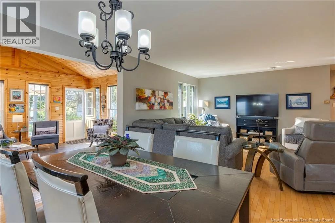
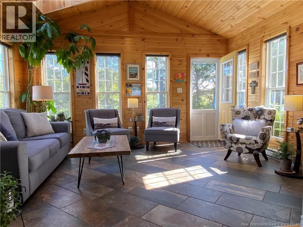
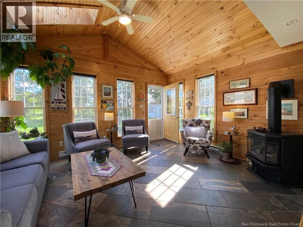
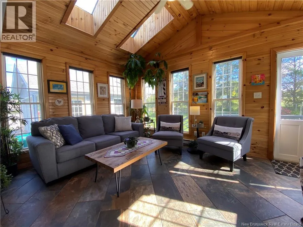
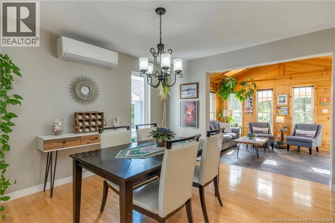
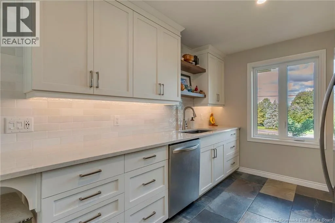
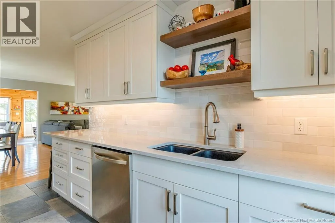
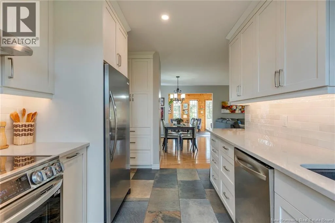
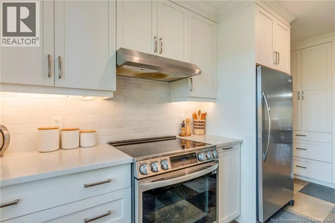
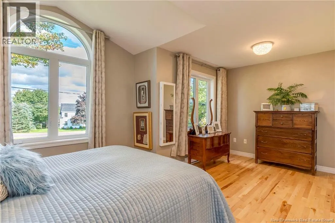
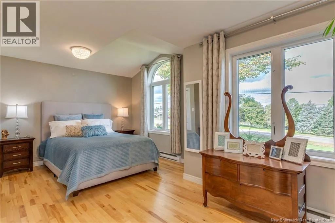
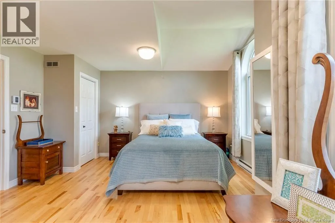
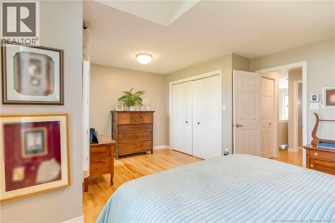
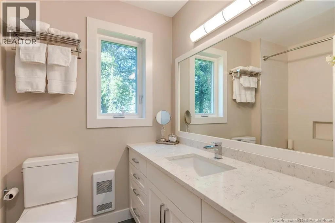
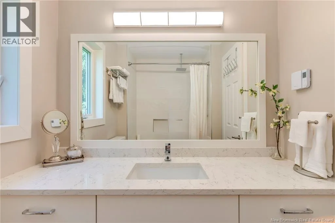
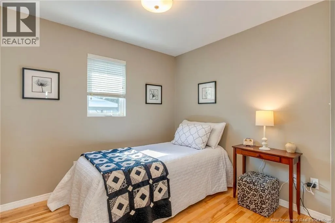
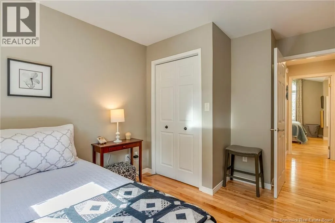
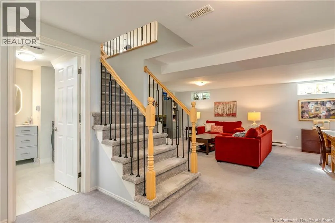
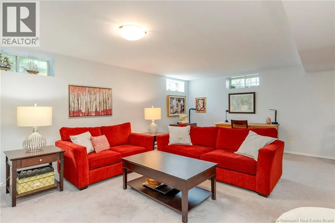
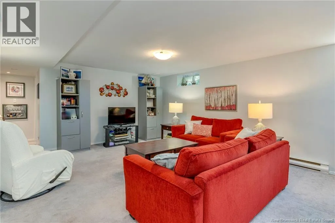
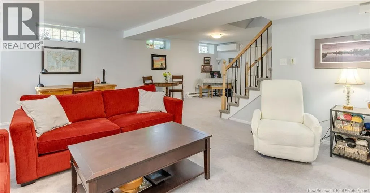
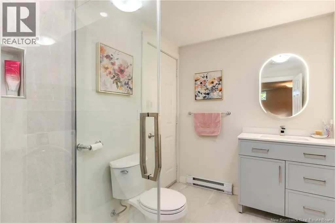
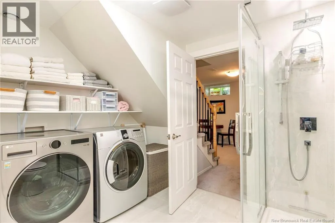
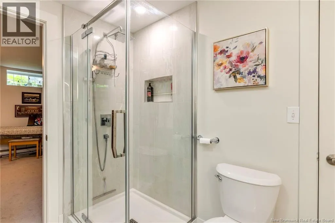
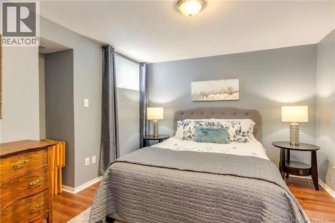
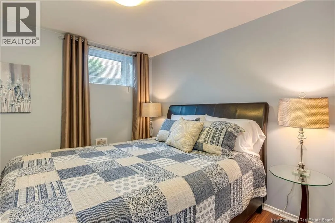
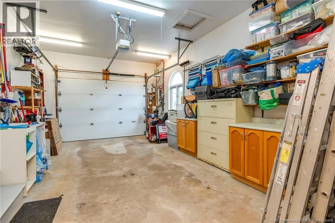
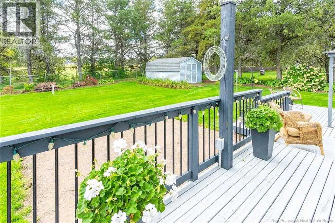
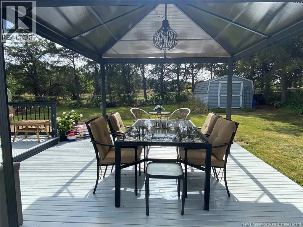
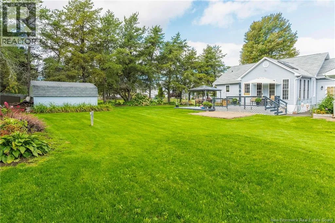
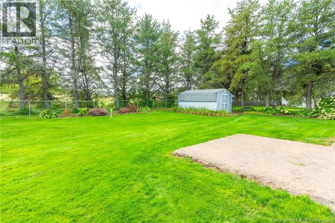
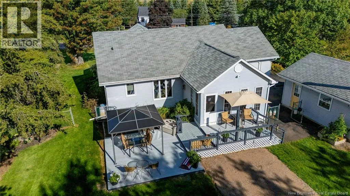
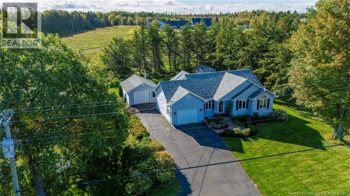
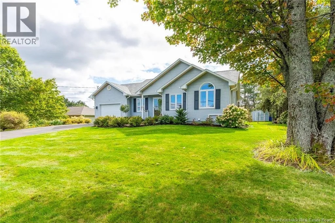
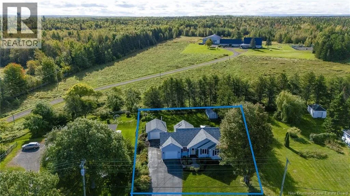
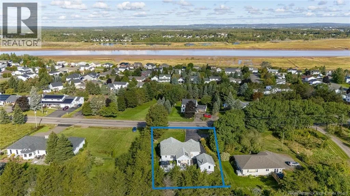
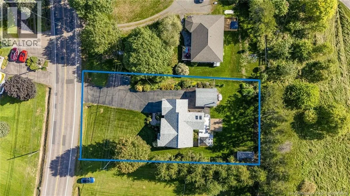
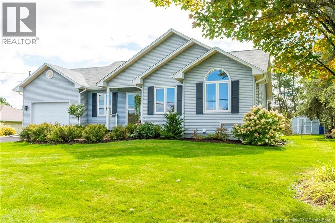
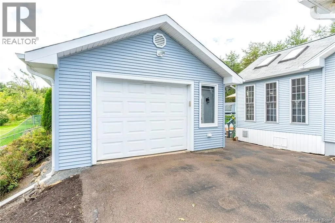
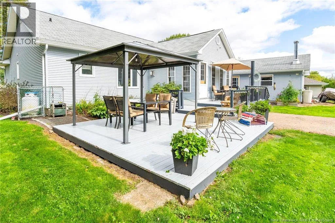
left side of Coverdale Road heading west. Situated on a beautifully landscaped 100' x 190' lot (nearly half an acre) this spacious 4-bedroom home offers the perfect combination of modern updates, comfort, and exceptional outdoor living. The open-concept main level showcases hardwood flooring and a fully updated kitchen featuring quartz countertops and contemporary finishes. One of the home's standout features is the four-season sunroom with in-floor heating, providing a cozy retreat no matter the season. With two bedrooms on the main floor and two more in the finished basement, there's plenty of space for family, guests, or a home office. Recent bathroom renovations include a stylish basement bath with walk-in shower (2025) and a main-floor bath featuring a tub, rainfall shower, and quartz countertops (2026). Outside, the property continues to impress with a multi-level deck, large paved driveway, attached 25' x 14' garage, detached 20' x 16' garage, and a 10' x 16' baby barn. Mini-split heat pumps on both levels provide year-round efficiency and comfort. With its generous lot size, extensive upgrades, and exceptional outdoor amenities, this move-in-ready property is ready to welcome its next owners. (id:27476)


Property Highlights

MLS® Number
NB148372
Type
Single Family
Ownership Type
Freehold
Land Size
0.42 ac

Building

Building Type
House
Storeys
1.00
Square Footage
2445 sqft
Bathrooms Total
2
Bedrooms Above Ground
2
Bedrooms Total
4
Amenities
Fireplace(s)
Exterior Finish
Vinyl
Fireplace Present
No
Basement Type
Basement Features
Building Heating Type
Baseboard heaters, Heat Pump
Heating Fuel
Electric
Building Cooling Type
Heat Pump

Utilities

Water
Municipal water
Utility Sewer
Municipal sewage system

Room Layout

Cold room
Basement
3'6'' x 7'4''
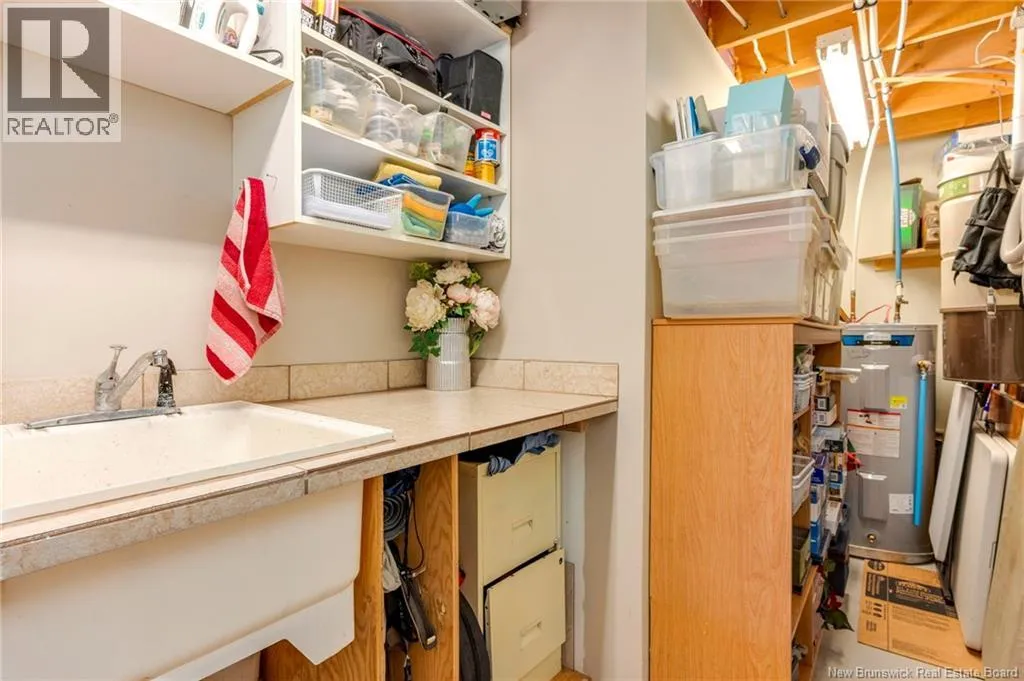
Utility room
Basement
6' x 17'
Bedroom
Basement
11'8'' x 10'8''
Bedroom
Basement
11' x 9'4''
3pc Bathroom
Basement
9'4'' x 9'10''
Family room
Basement
18' x 21'
4pc Bathroom
Main level
7'9'' x 6'
Bedroom
Main level
8'6'' x 9'7''
Primary Bedroom
Main level
12' x 18'
Sunroom
Main level
12' x 15'4''
Family room
Main level
12'10'' x 16'
Dining room
Main level
13'7'' x 11'
Kitchen
Main level
13'3'' x 8'8''

Location

Learn more about this property
Listing provided by:
Royal LePage Atlantic
MLS® number:
NB148372
Agent:
Alan Sather
*Indicates required field
Name is required
Email is required
Please enter a valid phone number (e.g., 416-111-1111).