36 Woodstock Avenue, Riverview, New Brunswick E1B 5H5

Listed for:
$350,000
3 beds
2 baths
Listed 8 days ago
House for rent: 36 Woodstock Avenue, Riverview, New Brunswick E1B 5H5

View all 41 photos

About

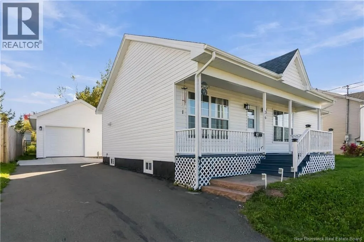
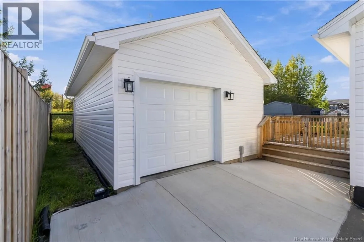
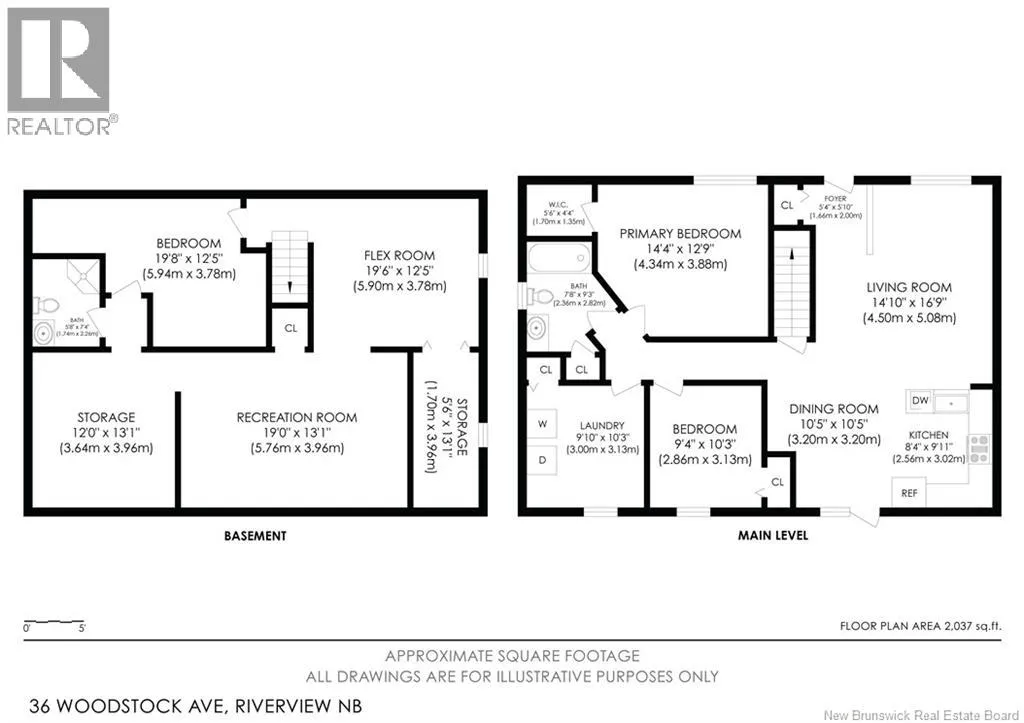
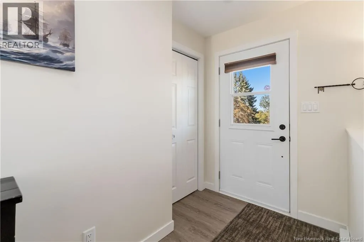
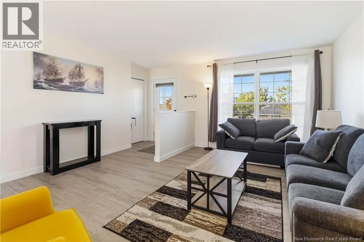
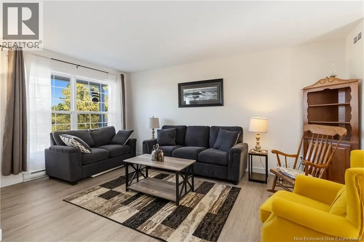
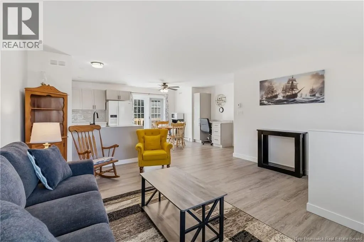
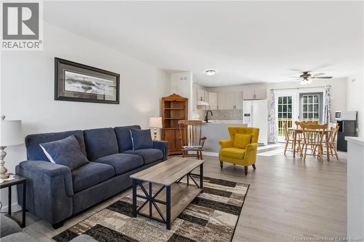
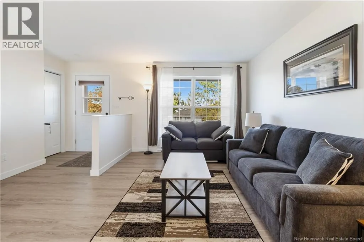
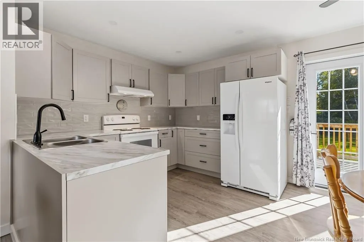
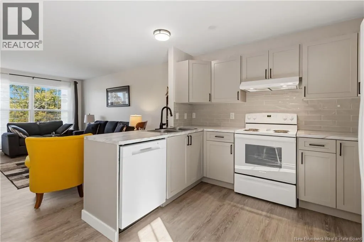
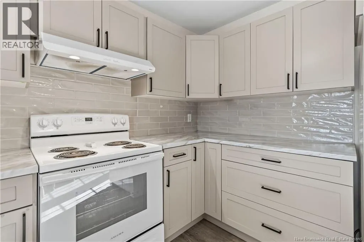
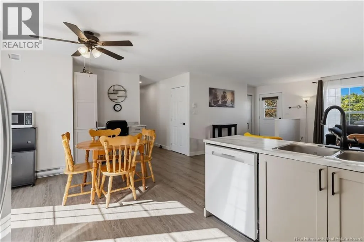
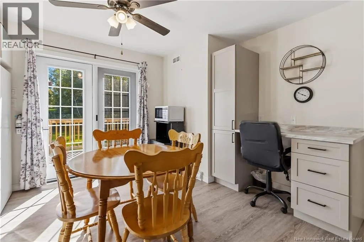
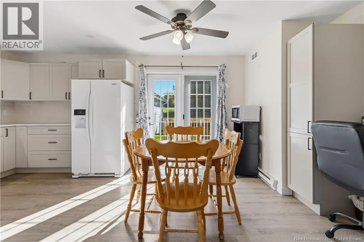
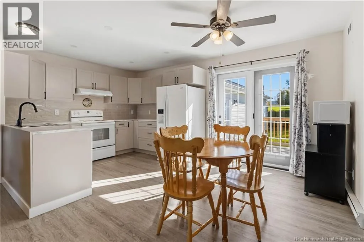
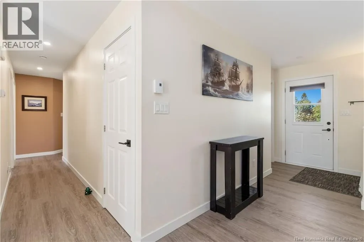
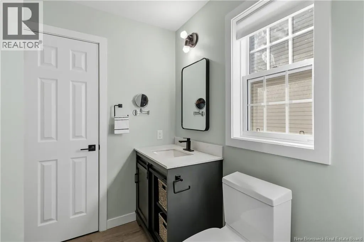
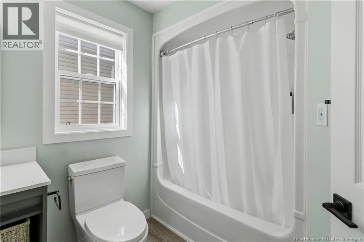
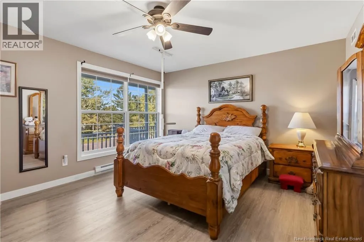
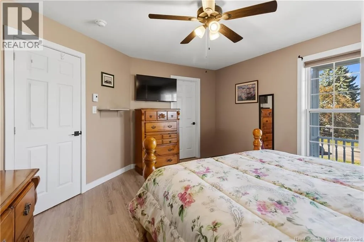
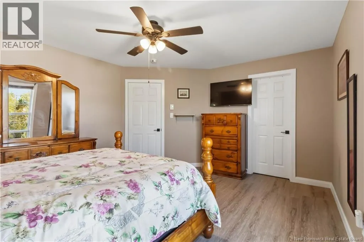
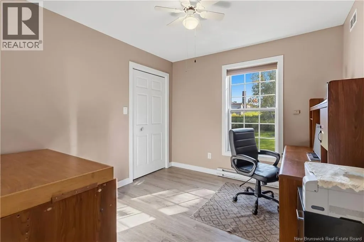
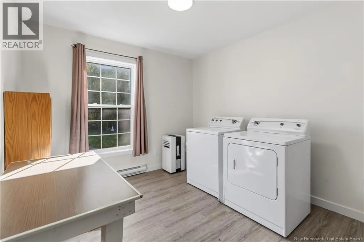
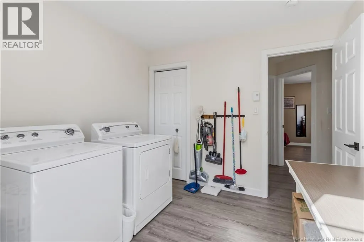
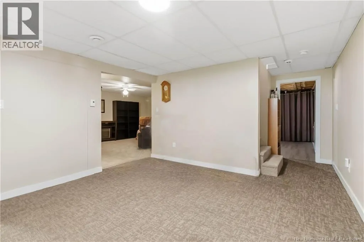
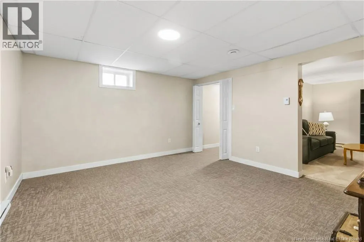
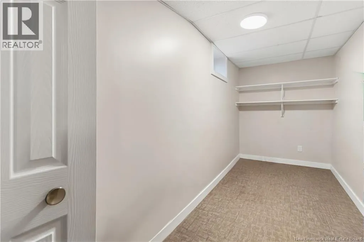
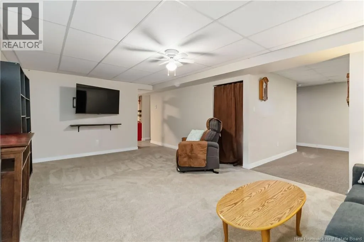
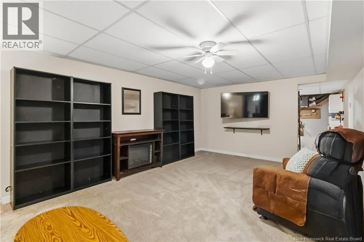
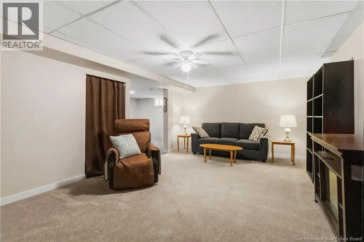
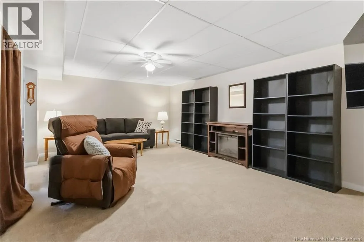
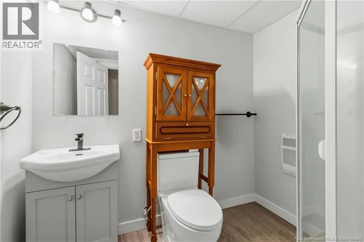
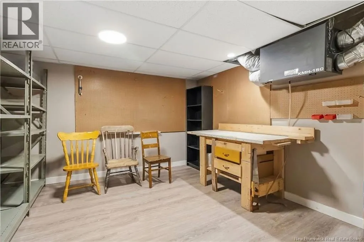
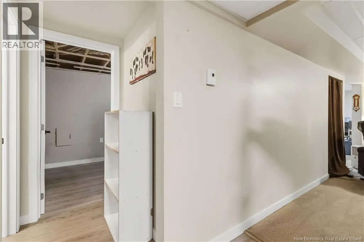
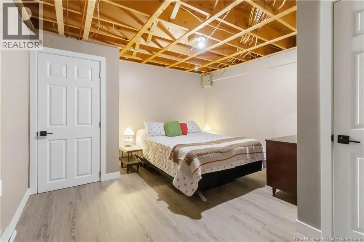
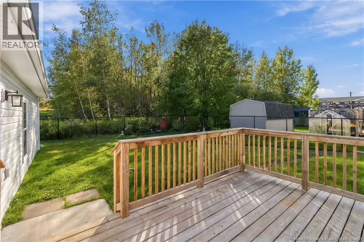
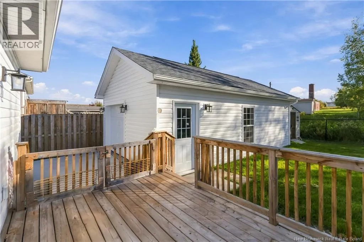
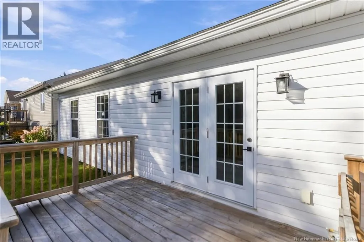
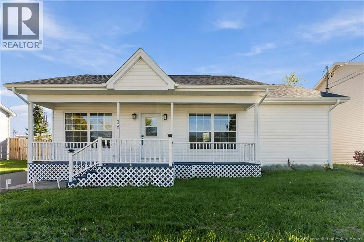
From Hillsborough Rd. turn right on Runneymeade Rd. then turn right on Woodtsock Ave. NEW DETACHED GARAGE (2024)! NEW FENCED IN BACKYARD! NEW ROOF SHINGLES (2024)! NEW WINDOWS (2024)! BEAUTIFULLY RENOVATED HOME INCLUDING KITCHEN (2024)! Welcome to 36 Woodstock Avenue in East Riverview! This quiet and cozy bungalow offers comfortable one-level living with plenty of additional space to grow. Set in a peaceful area with a country-like atmosphere, this well-kept home features a welcoming front veranda, paved driveway, detached garage, and beautifully landscaped yard with a fenced-in backyard. The bright main level offers an inviting open-concept layout with a spacious living room featuring renovated kitchen, dining area with convenient desk area and patio doors leading to the sundeckperfect for enjoying the backyard or entertaining guests. The main floor offers three comfortable bedrooms (one currently used as a laundry room) and a 4-piece bathroom. The primary bedroom includes a walk-in closet. The lower level offers finished rec areas, 3 piece bath, storage and workshop. Outside, enjoy the quiet fenced backyard, sundeck, mature landscaping and the added convenience of a detached garage. With its endless updates, quiet setting, cozy atmosphere and functional layout this home won't last long! Call for your private viewing today. (id:27476)


Property Highlights

MLS® Number
NB148438
Type
Single Family
Ownership Type
Freehold
Land Size
613 m2

Building

Building Type
House
Storeys
1.00
Square Footage
2037 sqft
Bathrooms Total
2
Bedrooms Above Ground
3
Bedrooms Total
3
Exterior Finish
Vinyl
Fireplace Present
No
Basement Type
Full (Finished)
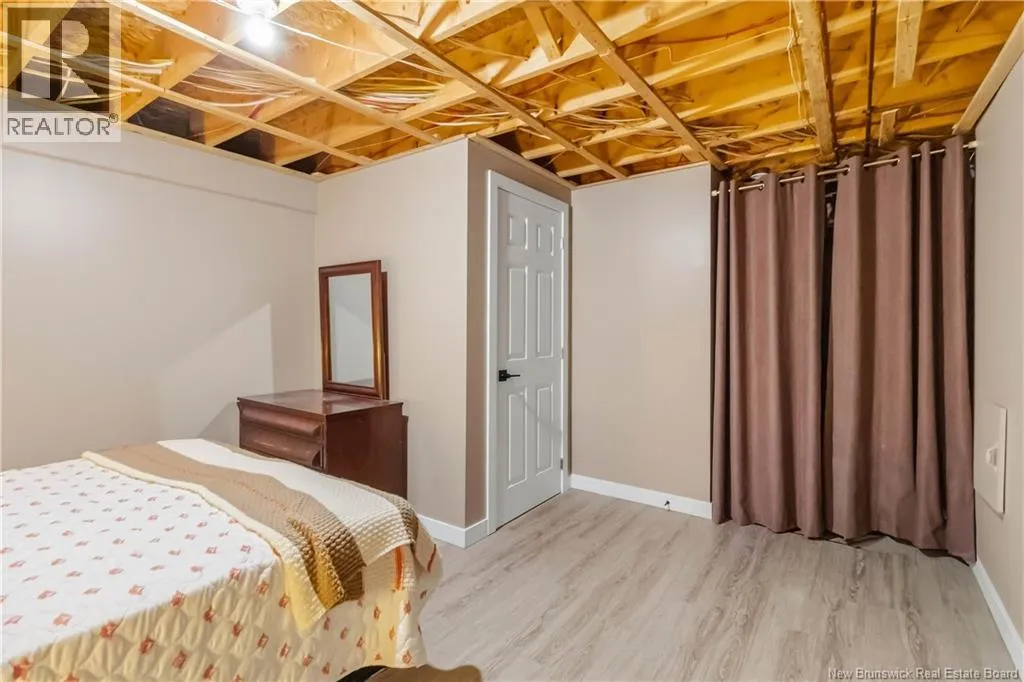
Basement Features
Building Heating Type
Baseboard heaters
Heating Fuel
Electric
Building Cooling Type

Utilities

Water
Municipal water
Utility Sewer
Municipal sewage system

Room Layout

Storage
Basement
12'0'' x 13'1''
Recreation room
Basement
19'0'' x 13'1''
Storage
Basement
5'6'' x 13'1''
Other
Basement
19'6'' x 12'5''
3pc Bathroom
Basement
5'8'' x 7'4''
Office
Basement
19'8'' x 12'5''
Bedroom
Main level
9'10'' x 10'3''
Bedroom
Main level
9'4'' x 10'3''
4pc Bathroom
Main level
7'8'' x 9'3''
Other
Main level
5'6'' x 4'4''
Primary Bedroom
Main level
14'4'' x 12'9''
Foyer
Main level
5'4'' x 5'10''
Living room
Main level
14'10'' x 16'9''
Dining room
Main level
10'5'' x 10'5''
Kitchen
Main level
8'4'' x 9'11''

Location

Learn more about this property
Listing provided by:
RE/MAX Avante
MLS® number:
NB148438
Agent:
Ashley Cook
*Indicates required field
Name is required
Email is required
Please enter a valid phone number (e.g., 416-111-1111).