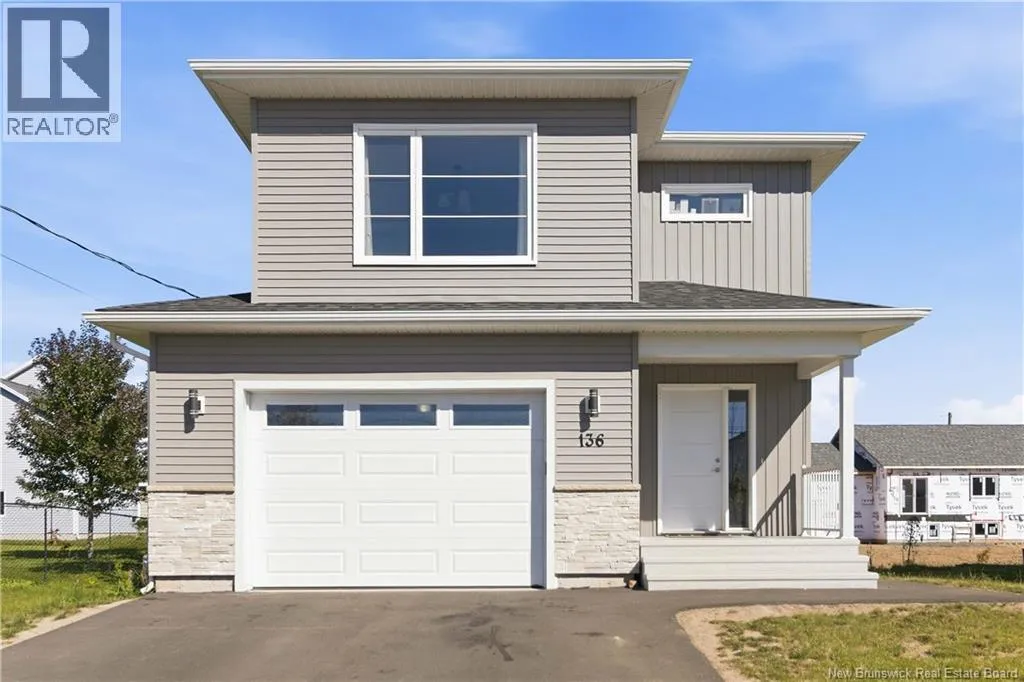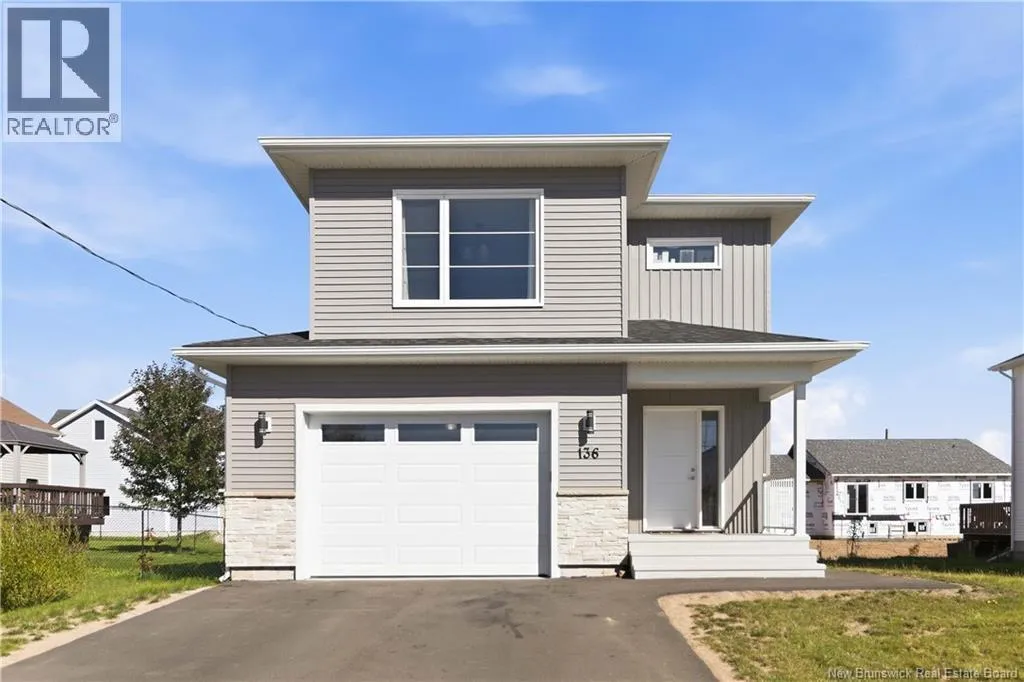
136 Runneymeade Road, Riverview, New Brunswick E1B 0X5

Listed for:
$559,900
4 beds
4 baths
Listed 8 days ago
House for rent: 136 Runneymeade Road, Riverview, New Brunswick E1B 0X5

View all 48 photos

About

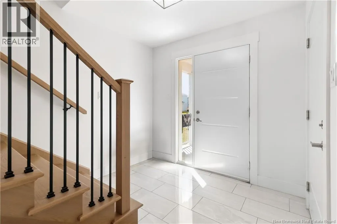
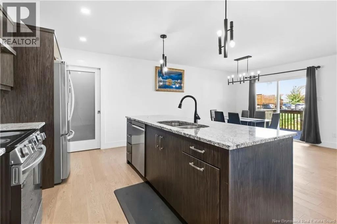
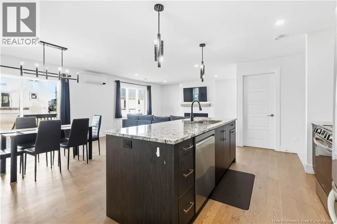
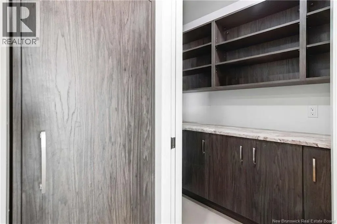
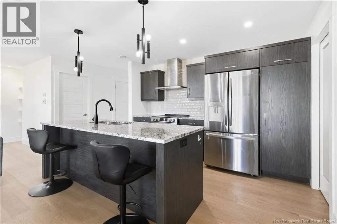
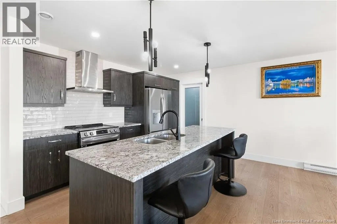
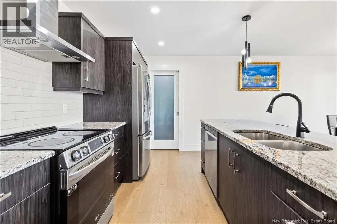
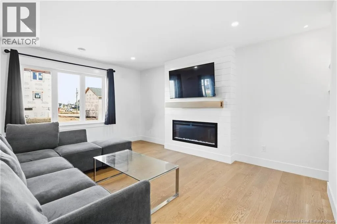
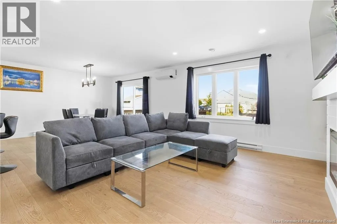
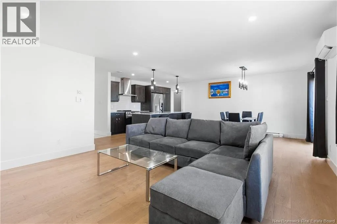
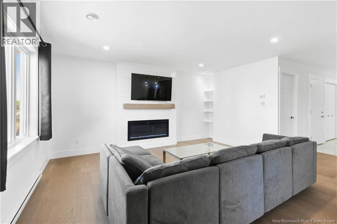
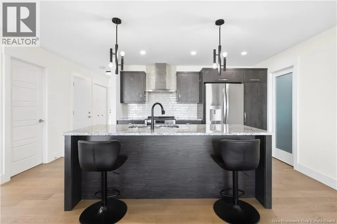
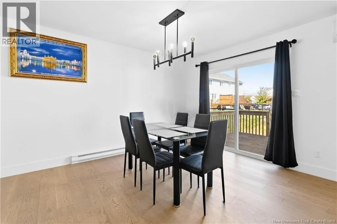
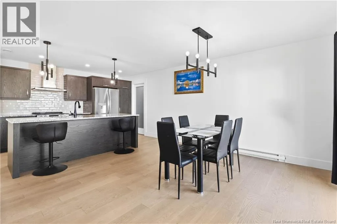
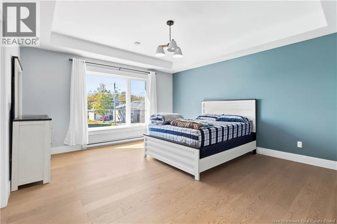
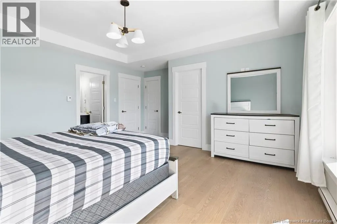
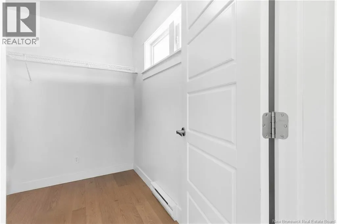
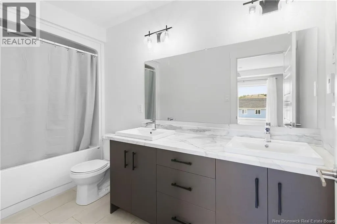
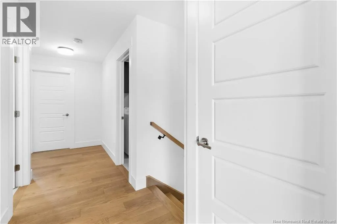
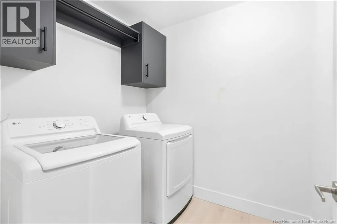
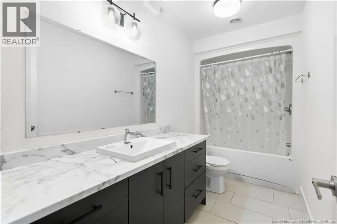
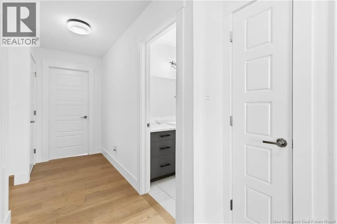
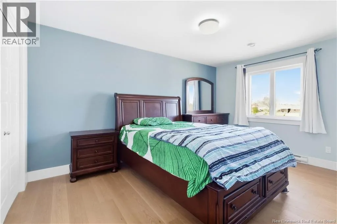
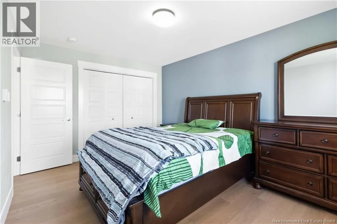
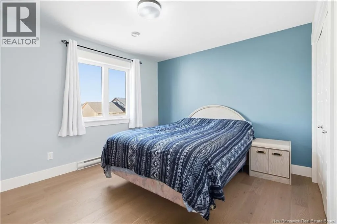
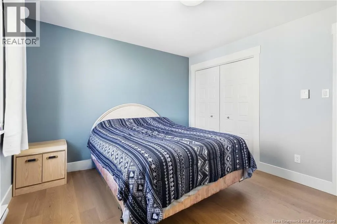
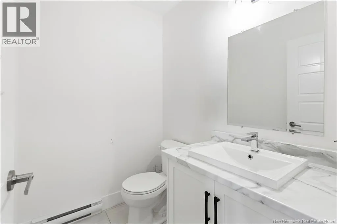
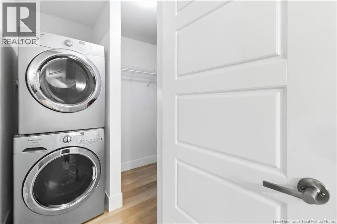
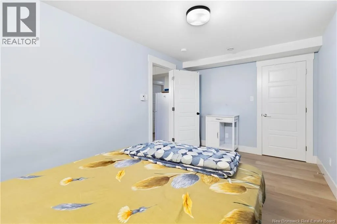
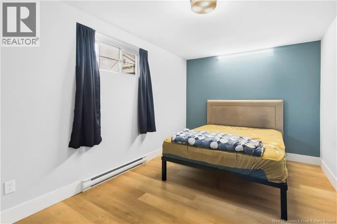
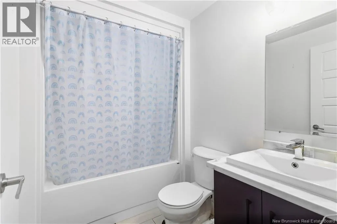
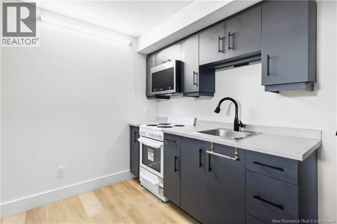
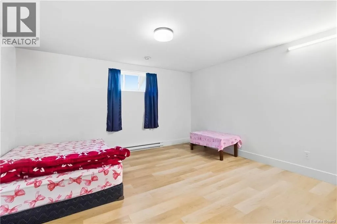
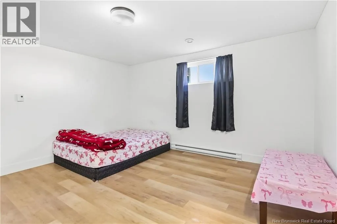
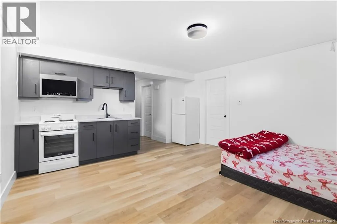
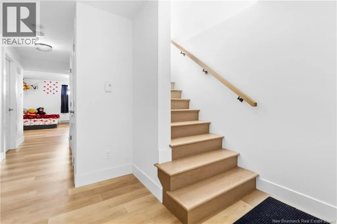
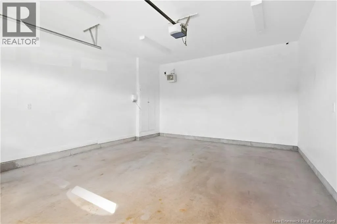
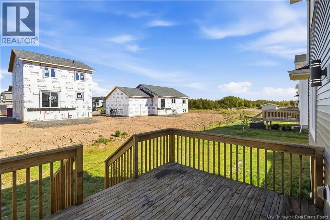
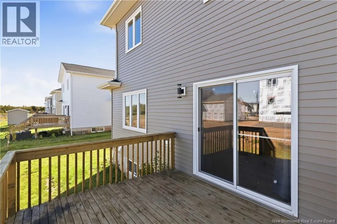
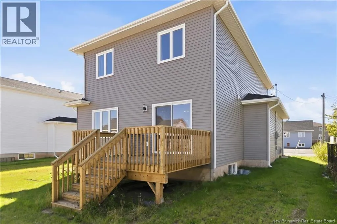
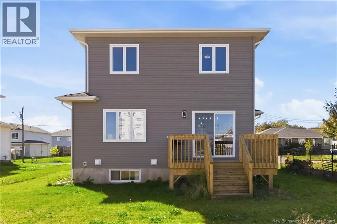
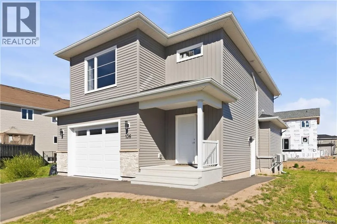
Take Hillsbrough Rd, turn right onto Runneymeade rd Welcome to 136 Runneymeade! Built in 2024, this beautiful home comes with an IN-LAW SUITE WITH SEPARATE ENTRANCE!! The main floor is open concept, perfect for entertaining. The kitchen features upgraded granite countertops, dark cabinets that are easy to keep clean, and a walk-in pantry. The living room has a shiplap electric fireplace with mantle, and a 2pc bathroom finishes off the main floor. On the second floor you will find 2 nice sized bedrooms, a laundry room, a 4pc bath, and the primary bedroom with a walk-in closet and a 5pc ensuite! The in-law suite in the basement offers a bedroom with a walk-in closet, family room, a kitchen and a 4pc bathroom. Paved driveway, landscaping and two mini-split heat pumps. About 8 years of new home warranty still remaining. Much of the furniture, plus the lawnmower and snowblower, can be negotiated as part of the sale. Mill Creek Park is within walking distance, and a new recreation centre is being built just a short walk away. (id:27476)


Property Highlights

MLS® Number
NB148489
Type
Single Family
Ownership Type
Freehold
Land Size
612 m2

Building

Building Type
House
Square Footage
2618 sqft
Bathrooms Total
4
Bedrooms Above Ground
3
Bedrooms Total
4
Exterior Finish
Stone, Vinyl
Fireplace Present
No
Basement Type
Basement Features
Building Heating Type
Baseboard heaters, Heat Pump
Heating Fuel
Electric
Building Cooling Type
Air Conditioned, Heat Pump

Utilities

Water
Municipal water
Utility Sewer
Municipal sewage system

Room Layout

Bedroom
Second level
10'0'' x 14'0''
Bedroom
Second level
12'0'' x 10'0''
Laundry room
Second level
6'0'' x 6'0''
4pc Bathroom
Second level
11'0'' x 5'0''
5pc Ensuite bath
Second level
11'0'' x 5'0''
Bedroom
Second level
14'0'' x 15'0''
Other
Second level
6'0'' x 6'0''
Other
Basement
7'0'' x 5'0''
Bedroom
Basement
9'0'' x 15'0''
4pc Bathroom
Basement
7'0'' x 5'0''
Family room
Basement
14'0'' x 15'0''
Living room
Main level
12'0'' x 15'0''
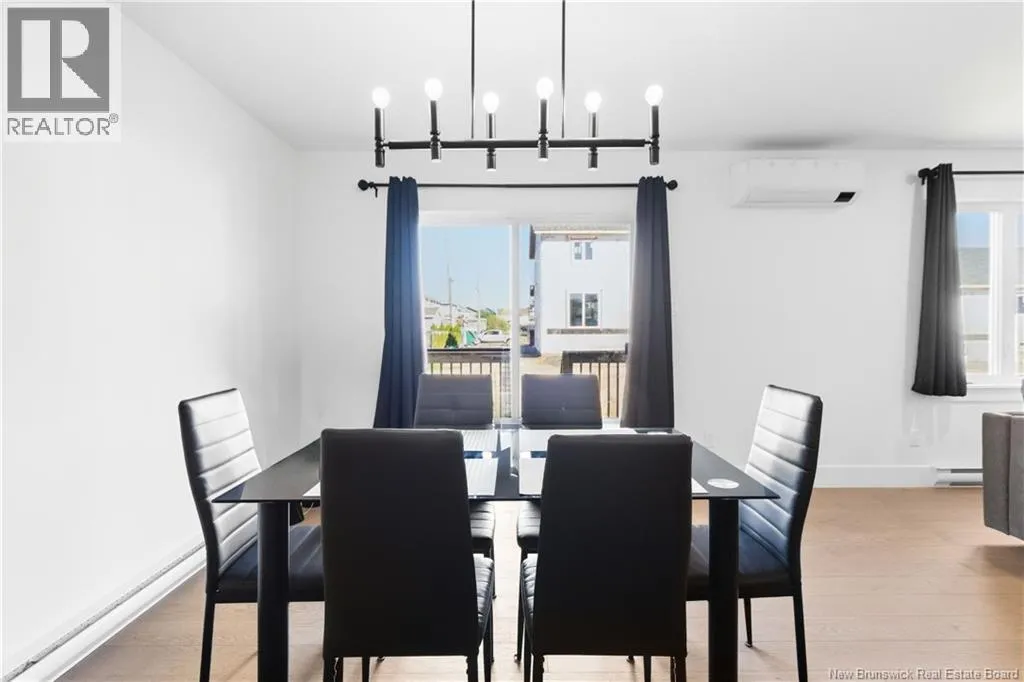
Dining room
Main level
12'0'' x 13'0''
Kitchen
Main level
12'0'' x 8'0''
2pc Bathroom
Main level
6'0'' x 4'0''

Location

Learn more about this property
Listing provided by:
eXp Realty
MLS® number:
NB148489
Agent:
Arvin Kumar
*Indicates required field
Name is required
Email is required
Please enter a valid phone number (e.g., 416-111-1111).