36 Luxor Drive, Riverview, New Brunswick E1B 0V7

Listed for:
$529,000
3 beds
3 baths
Listed 41 days ago
House for rent: 36 Luxor Drive, Riverview, New Brunswick E1B 0V7

View all 50 photos

About

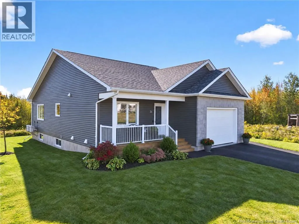
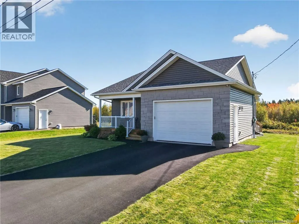
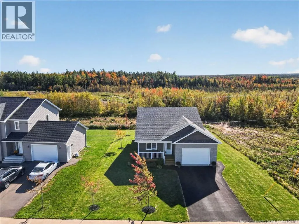
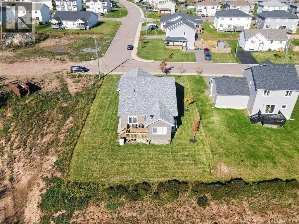
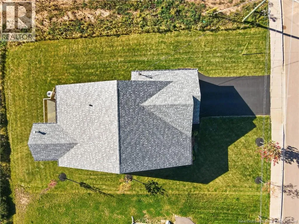
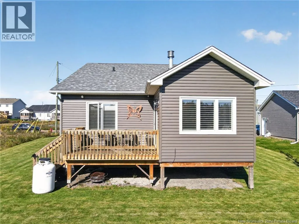
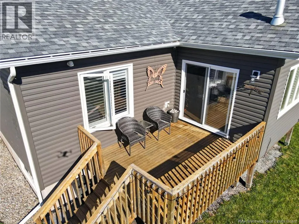
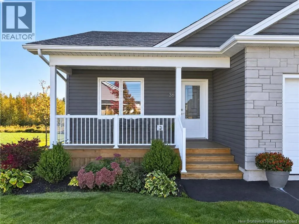
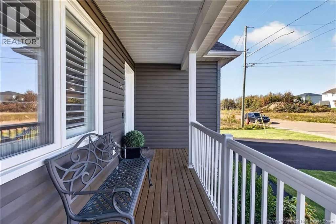
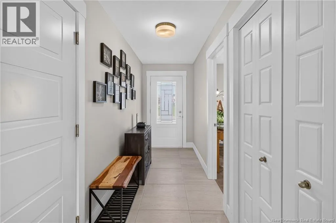
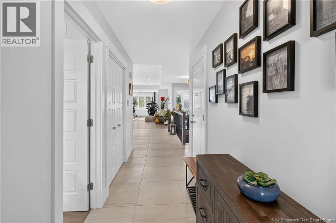
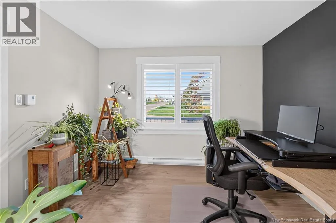
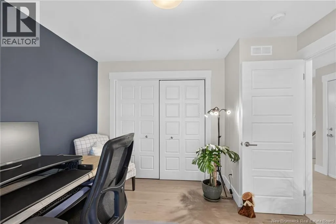
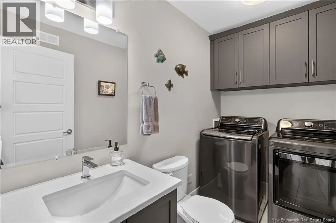
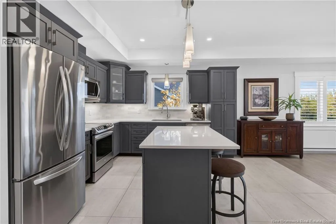
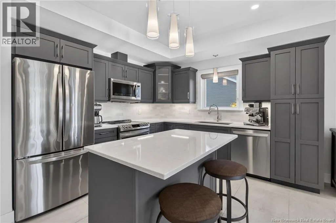
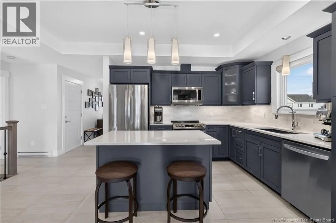
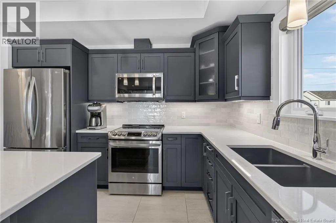
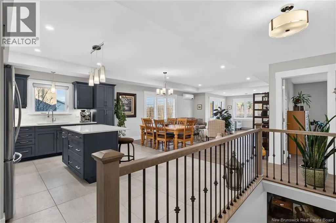
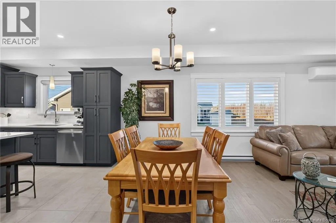
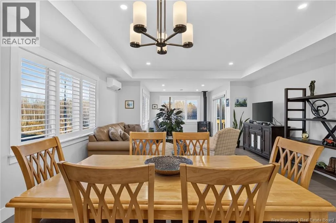
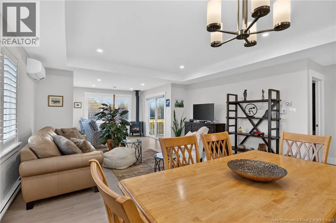
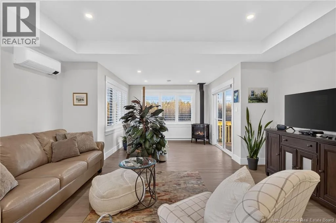
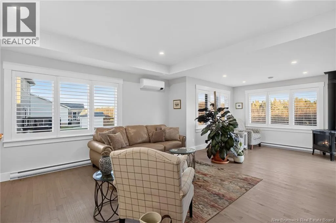
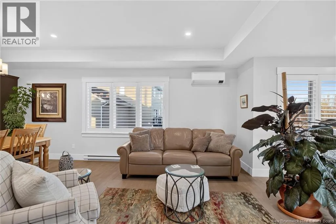
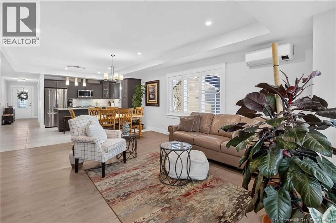
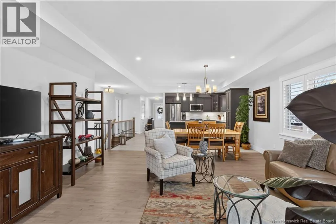
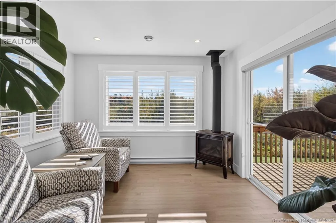
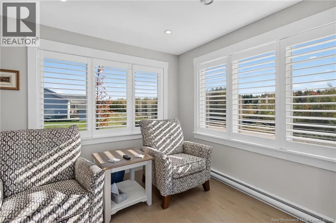
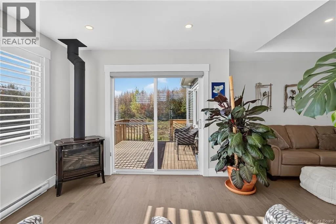
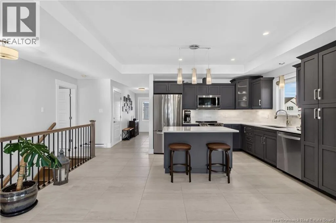
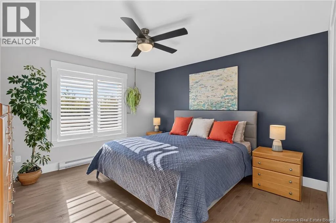
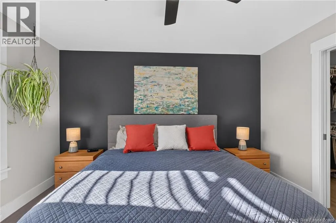
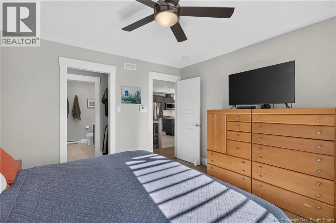
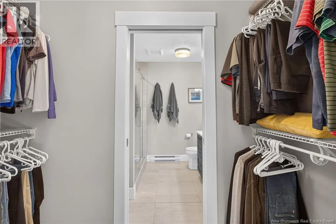
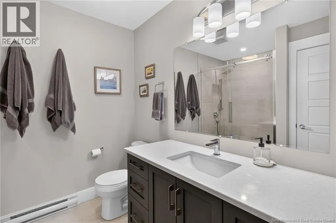
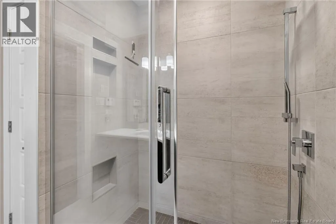
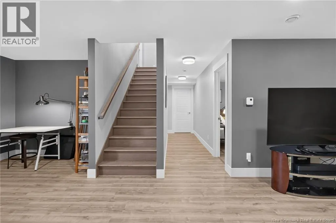
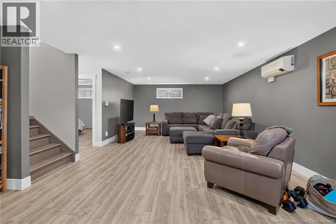
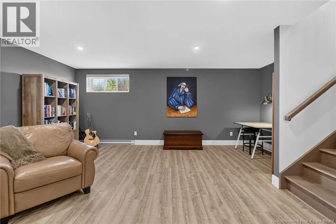
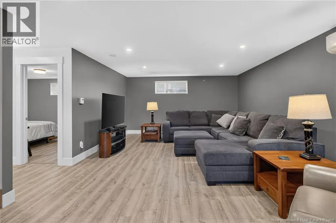
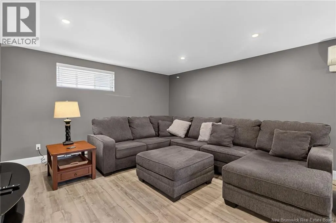
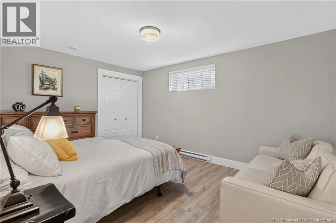
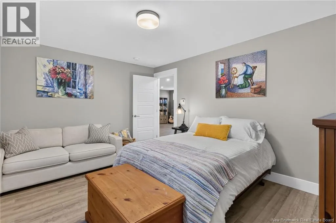
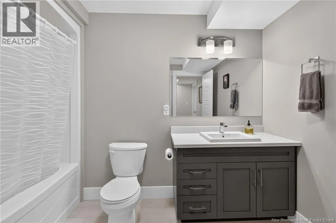
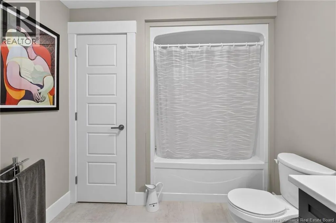
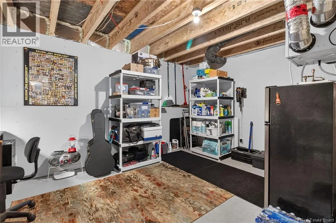
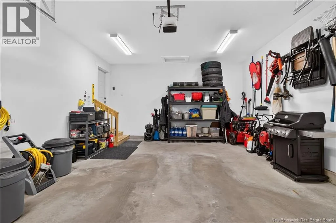
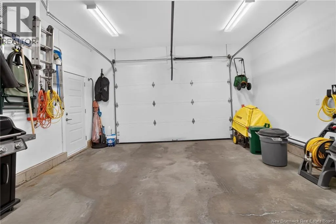
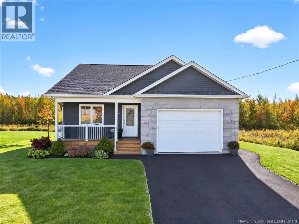
From Hillsborough Road, turn right onto Harmony, turn left onto Venetian, turn right onto Luxor. 36 will be on the left. Welcome to 36 Luxor Drive, a beautifully crafted 2021-built home offering modern luxury, comfort and functionality. This impressive property features an inviting open-concept main floor with a lovely kitchen complete with a center island and all stainless-steel appliances included. The spacious primary bedroom boasts a walk-in closet and elegant ensuite, while a second bedroom, den/office, convenient main-floor laundry and 2-piece bathroom complete the level. Enjoy the warmth of the propane fireplace, year-round comfort with two mini-splits and baseboard heating, and a bright sitting area with direct access to the deck. The fully finished basement offers a generous family room, additional bedroom, 4-piece bathroom and large storage room. A paved driveway and attached garage add convenience and curb appeal. A stunning, move-in-ready home in a desirable Riverview location! Contact your REALTOR® to view today! (id:27476)

Property Highlights

MLS® Number
NB149374
Type
Single Family
Ownership Type
Freehold
Land Size
730 m2

Building

Building Type
House
Storeys
1.00
Square Footage
2222 sqft
Bathrooms Total
3
Bedrooms Above Ground
2
Bedrooms Total
3
Exterior Finish
Brick, Vinyl
Fireplace Present
No
Basement Type
Basement Features
Building Heating Type
Baseboard heaters, Heat Pump
Heating Fuel
Propane
Building Cooling Type
Heat Pump

Utilities

Water
Municipal water
Utility Sewer
Municipal sewage system

Room Layout

Storage
Basement
15'0'' x 13'4''
Family room
Basement
27'7'' x 18'8''
Bedroom
Basement
11'2'' x 14'4''
4pc Bathroom
Basement
7'11'' x 10'3''
Primary Bedroom
Main level
12'5'' x 12'10''
Living room
Main level
11'0'' x 10'0''
Kitchen
Main level
11'3'' x 14'0''
Foyer
Main level
4'9'' x 14'6''
Dining room
Main level
19'11'' x 16'7''
Bedroom
Main level
10'11'' x 11'8''
3pc Bathroom
Main level
8'8'' x 7'5''
2pc Bathroom
Main level
8'8'' x 5'1''

Location

Learn more about this property
Listing provided by:
RE/MAX Avante
MLS® number:
NB149374
Agent:
Roger Leblanc
*Indicates required field
Name is required
Email is required
Please enter a valid phone number (e.g., 416-111-1111).