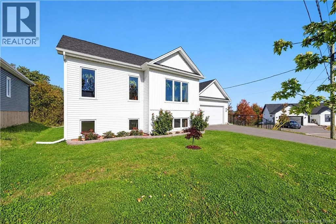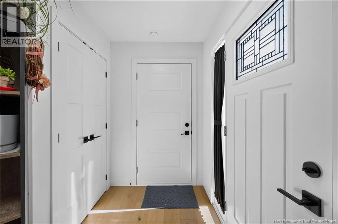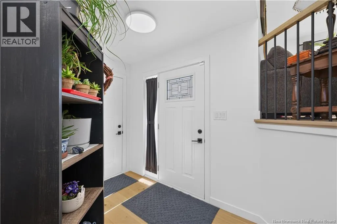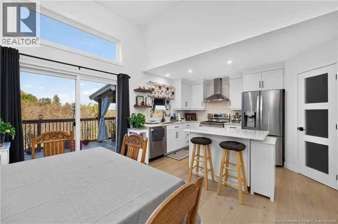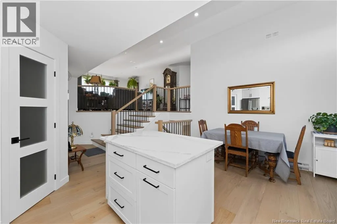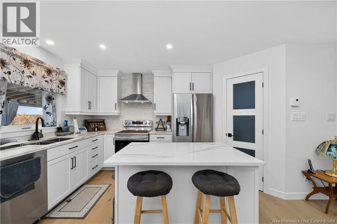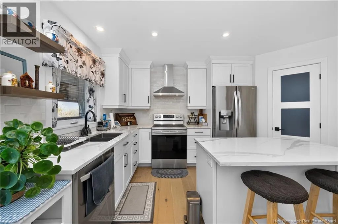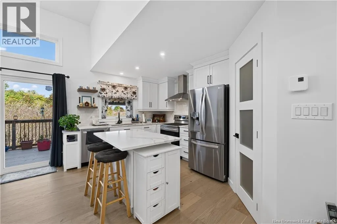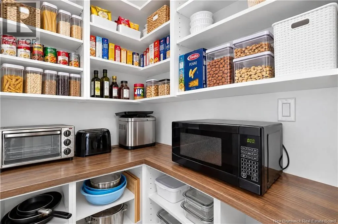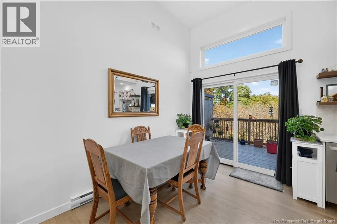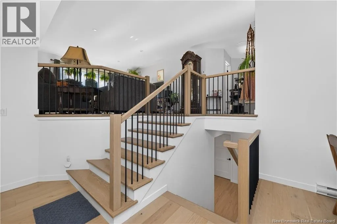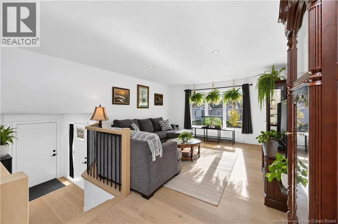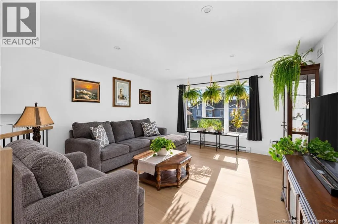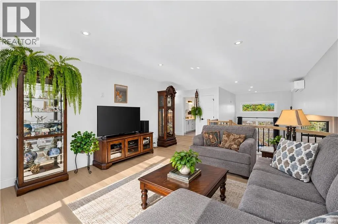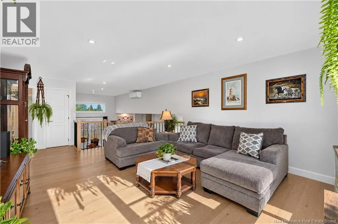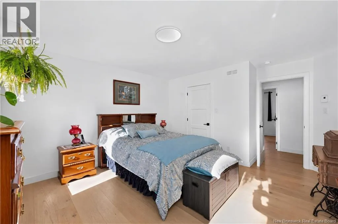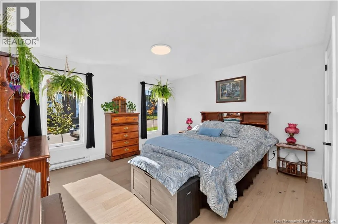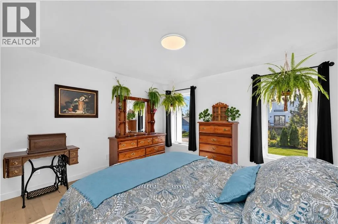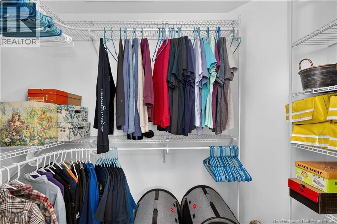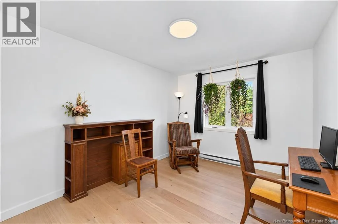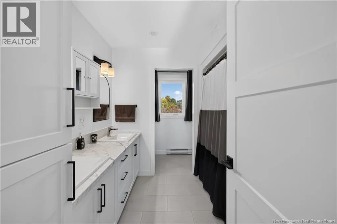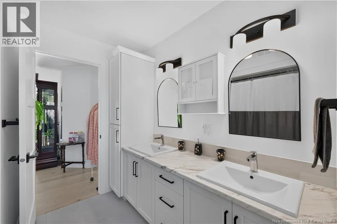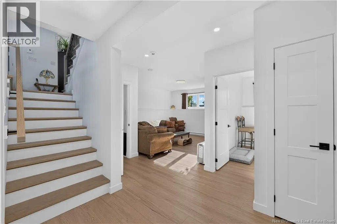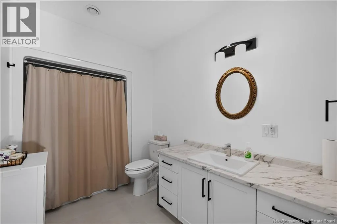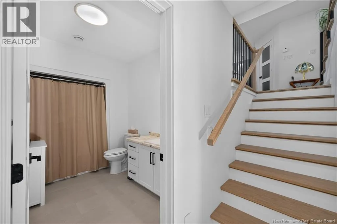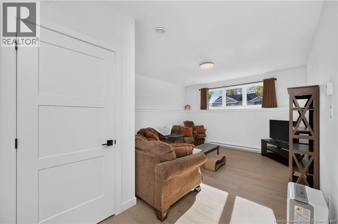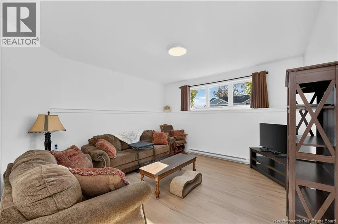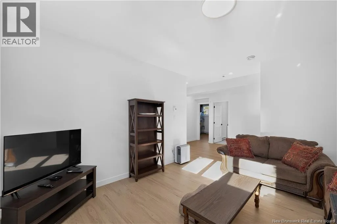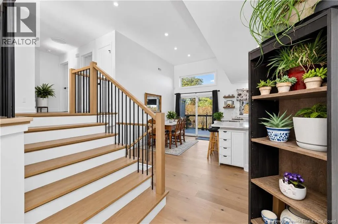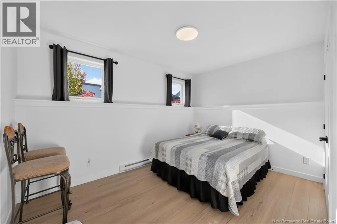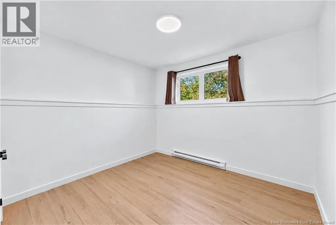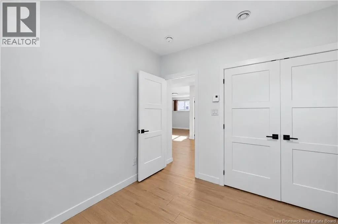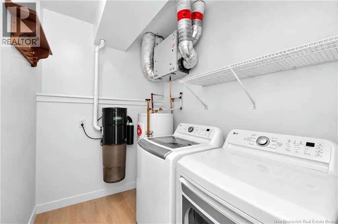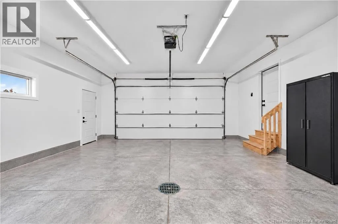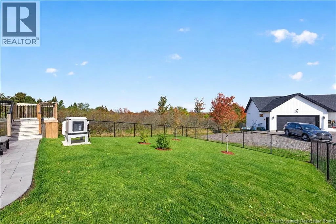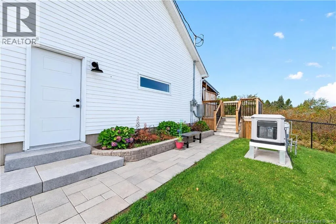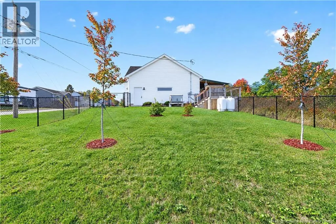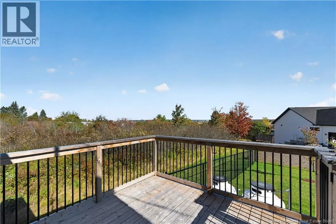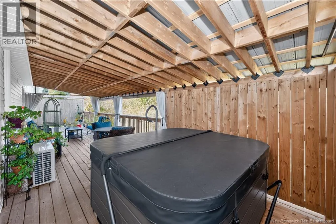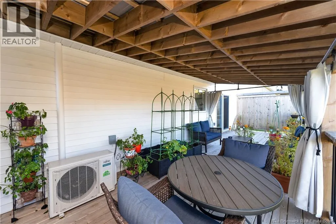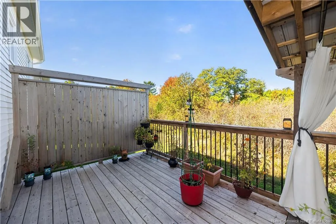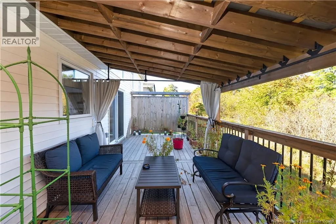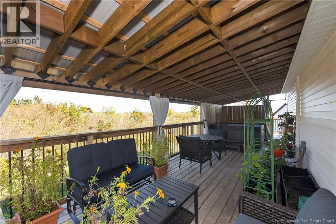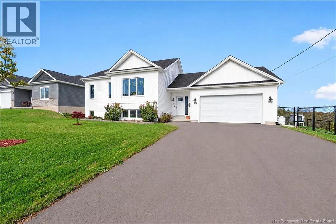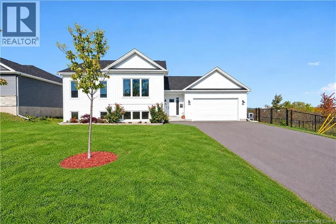
Driving from downtown Moncton, cross the Gunningsville Bridge to Riverview, turn left off of the bridge onto Hillsborough Road, drive approx 4 KM and Orin will be on your left Modern Living Meets Backyard Bliss at 18 Orin Drive, Riverview! Built in 2024, this beautiful 1,900 sq. ft. home offers modern style, thoughtful design, and exceptional outdoor living in the sought-after community of Riverview, New Brunswick. Featuring four bedrooms, with two on the main level and two additional bedrooms in the lower level, this home offers plenty of space for families, guests, or a home office. Inside, enjoy the convenience of a walk-in pantry, central vacuum, and a functional layout designed for everyday comfort. Step outside and discover your own private backyard retreat, complete with a new fence, newly extended deck, and hot tub the perfect setting for entertaining friends, relaxing after a long day, or enjoying warm summer evenings. Beautiful landscaping and a paved driveway and double car attached garage add to the home's curb appeal, while a generator provides added peace of mind. Nearly new and packed with desirable features, this property offers the perfect combination of modern construction, practical upgrades, and inviting outdoor space. If you're looking for a move-in-ready home with room to grow and a backyard you'll love, 18 Orin Drive is a must-see!Modern comfort, exceptional outdoor living, and a place to call home all in Riverview! (id:27476)