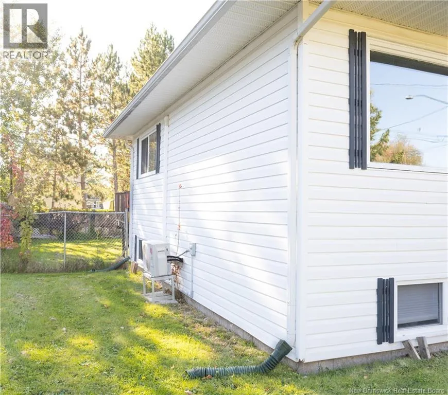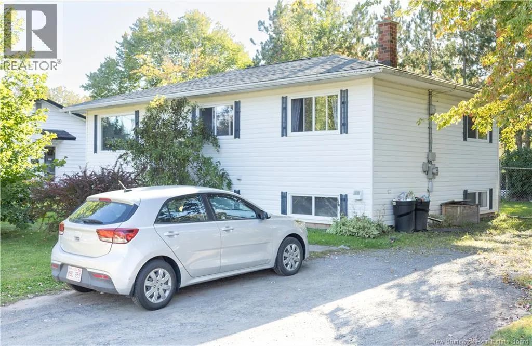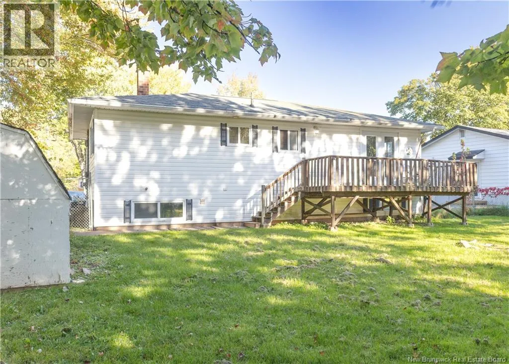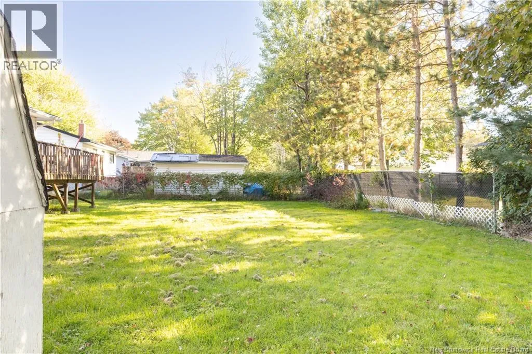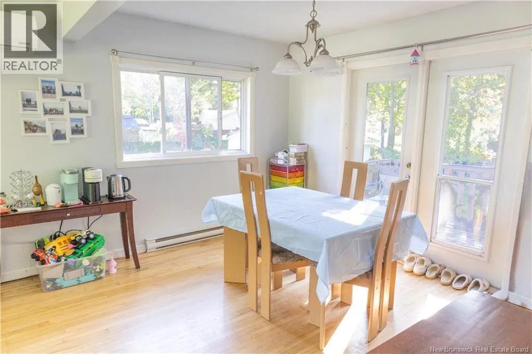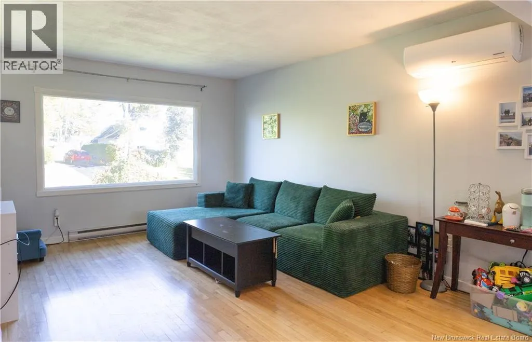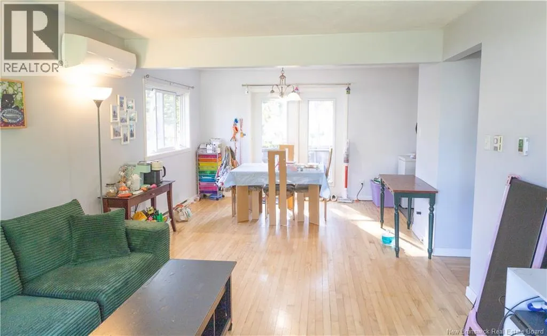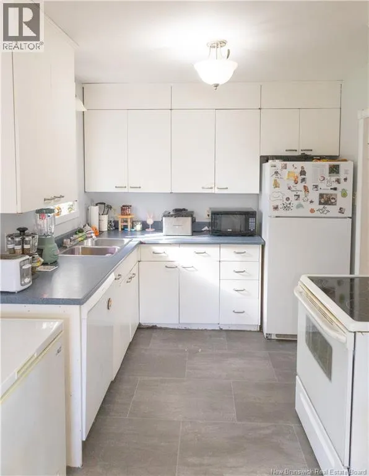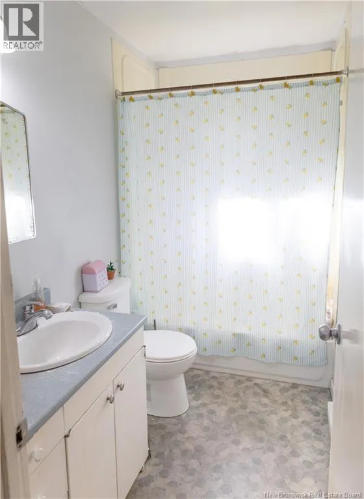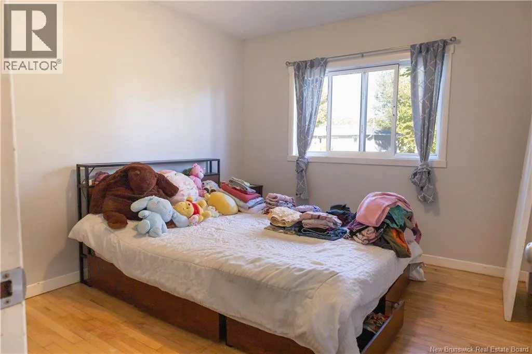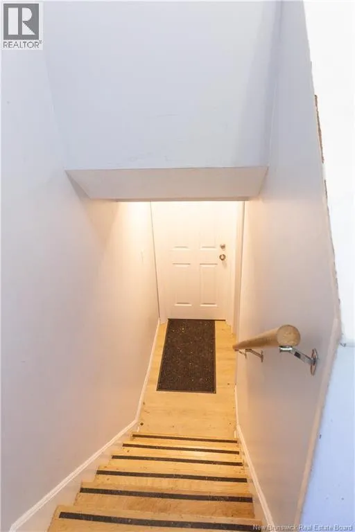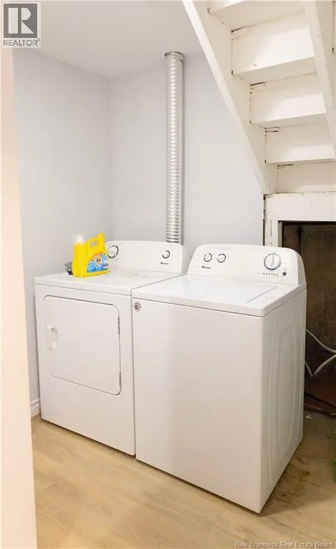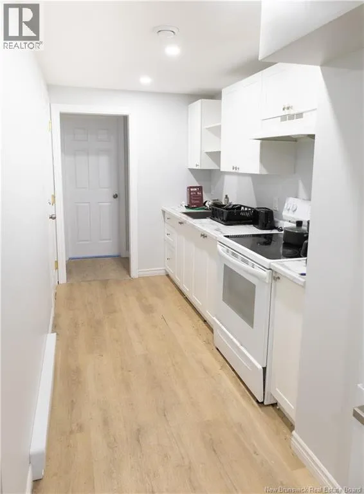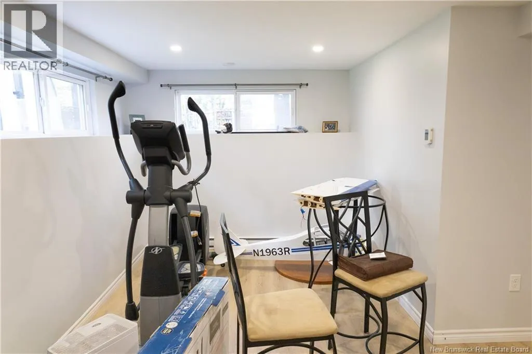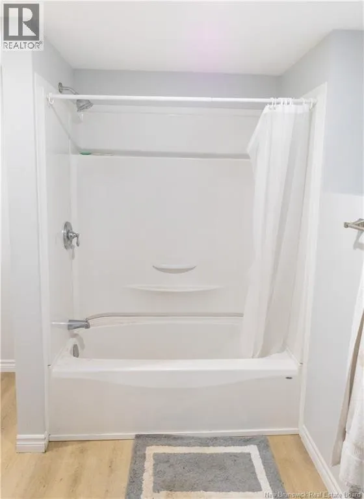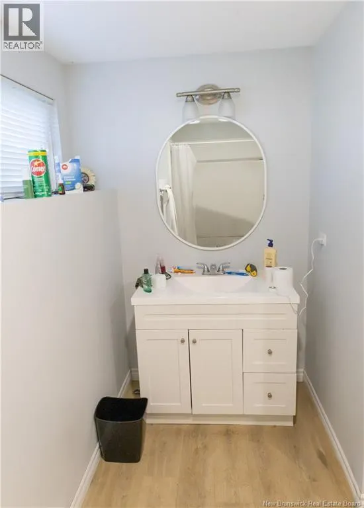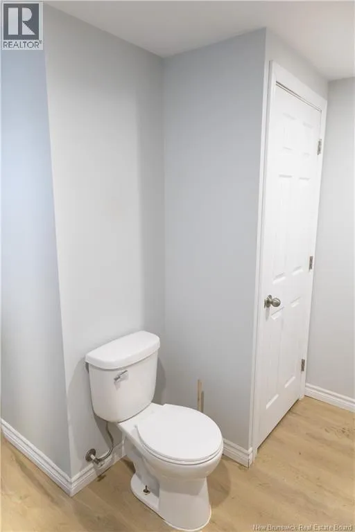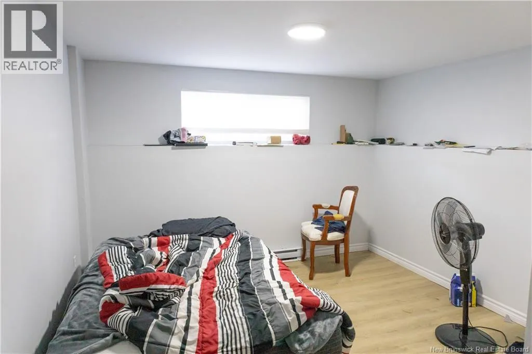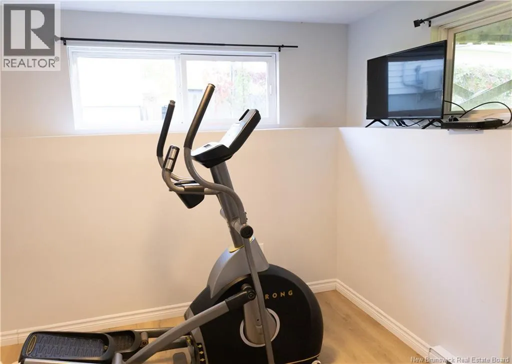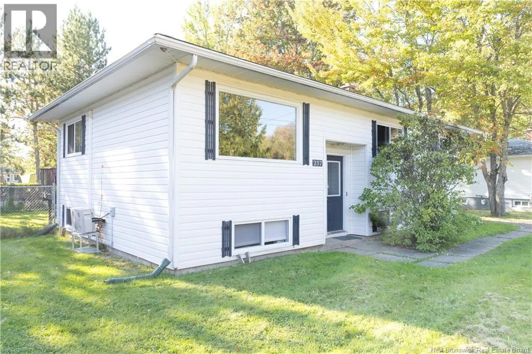
From the causeway, turn right onto Coverdale Road. Continue down Coverdale Rd. and turn left onto Ogden Drive (corner where the Silvery Moon Restaurant is). Continue up Ogden drive past Pitt St. and property will be on your right hand side. Located on a peaceful street close to all amenities in Riverview, this well-positioned home offers an excellent opportunity for buyers seeking a property with income potential, or investors looking to add to their portfolio as there are 2 units. The upper unit is a bright 3-bedroom with hardwood floors, 4-piece bath, and a dining room with patio doors leading to a deck overlooking the large, fenced backyard. The lower unit is a thoughtfully renovated modern 2 bedroom with a spacious bathroom, galley style kitchen, and large windows that bring in plenty of natural light. Both units share a conveniently located, non-coin operated washer and dryer. There are separate hot water tanks for each unit. Outside, you'll find a 10x12 storage shed for added convenience, along with a spacious double driveway offering plenty of space for parking. Whether you're looking for a home with plenty of space, income potential, or you're an investor looking to add to your portfolio, this home offers an appealing combination of two separate living spaces in a desirable location. Don't miss this rare opportunity in Riverview, contact your favorite REALTOR® today! (id:27476)