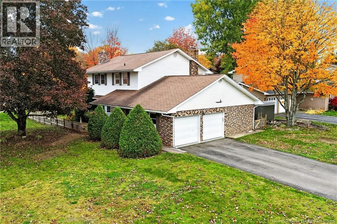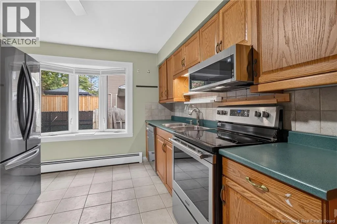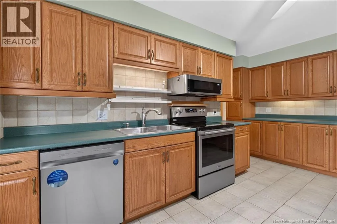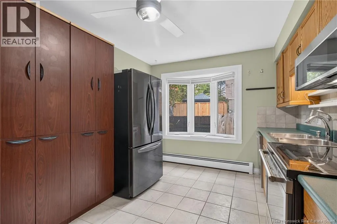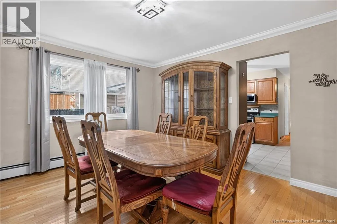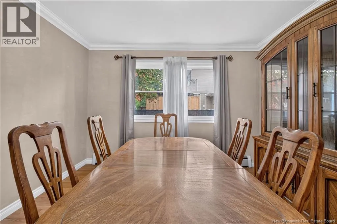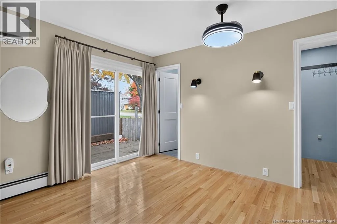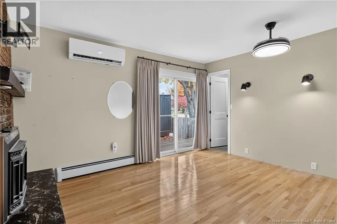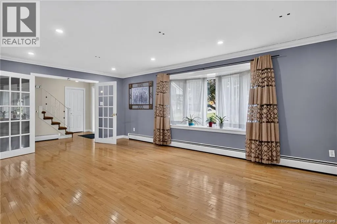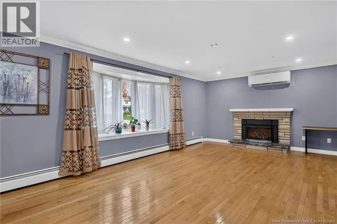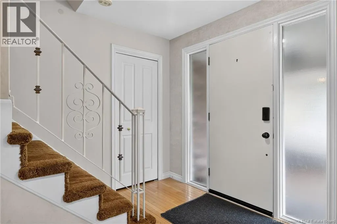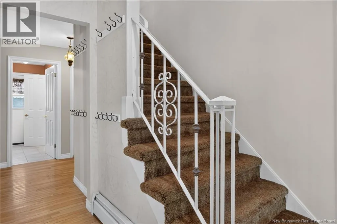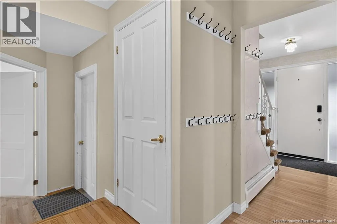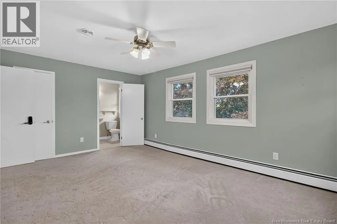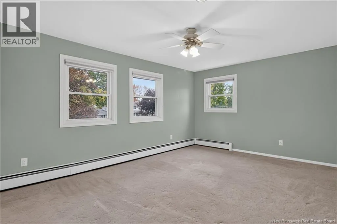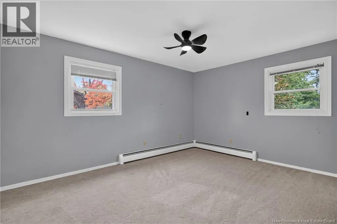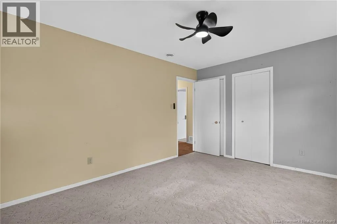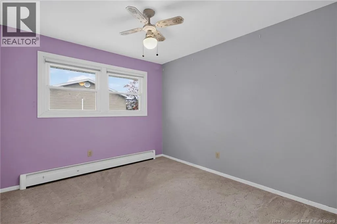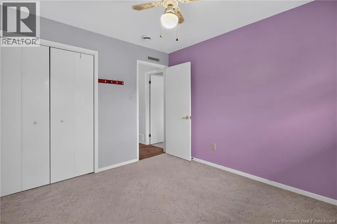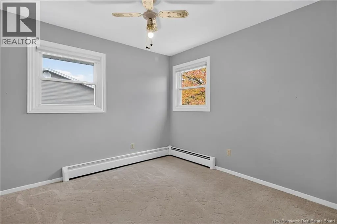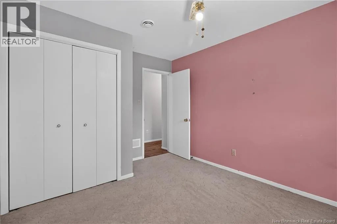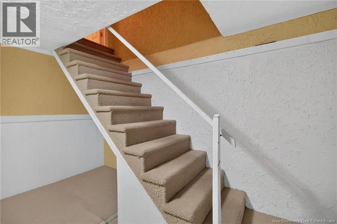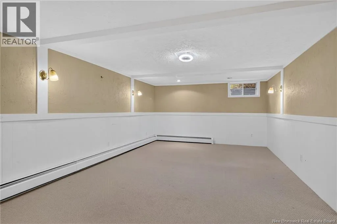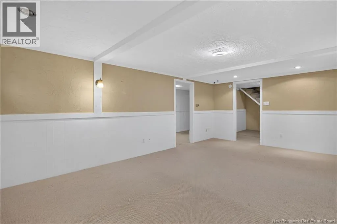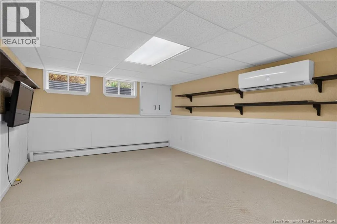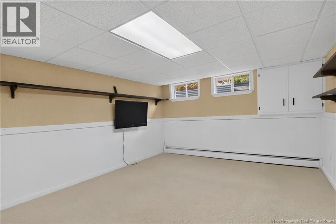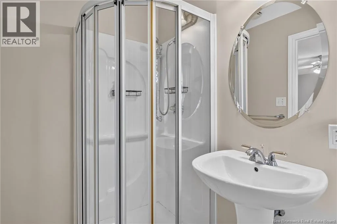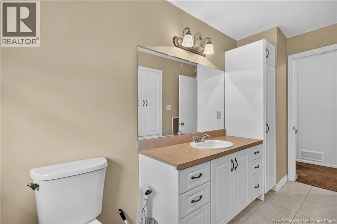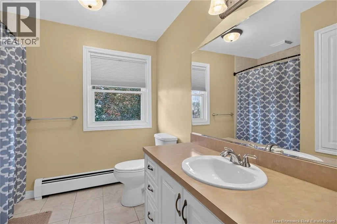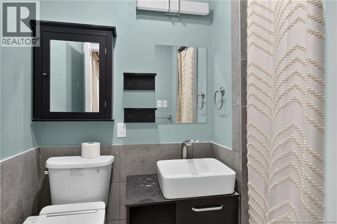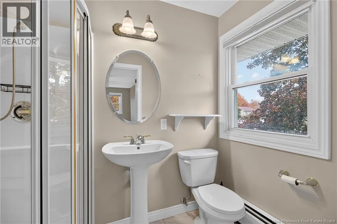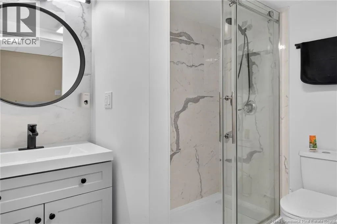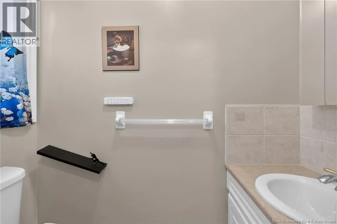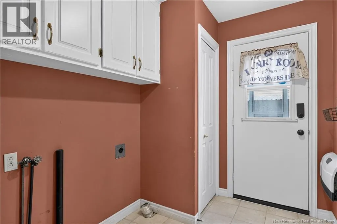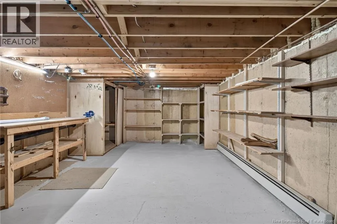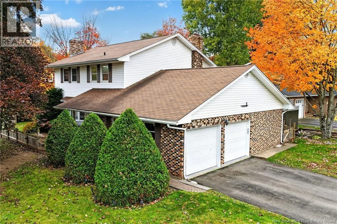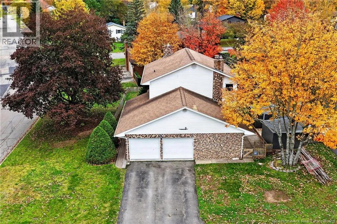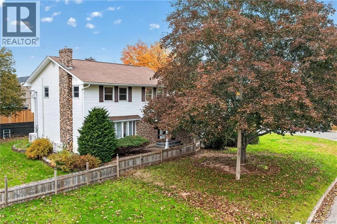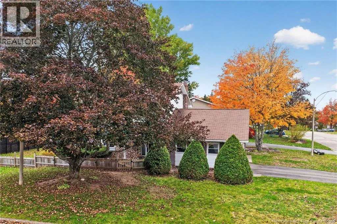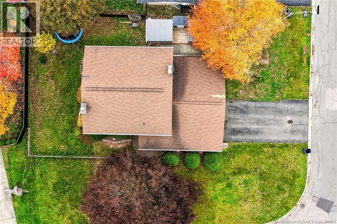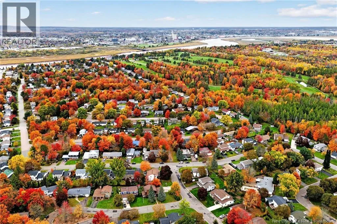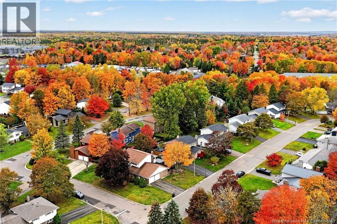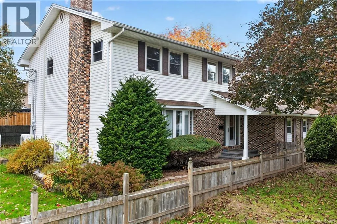
Grindstone is off McAllister Road Looking for a spacious, well-built family home with room for everyone? Welcome to 3 Grindstone Drive, located in McAllister Park, one of Riverviews beloved neighborhoods! Offering 5 bedrooms, 5 bathrooms, and over 2,900 sq. ft. of living space, this impressive multigenerational home has plenty to offer. The main floor features a generously sized living room with a propane fireplace, a formal dining room, and a well-appointed kitchen with ample cabinetry and all appliances included. Youll also find a convenient 2pc bath, main-floor laundry, and a bedroom complete with its own propane fireplace, walk-in closet, and 3pc ensuiteideal for extended family or guests. The second level offers four additional good-sized bedrooms, including a primary bedroom with a 3pc ensuite, along with a full bathroom. A central air heat pump provides heating and cooling throughout this level. The lower level adds even more living space with a huge family room, hobby room, 3pc bathroom, and an oversized storage/utility room. Three mini-split heat pumps provide additional heating and cooling throughout the main and basement levels. Additional features include a 20 x 22 double-car garage, double-wide paved driveway, 200-amp breaker panel, central vacuum, microwave hood fan, fenced backyard, and multiple storage sheds. All situated on a beautiful corner lot, this property offers the space, comfort, and versatility to accommodate a growing family or multigenerational living arrangement. 3 Grindstone Drive is a home you wont want to miss! Call today to arrange your private viewing! (id:27476)