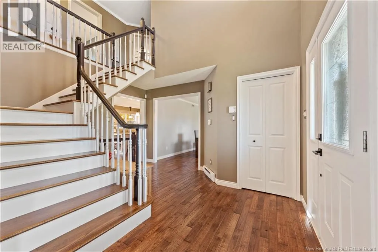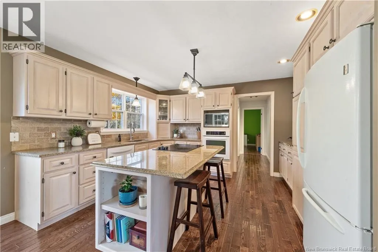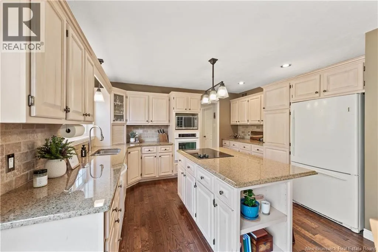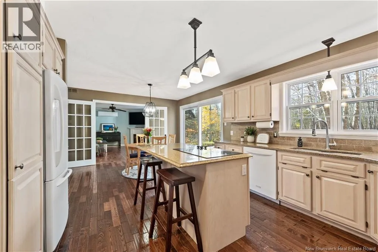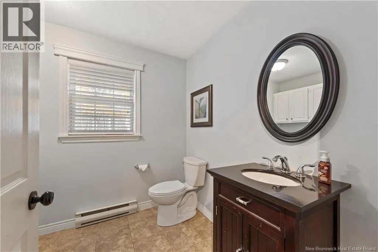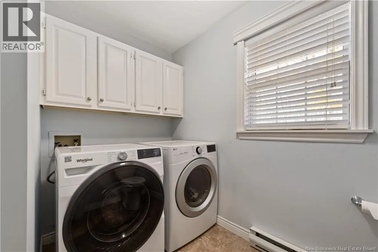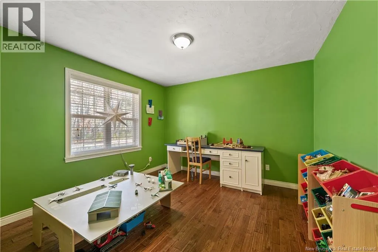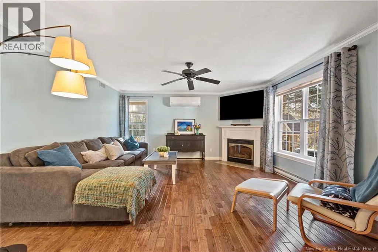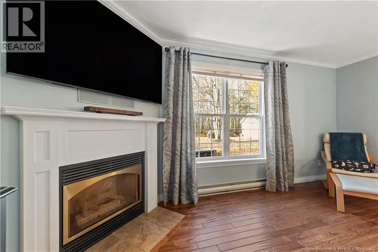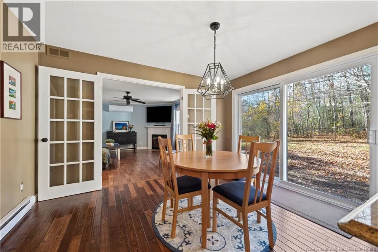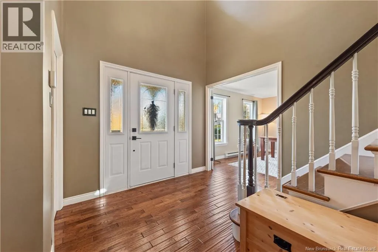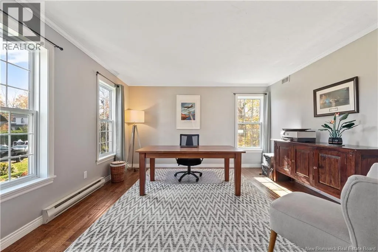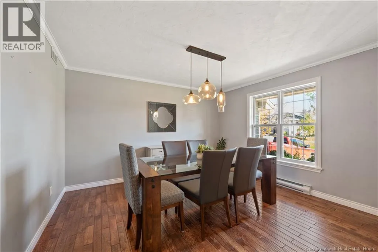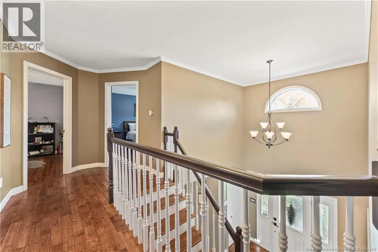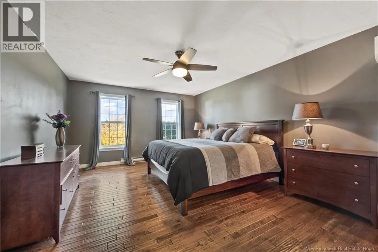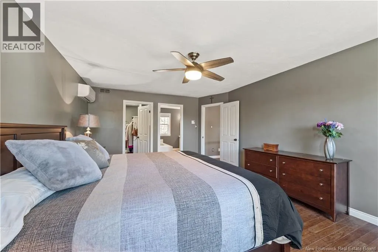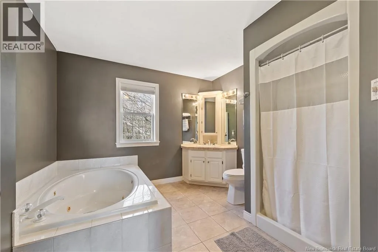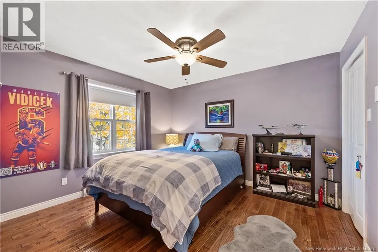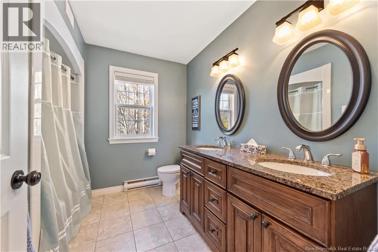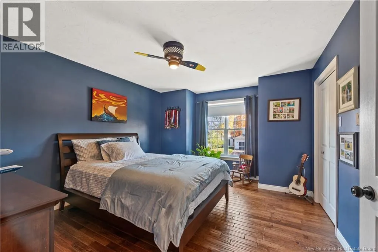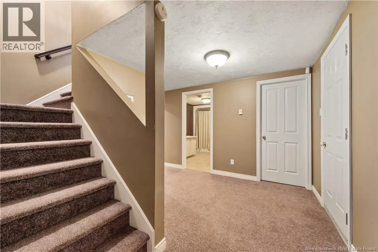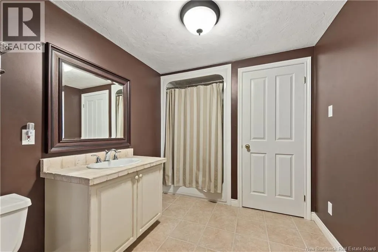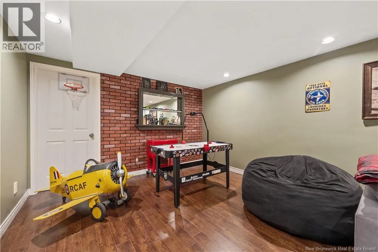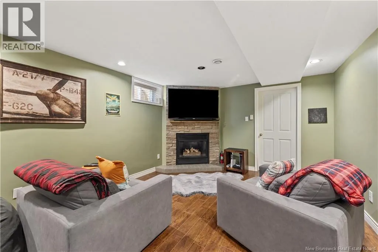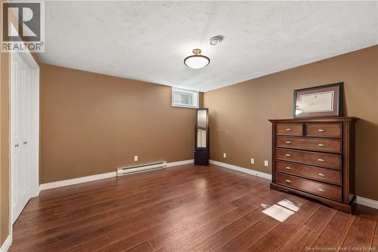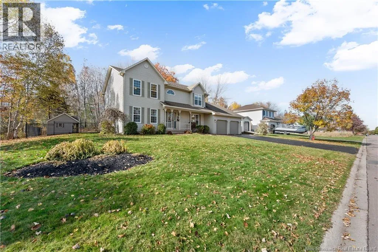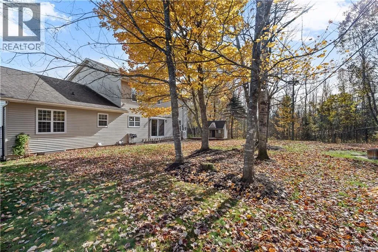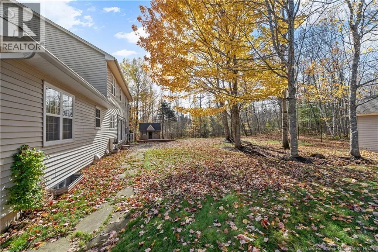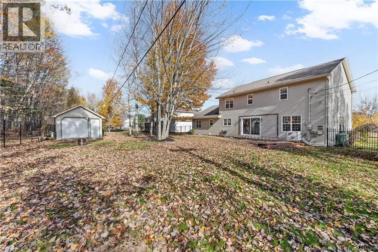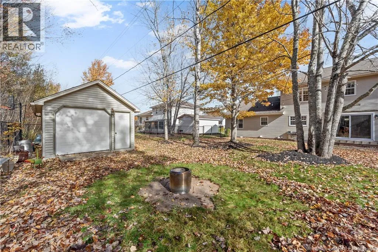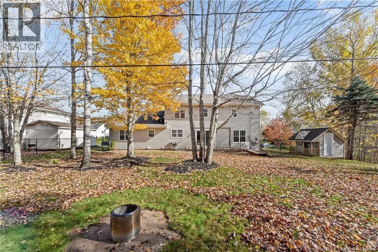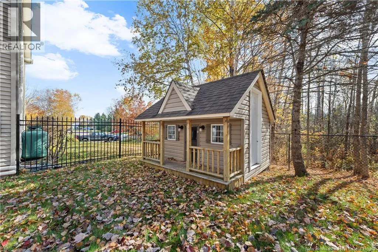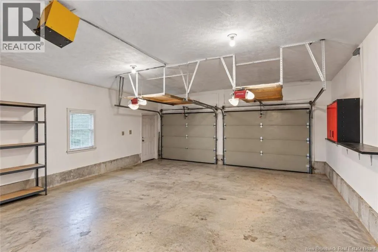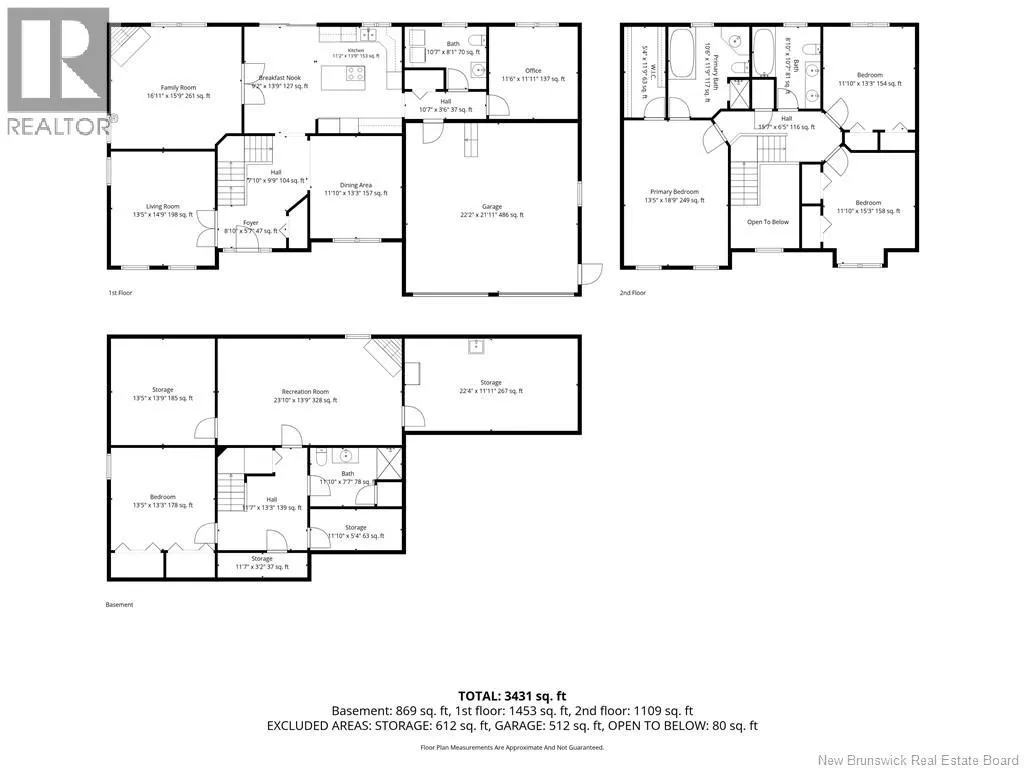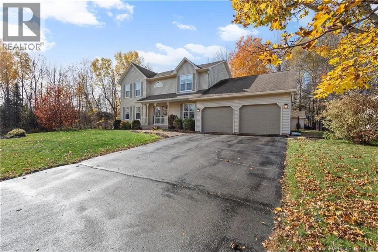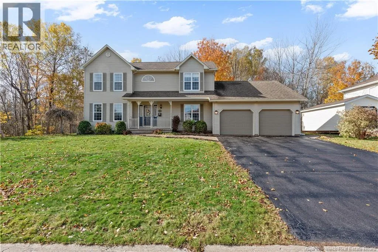
Follow Trites Road to the end, then turn right onto Callowhill Road. 66 Goldsboro Avenue is located on the corner. Welcome to 66 Goldsboro Avenue in Riverview! This impressive two-storey home offers an exceptional combination of space, comfort, and functionality, with a thoughtfully designed layout perfect for family living and entertaining. Step inside the spacious, welcoming foyer, where beautiful dark hardwood floors lead you into a private living room and generous formal dining room, ideal for hosting family and friends. At the heart of the home, the spacious kitchen features granite countertops, a centre island with breakfast bar, built-in cooktop, wall oven, and plenty of cabinetry and counter space. The kitchen flows seamlessly into the inviting family room, complete with a cozy propane fireplace. The main level also offers a convenient mudroom with direct access to the attached garage, main-floor laundry, a half bath, and a versatile bonus room perfect for a home office or playroom. Upstairs, you'll find generously sized bedrooms, a full family bathroom, and a spacious primary suite featuring a walk-in closet and private ensuite with a separate shower and whirlpool tub. The finished lower level provides even more living space, including a second family room with propane fireplace, an additional guest room, three-piece bathroom, workshop, hobby room, and ample storage. With multiple living areas, flexible spaces, and room for the whole family, this home has plenty to offer. (id:27476)