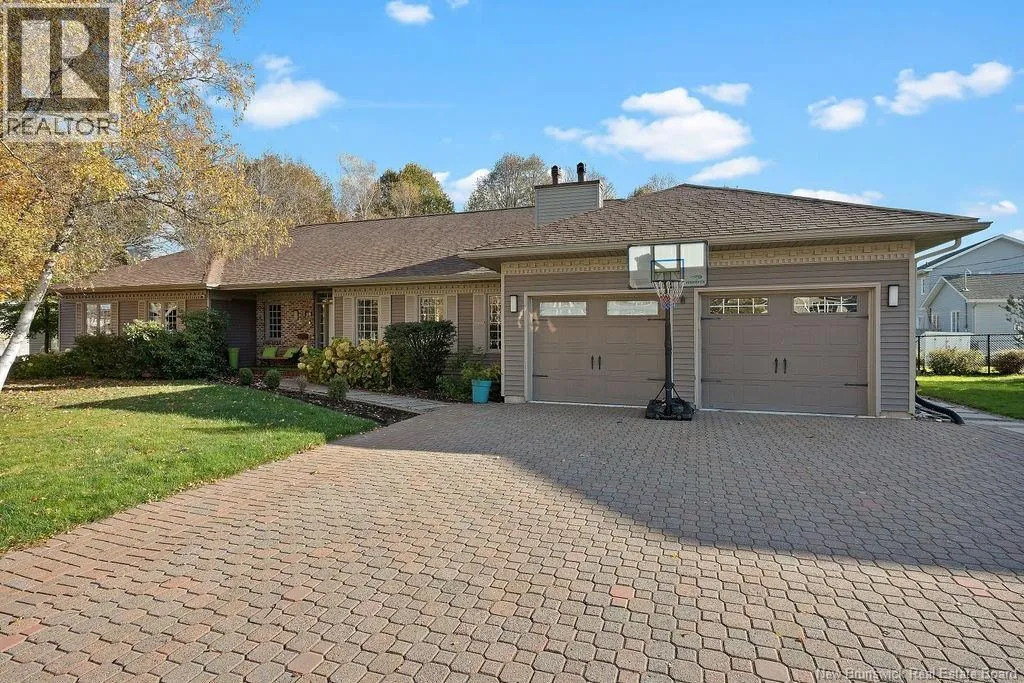
18 Country Club Road, Riverview, New Brunswick E1B 4P8

Listed for:
$899,900
4 beds
4 baths
Listed 26 days ago
House for rent: 18 Country Club Road, Riverview, New Brunswick E1B 4P8

View all 49 photos

About

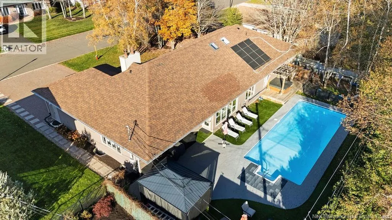
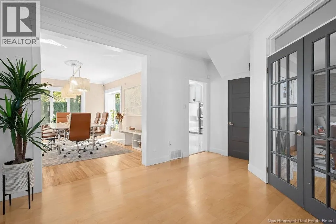
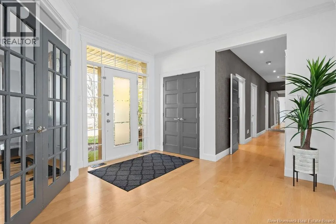
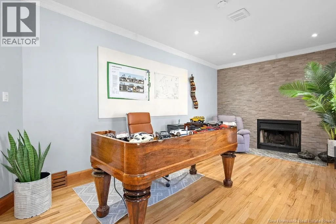
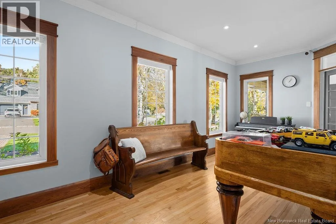
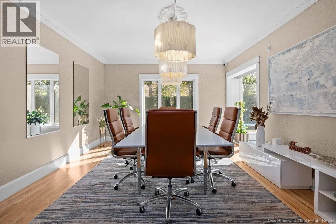
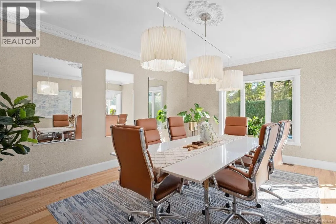
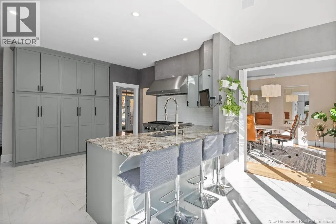
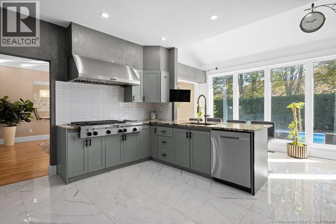
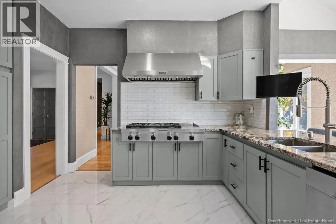
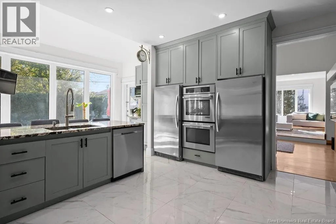
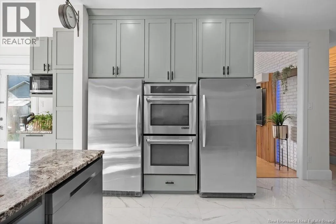
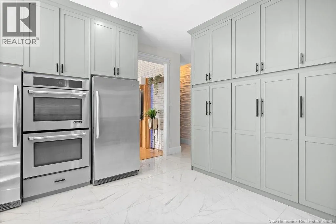
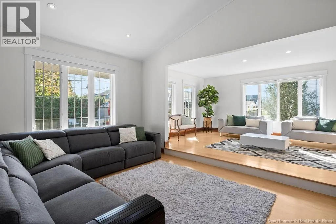
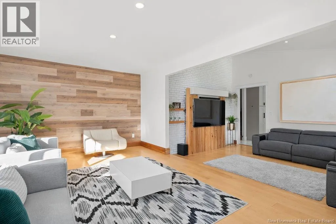
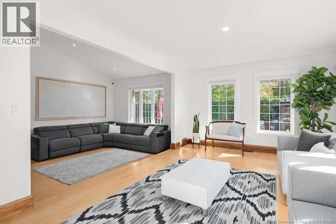
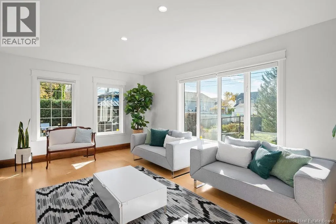
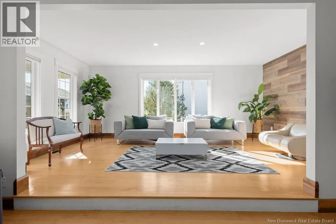
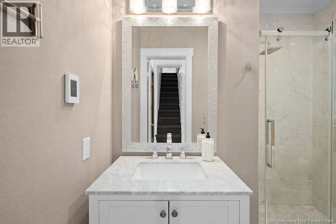
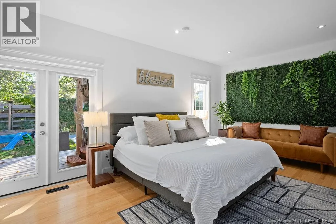
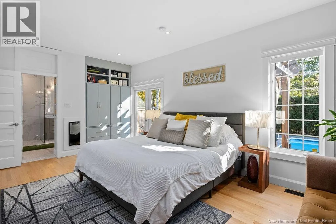
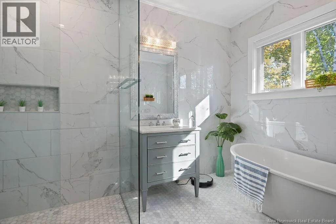
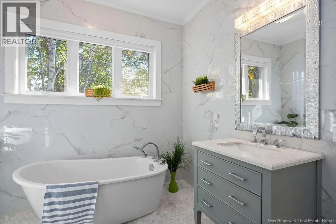
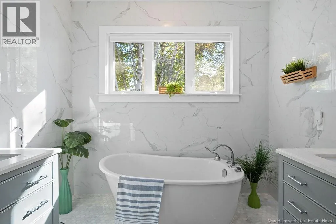
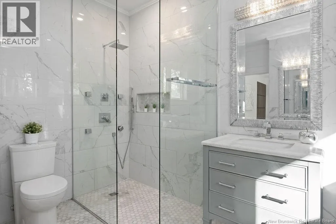
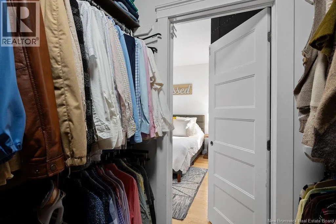
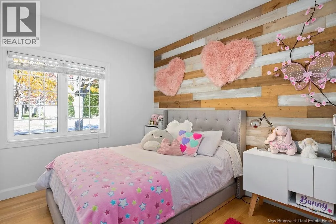
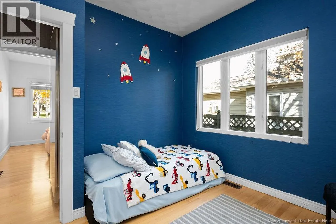
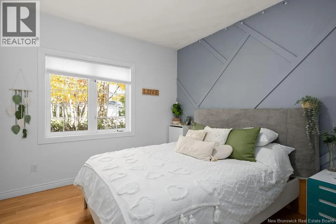
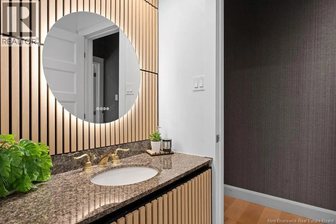
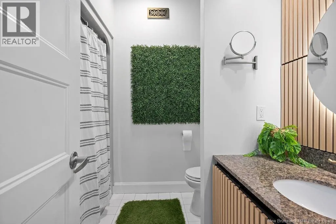
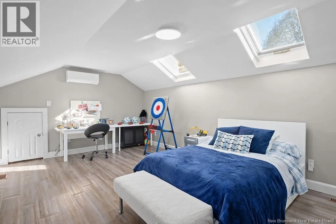
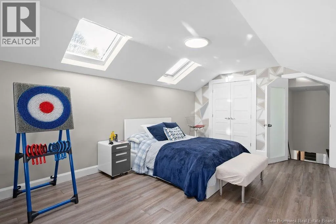
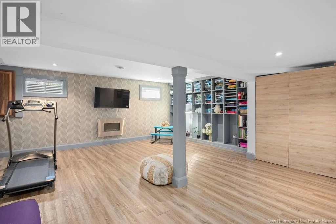
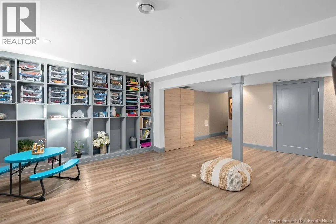
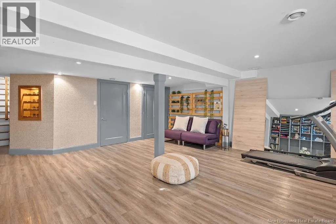
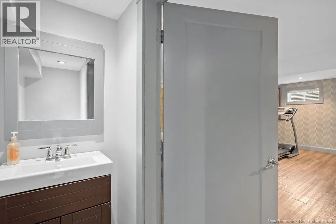
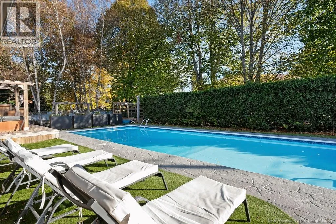
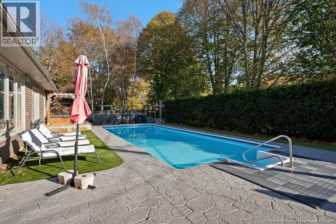
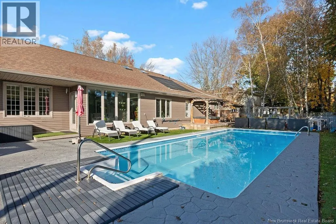
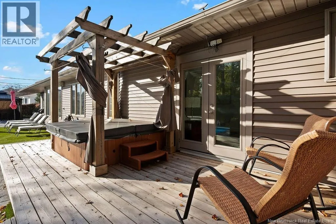
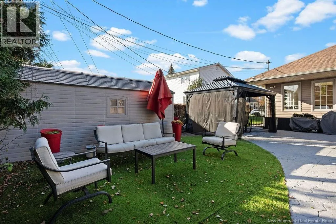
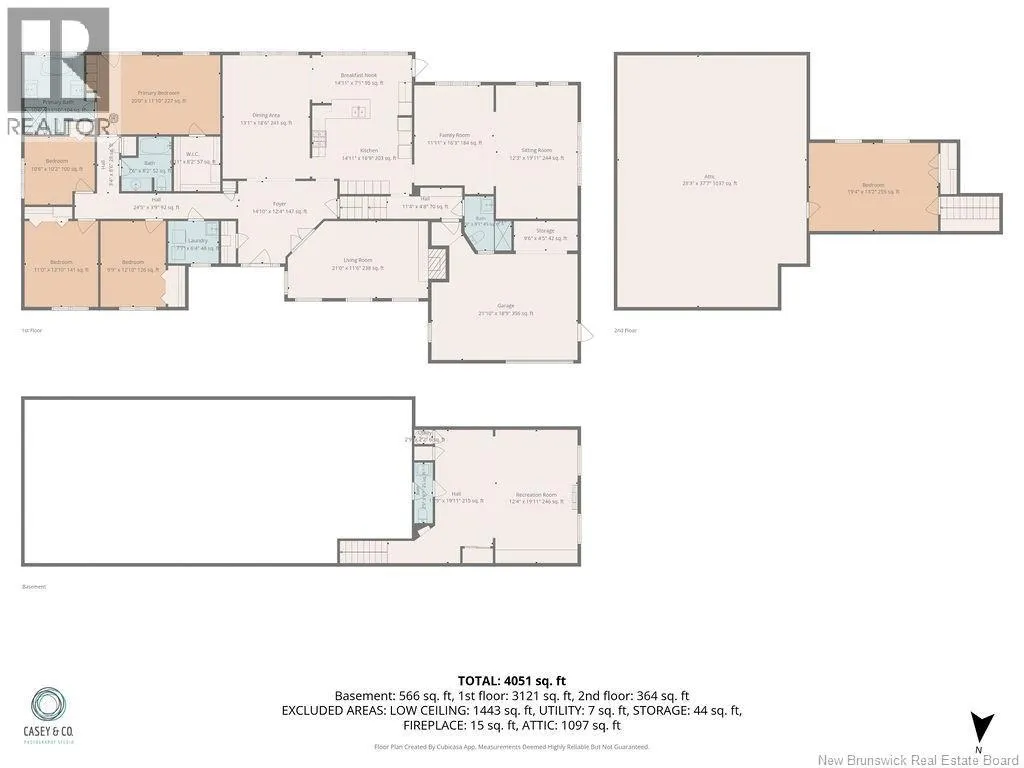
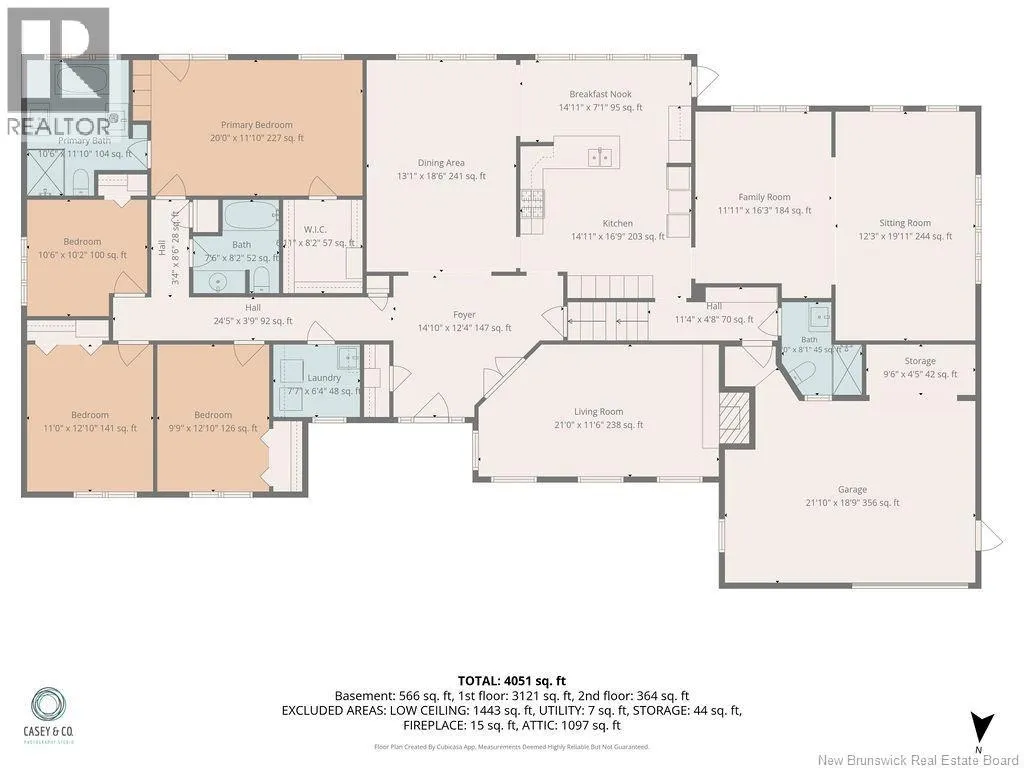
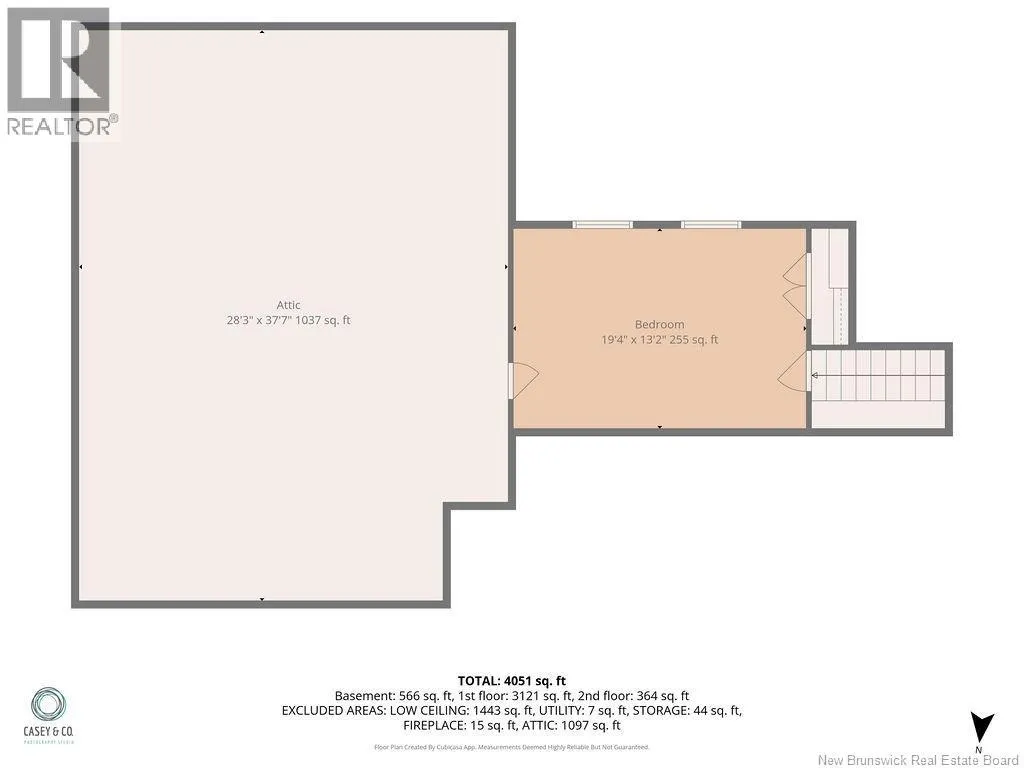
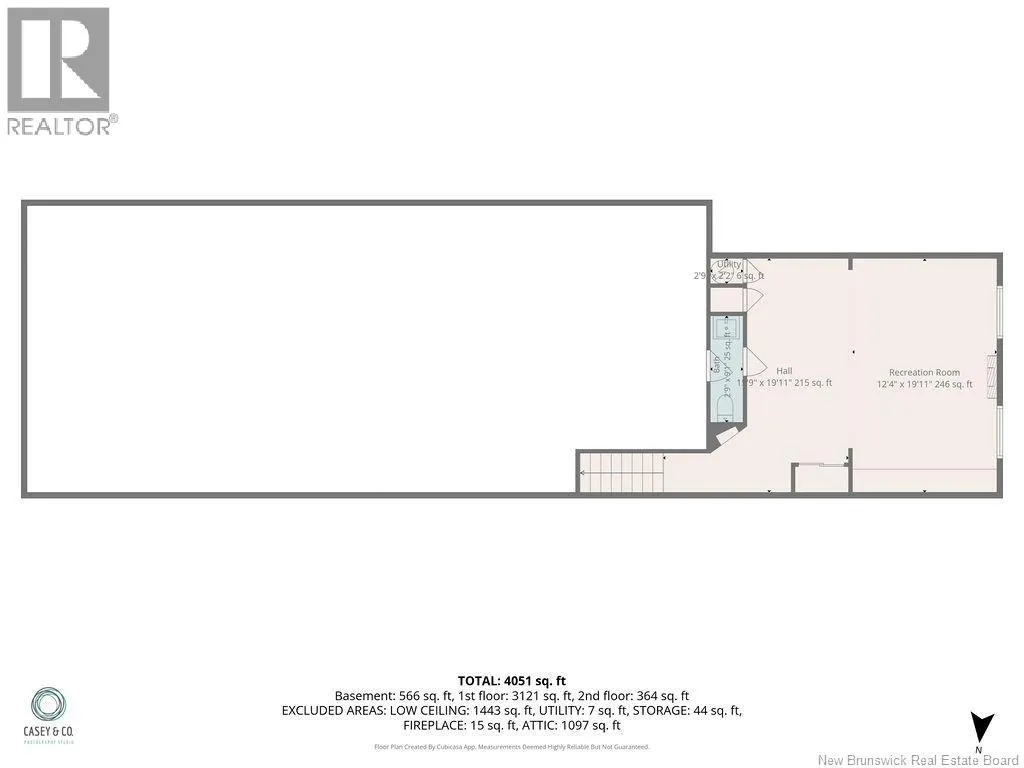
From Gunningsville Blvd to Pinewood Road to Country Club Road Custom designed 4 bedroom, 3.5 bath executive home offering effortless, spacious main level family living in Riverviews desirable McAllister Park. Spanning over 4,000 sq. ft. of finished living space, this home features high ceilings, crown molding, a formal quiet living room, an oversized dining room, and a chefs kitchen equipped with double ovens, propane stove, separate full fridge and freezer, and a sunlit breakfast nook. The main floor thoughtfully holds all four bedrooms including three spacious family bedrooms and a primary suite complete with a walk in closet, spa like ensuite, and direct access to the back deck. The kitchen leads to a private, tree lined backyard oasis featuring a 40x16 inground pool, hot tub, stamped concrete decking, and playground area. Upstairs, a bright loft serves as a versatile bonus room, complemented downstairs by a finished basement rec room with half bath and a double attached garage with Strongbond epoxy floors. (id:27476)

Property Highlights

MLS® Number
NB149603
Type
Single Family
Ownership Type
Freehold
Land Size
1036 m2

Building

Building Type
House
Storeys
1.00
Square Footage
4051 sqft
Bathrooms Total
4
Bedrooms Above Ground
4
Bedrooms Total
4
Amenities
Golf Course
Exterior Finish
Brick, Vinyl
Fireplace Present
No
Basement Type
Basement Features
Building Heating Type
Forced air, Heat Pump
Heating Fuel
Electric
Building Cooling Type
Heat Pump

Utilities

Water
Municipal water
Utility Sewer
Municipal sewage system

Room Layout

Bonus Room
Second level
19'4'' x 13'2''
2pc Bathroom
Basement
2'9'' x 9'1''
Family room
Basement
12'4'' x 19'11''
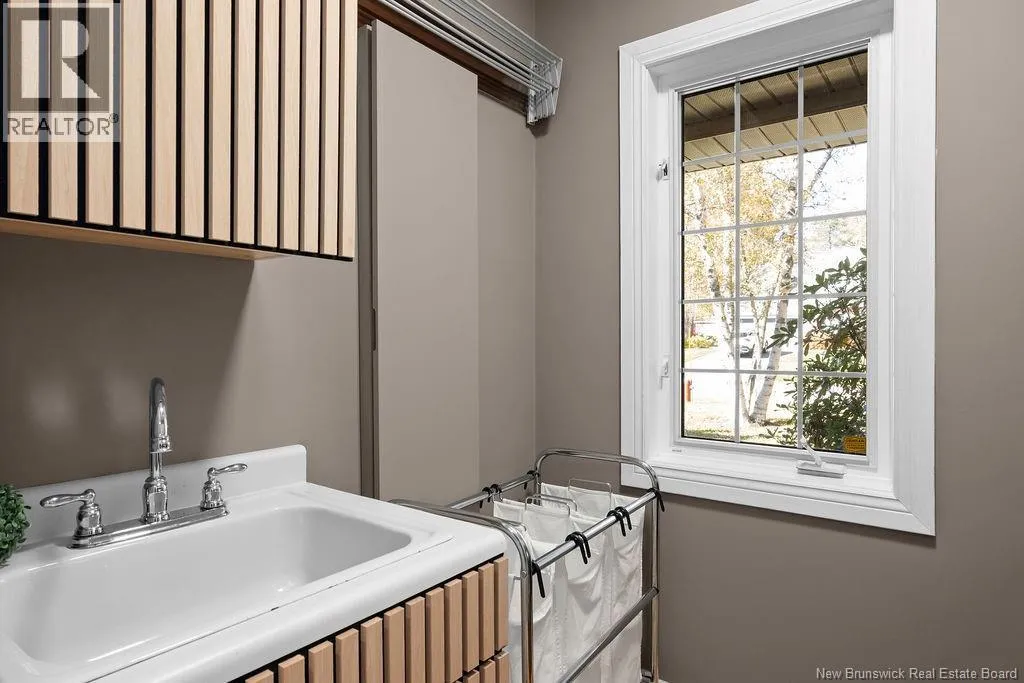
Laundry room
Main level
7'7'' x 6'4''
4pc Bathroom
Main level
7'6'' x 8'2''
Bedroom
Main level
9'9'' x 12'10''
Bedroom
Main level
11' x 12'10''
Bedroom
Main level
10'6'' x 10'2''
5pc Ensuite bath
Main level
10'6'' x 11'10''
Primary Bedroom
Main level
20' x 11'10''
3pc Bathroom
Main level
10' x 8'1''
Office
Main level
21' x 11'6''
Dining room
Main level
13'1'' x 18'6''
Dining nook
Main level
14'11'' x 7'1''
Kitchen
Main level
14'11'' x 16'9''
Sitting room
Main level
12'3'' x 19'11''
Living room
Main level
11'11'' x 16'3''

Location

Learn more about this property
Listing provided by:
RE/MAX Avante
MLS® number:
NB149603
Agent:
Lisa Simmons
*Indicates required field
Name is required
Email is required
Please enter a valid phone number (e.g., 416-111-1111).