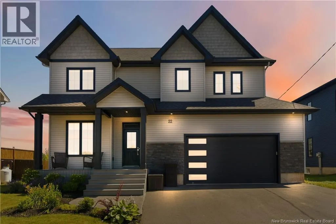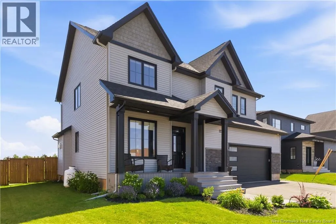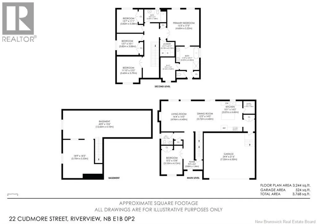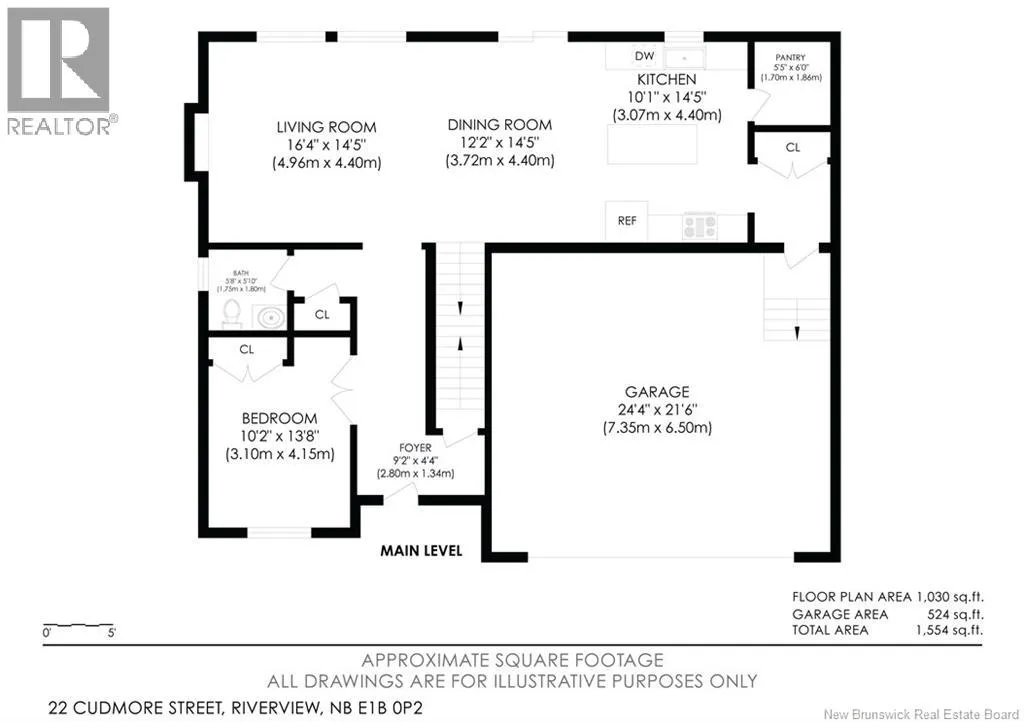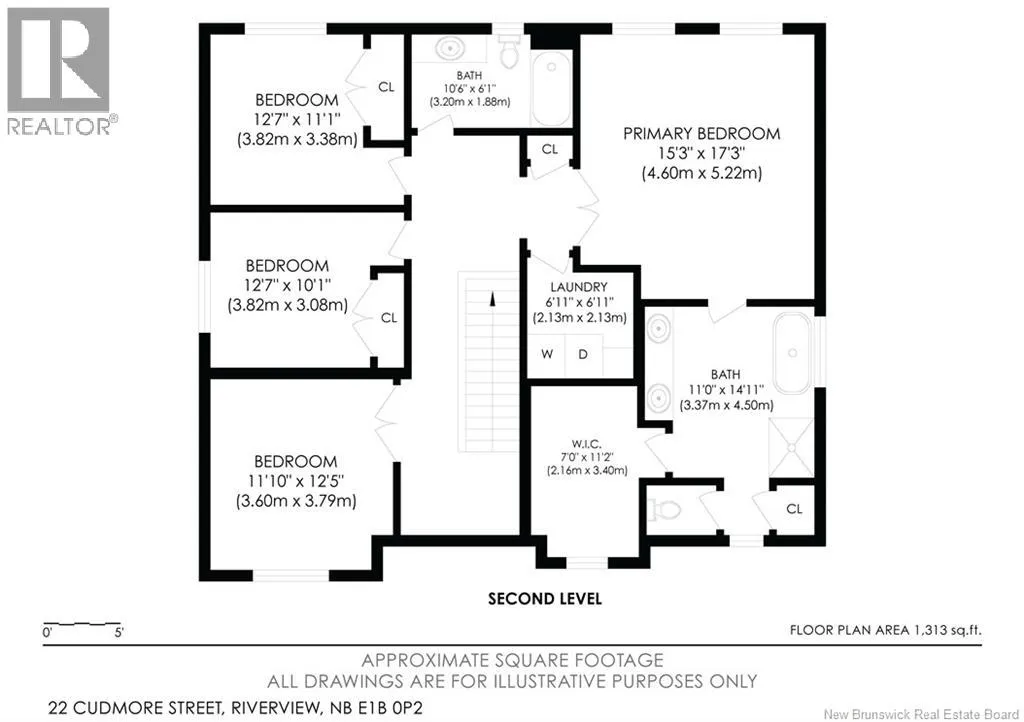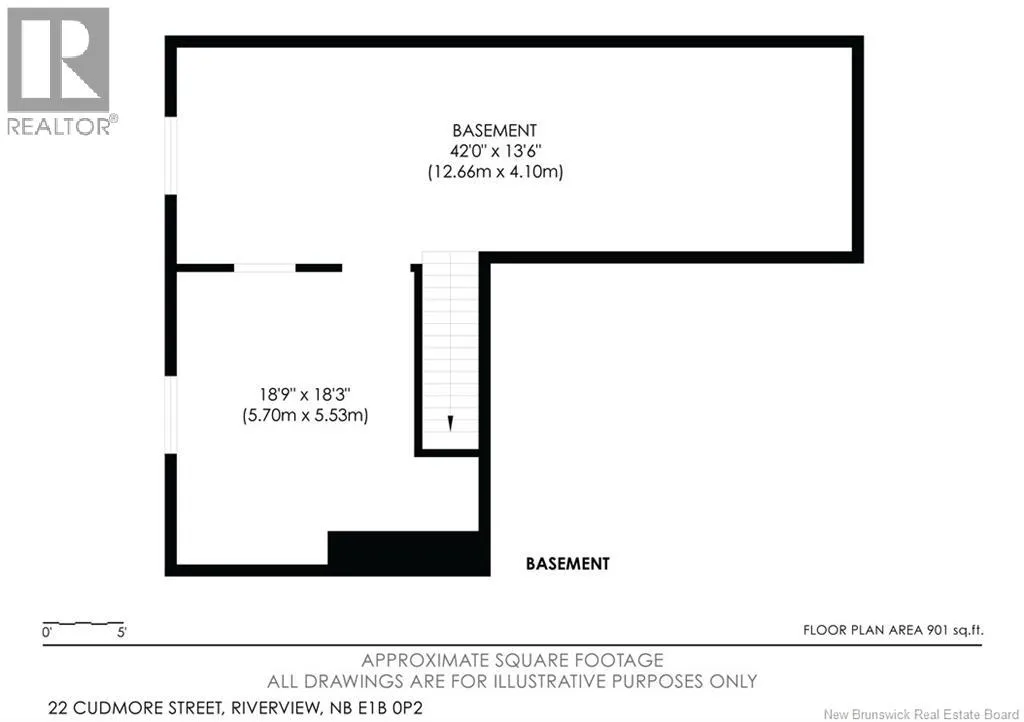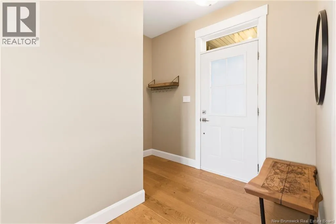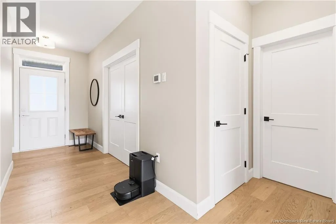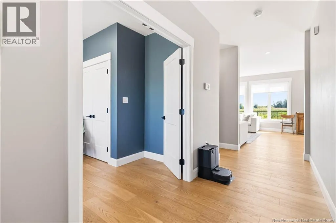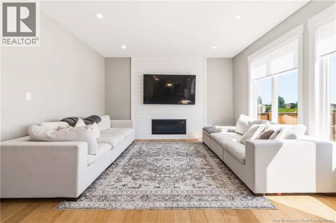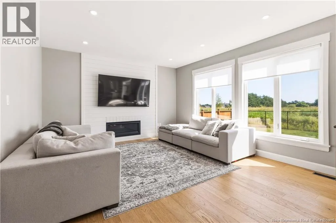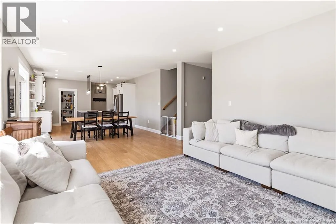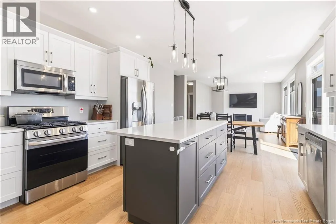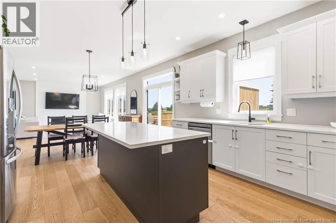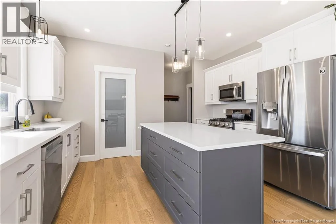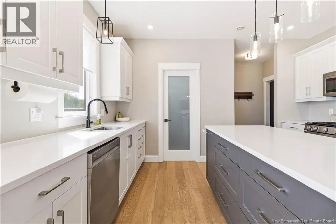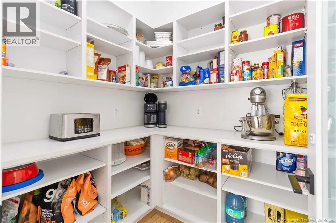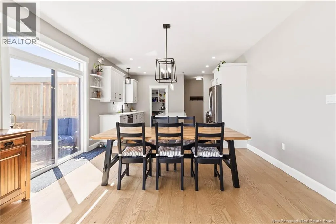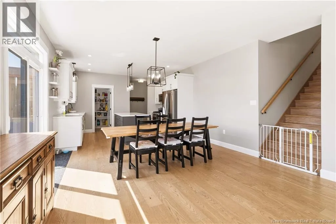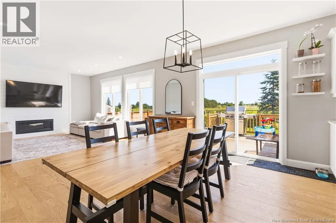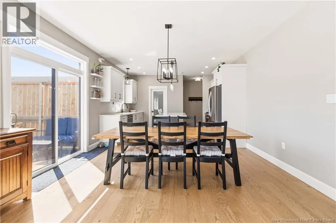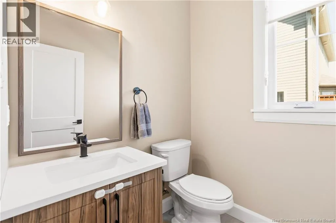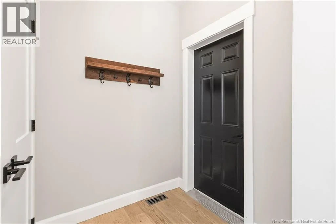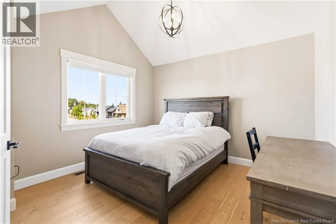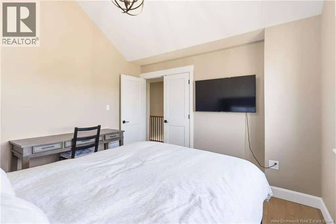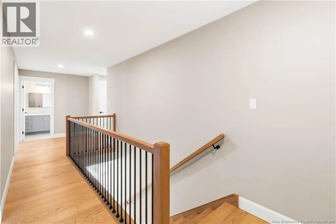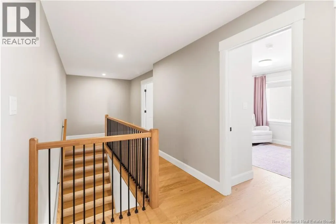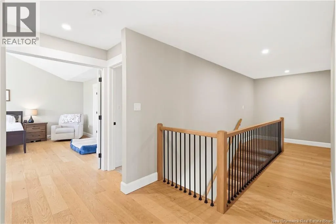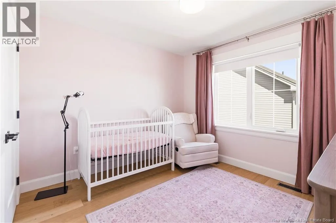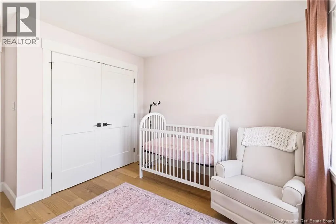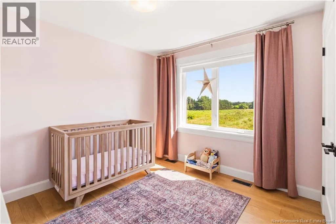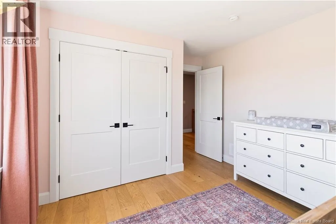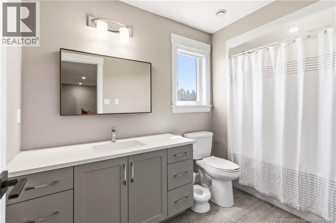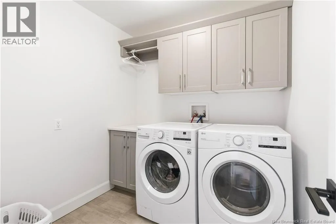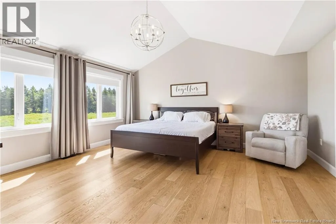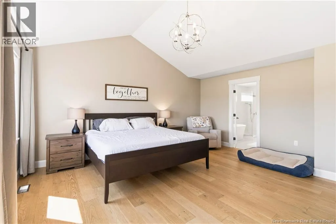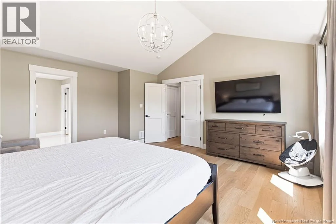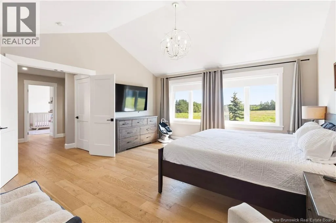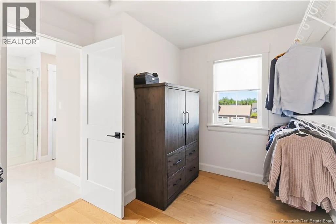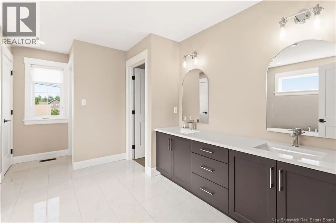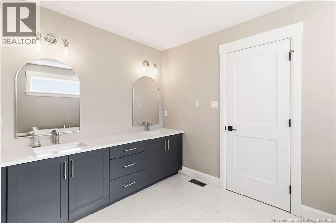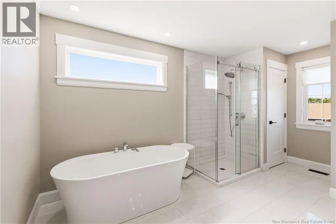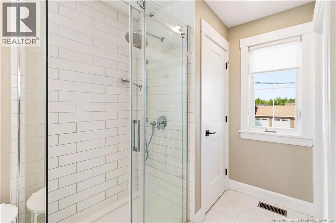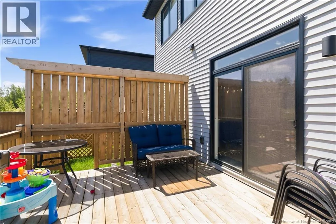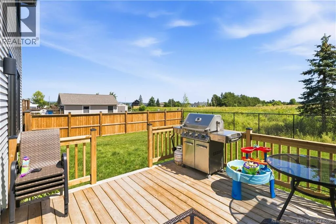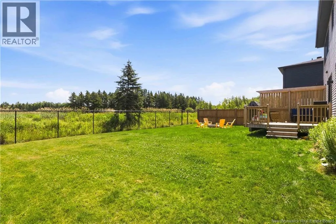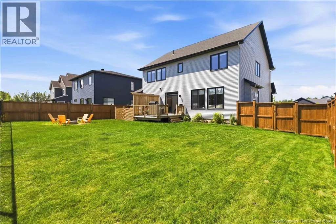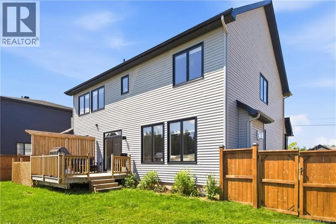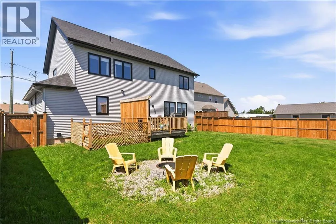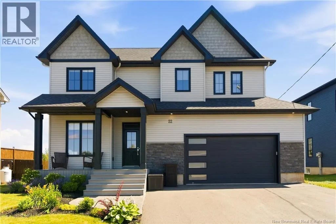
From Coverdale Road turn directly onto Cudmore Street. NEW PRICE! LISTED BELOW ASSESSED VALUE! AN INCREDIBLE OPPORTUNITY IN ONE OF RIVERVIEW'S MOST DESIRABLE NEIGHBOURHOODS! If you've had your eye on 22 Cudmore Street, now is the time to take another look! With a recent price reduction, this stunning executive home is now listed BELOW its assessed value, offering exceptional value for buyers looking for quality, space, and location! Luxury, space, and style come together at 22 Cudmore Street! Offering over 2,300 sq. ft. of beautifully finished living space, this home features soaring 9-foot ceilings, a bright open-concept layout, and elegant finishes throughout. The inviting living room showcases a beautiful custom fireplace wall and flows seamlessly into a well-appointed kitchen featuring quartz countertops, an oversized island, walk-in pantry, and upgraded LG appliances. The main floor also offers a home office, powder room, mudroom, and attached double garage. Upstairs, you'll find four spacious bedrooms, including an impressive primary suite with a walk-in closet and spa-inspired ensuite, along with a full family bathroom and convenient second-floor laundry. The fully fenced backyard features a spacious deck and fire pit, ideal for entertaining, while the unfinished basement offers over 900 sq. ft. of additional development potential. Conveniently located just minutes from schools, parks, shopping, and everyday amenities. Whether you're looking for more space, modern finishes, or a home your family can grow into, 22 Cudmore Street deserves a closer look! Don't miss this opportunity! Call your favourite REALTOR® to book your private viewing today! (id:27476)