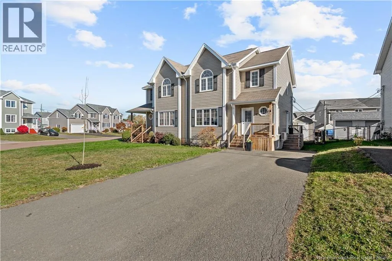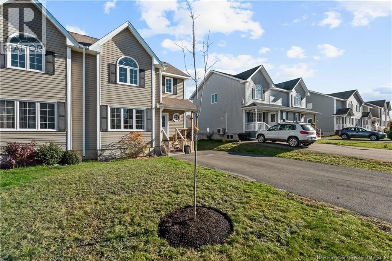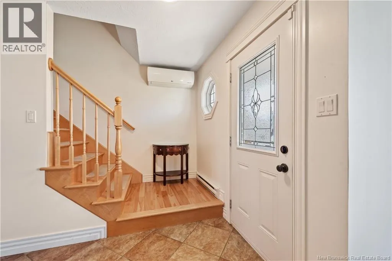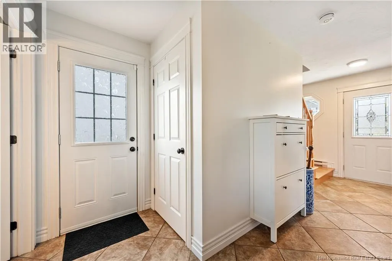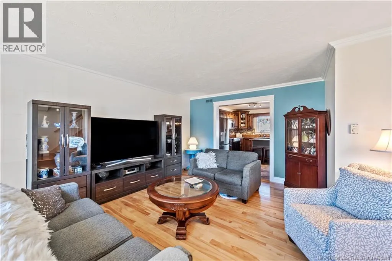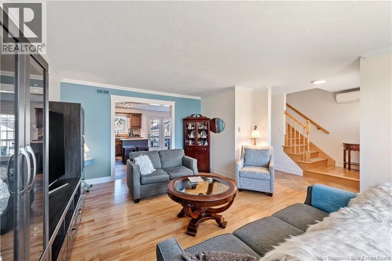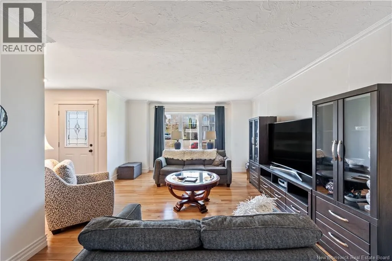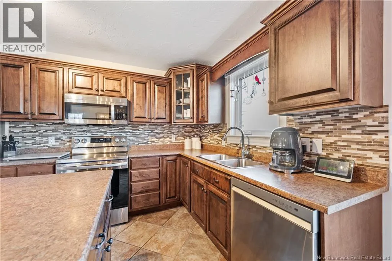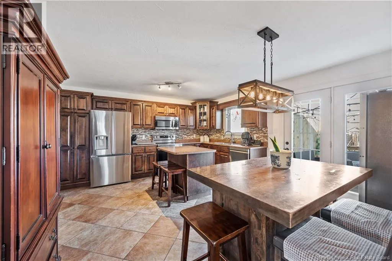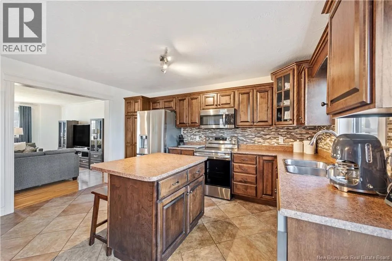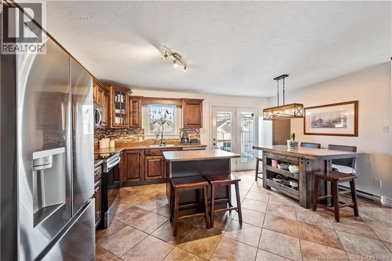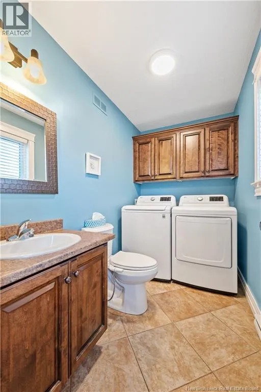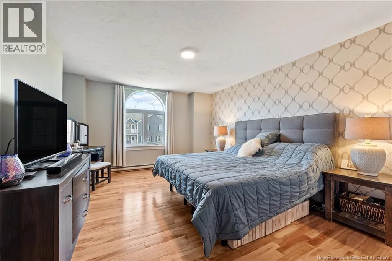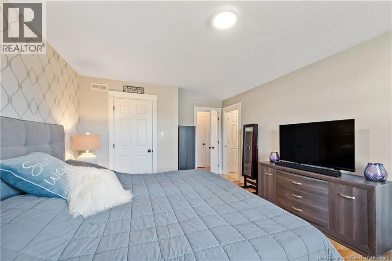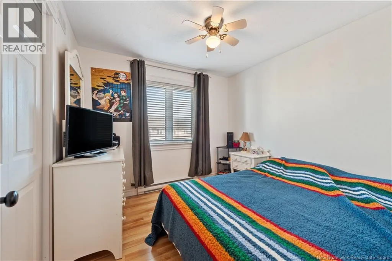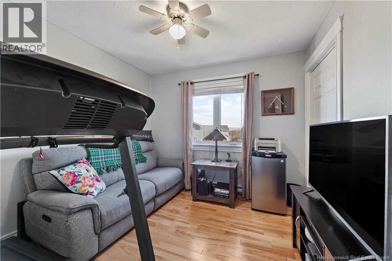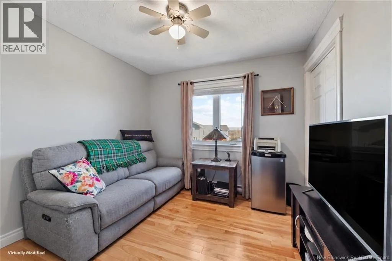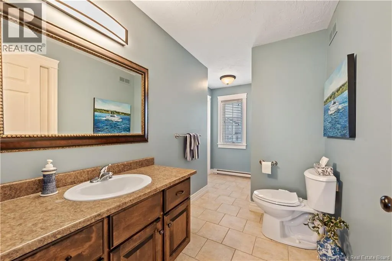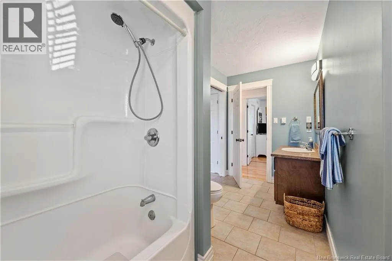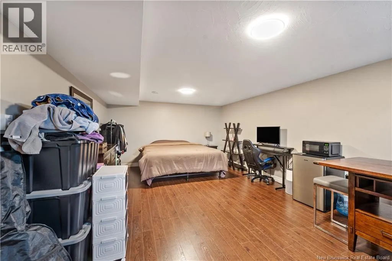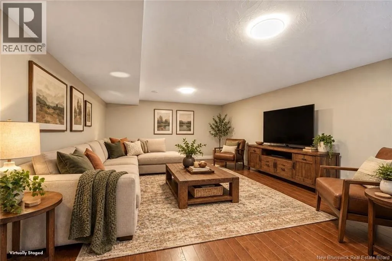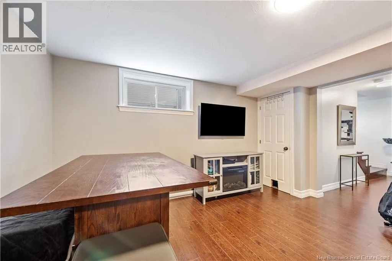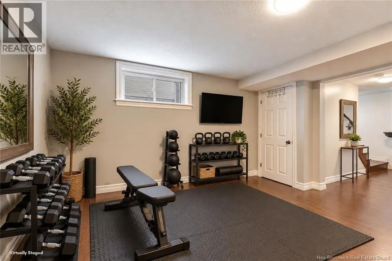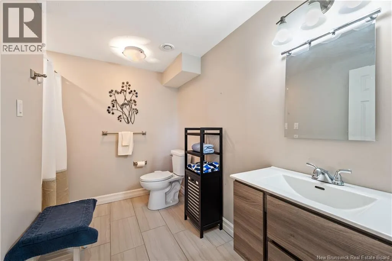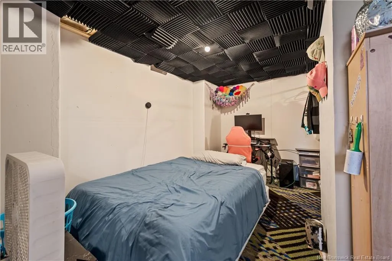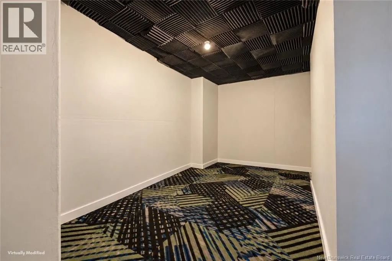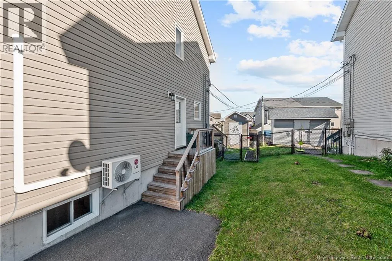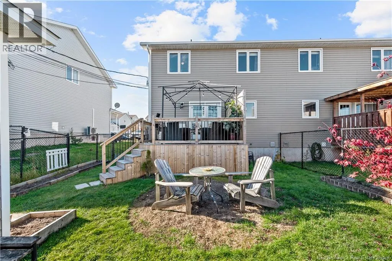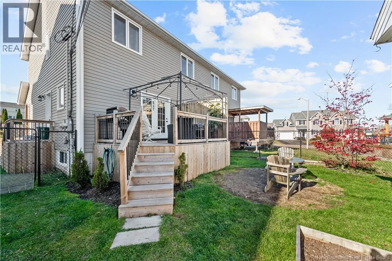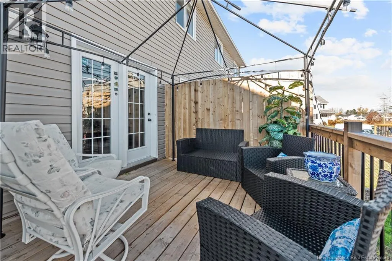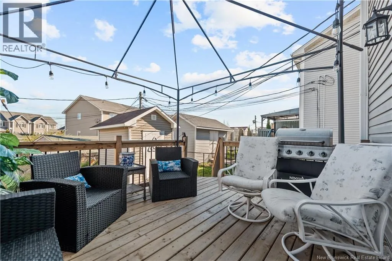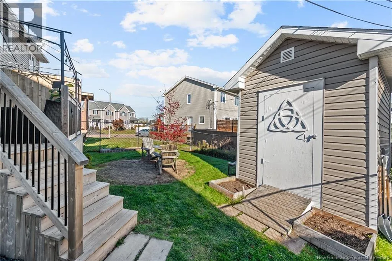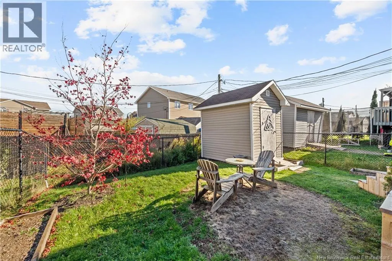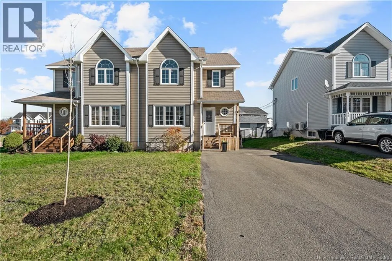
From Hillsborough Road turn onto Sawgrass Drive, then turn left onto Madrid Street, then turn right onto Dalton Street. Welcome to 10 Dalton St in Riverview, a beautifully kept 2-storey semi-detached home built in 2009, offering 2,016 square feet of comfortable living on a quiet, welcoming street. Out front, a DOUBLE PAVED DRIVEWAY offers generous parking, while a convenient side entrance adds everyday flexibility. The FRONT, SIDE AND BACK DECKS are just one year old, creating wonderful spots for morning coffee, summer barbecues, or simply unwinding at the end of the day. Comfort is easy year-round with electric baseboard heating and a MINI-SPLIT for efficient heating and cooling. Step inside to an inviting entry that opens to a bright living area, perfect for relaxing or entertaining. The STYLISH KITCHEN features APPLIANCES THAT ARE ONLY 3 YEARS OLD, and the home was THOROUGHLY PAINTED THROUGHOUT IN MARCH 2026, giving every room a fresh, clean feel. Brand new light fixtures add a modern touch, and a half bathroom and main floor laundry keep daily routines simple. Upstairs, you will find three bedrooms, including a primary retreat with a WALK-IN CLOSET for all your storage needs. The finished lower level extends your living space with a spacious family or rec room, ideal for movie nights, a play area, or a home gym, along with a convenient 3 piece bathroom. Outside, the FENCED BACKYARD provides a safe, private space for kids, pets, and gatherings. Move-in ready and full of recent updates, this Riverview home is ready for its next chapter. Contact your favourite REALTOR® today to schedule your private viewing! (id:27476)