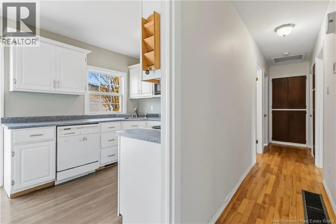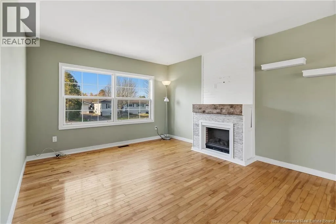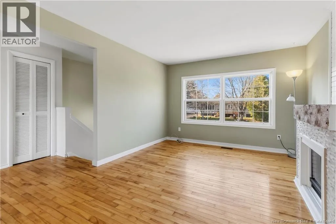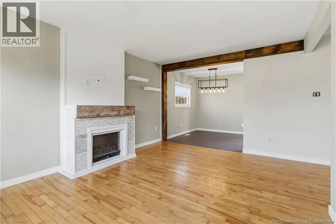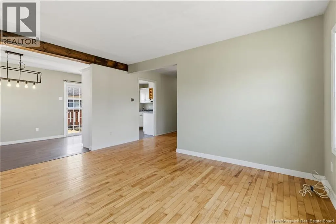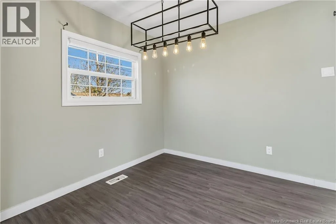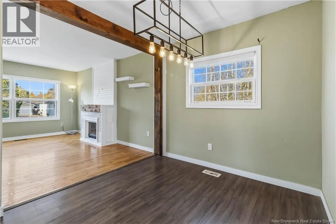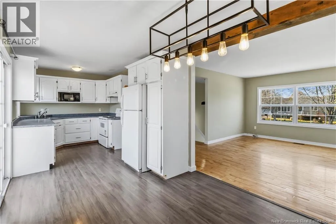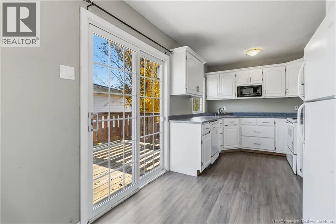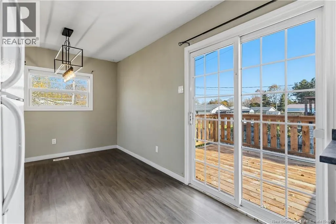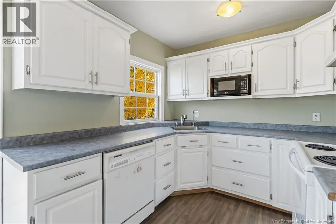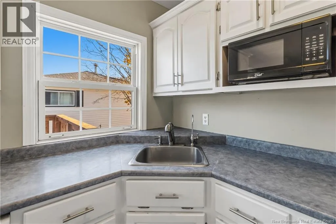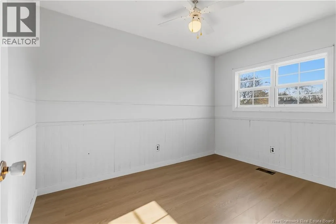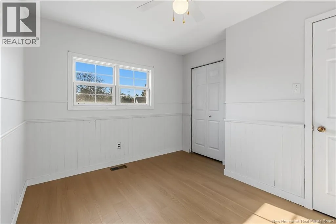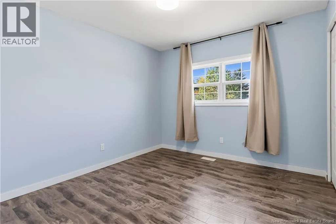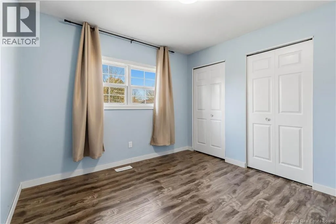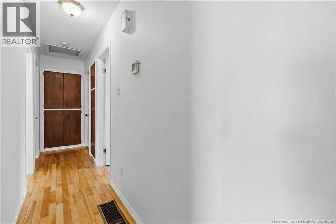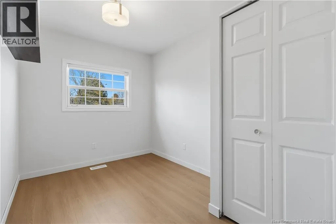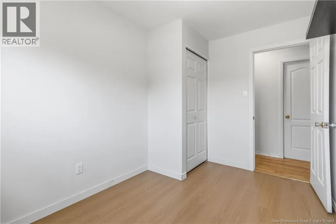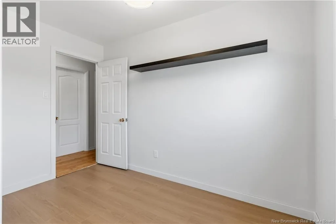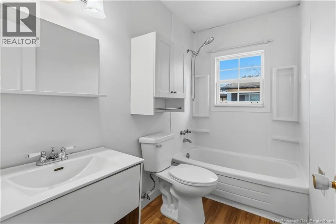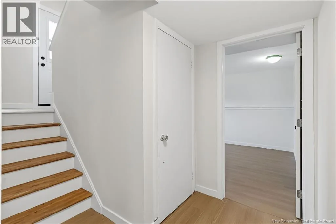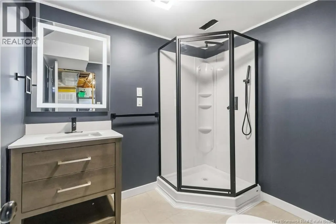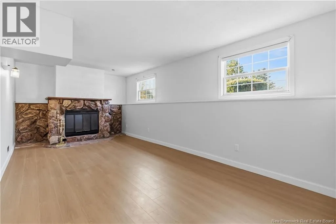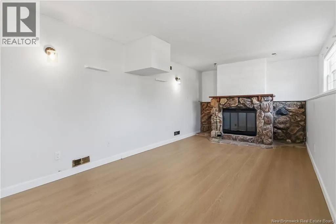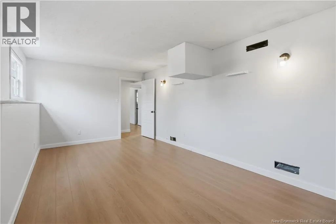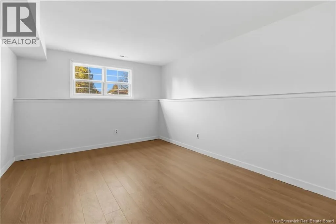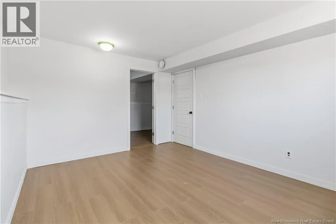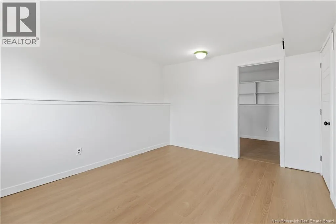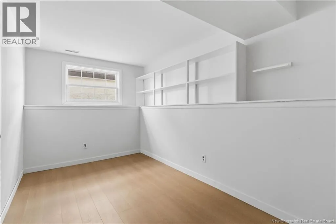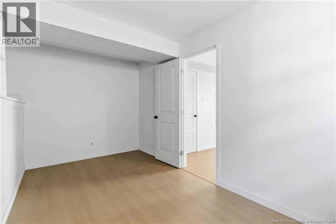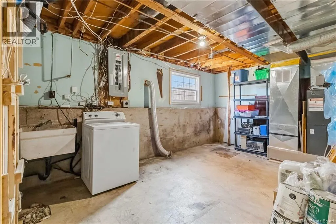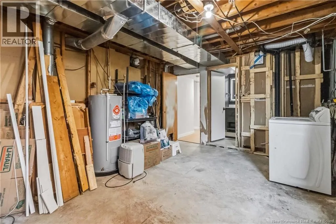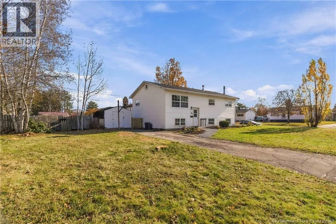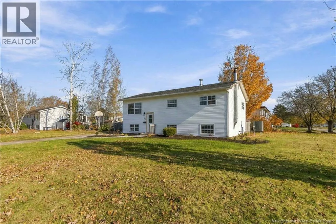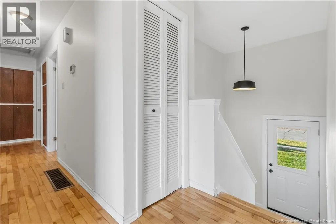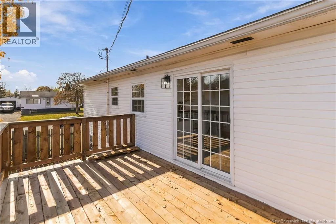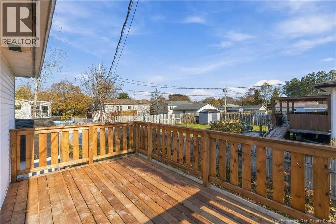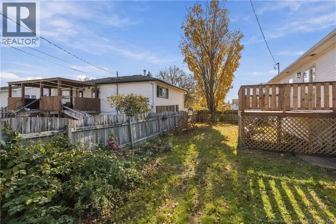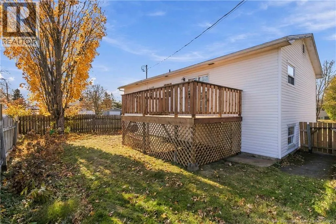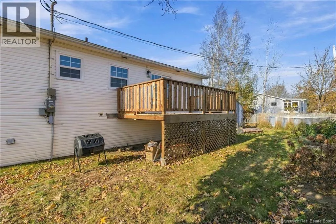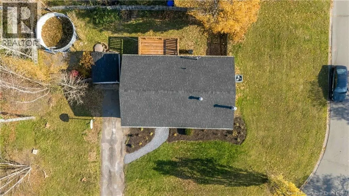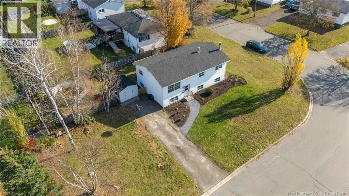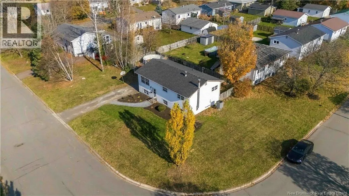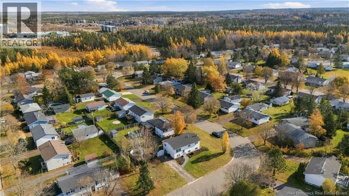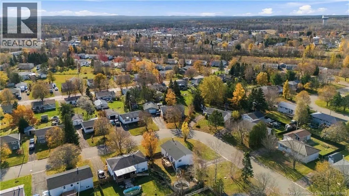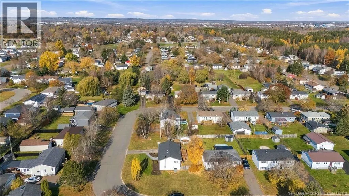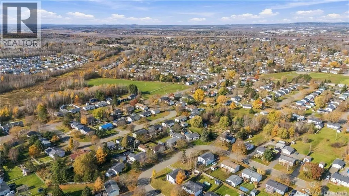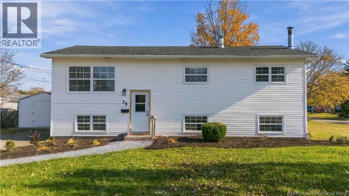
Gunningsville Bridge into Riverview and continue onto Gunningsville Boulevard. Head toward Pinewood Road and continue to Lawson Avenue. Turn onto Inverness Crescent and follow it to 35 Inverness Crescent. Welcome to 35 Inverness Crescent in the quiet, family friendly neighbourhood of Riverview West! When you enter this split level bungalow you will be greeted with high ceilings making the space feel very bright and open. Upstairs the living room features a beautiful built-in fireplace with a tv wall mount perfect for cozy nights in to enjoy your favourite show or movie. The main level also features 3 bedrooms, a full bathroom and a great kitchen with white cabinets and open concept to a dinning room and back deck. Downstairs you will find another bedroom, full bathroom with a shower and family room with a lovely brick fireplace. This home has seen many upgrades in the last few years including a new ducted heat pump (June 2022), new 200-amp electrical panel (October 2022), new roof (August 2022), landscaping updates (August 2026), new flooring in the basement and bedrooms (September 2026), new paint in the basement and 2 upstairs bedrooms (September 2026) and a new deck (October 2026). If you are looking for a move-in ready home conveniently located close to all amenities with beautiful walking trails Mill Creek Nature Park and Dobson Trail nearby 35 Inverness Crescent might just have everything you have been looking for. Call your favourite REALTOR® today to book your showing! **The pool has since been removed** (id:27476)