57 Fairway Boulevard, Riverview, New Brunswick E1B 4J5

Listed for:
$500,000
3 beds
3 baths
Listed 14 days ago
House for rent: 57 Fairway Boulevard, Riverview, New Brunswick E1B 4J5

View all 48 photos

About

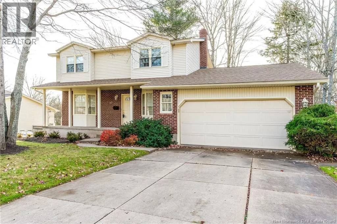
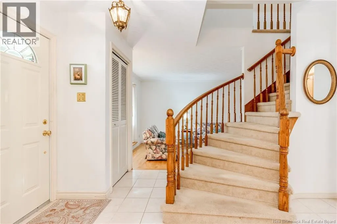
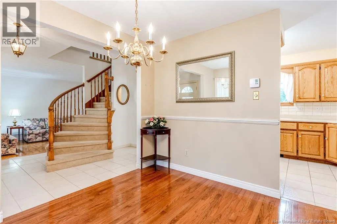
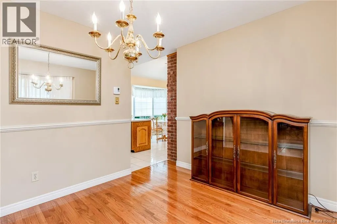
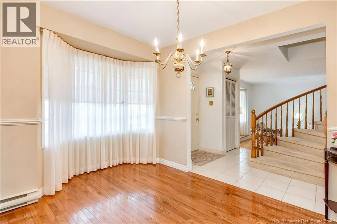
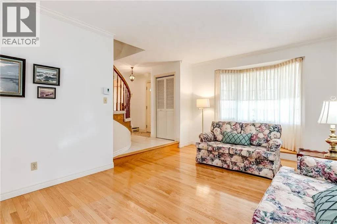
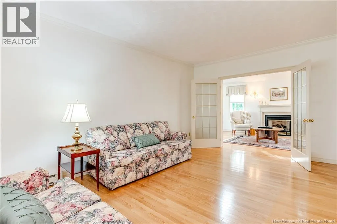
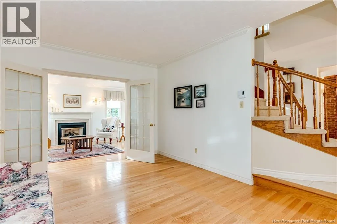
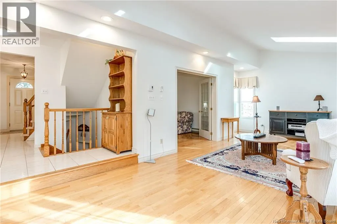
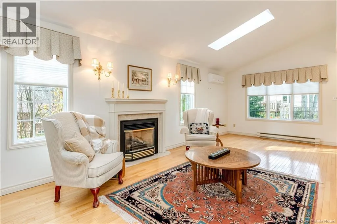
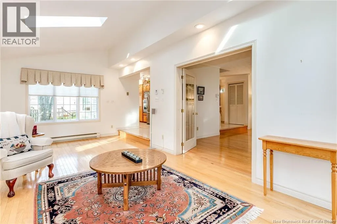
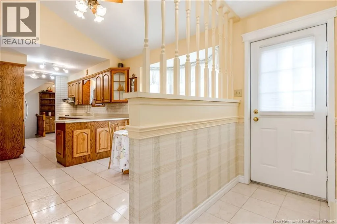
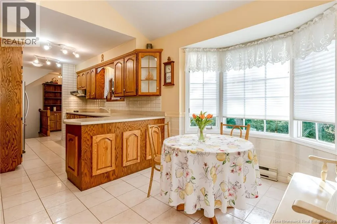
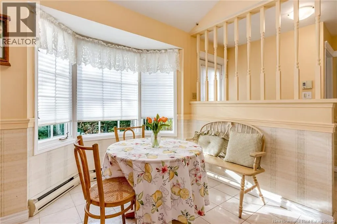
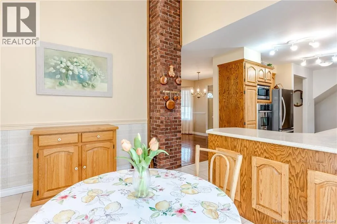
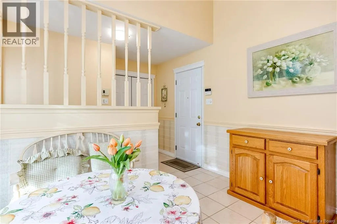
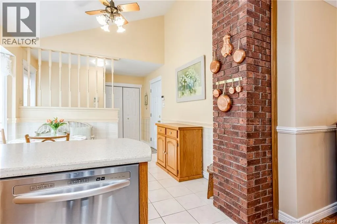
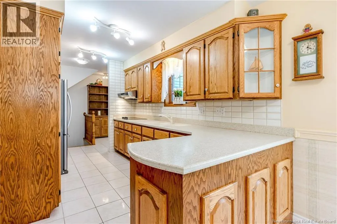
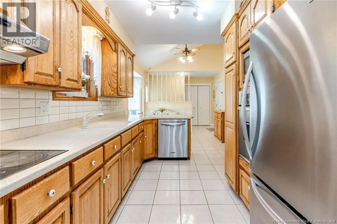
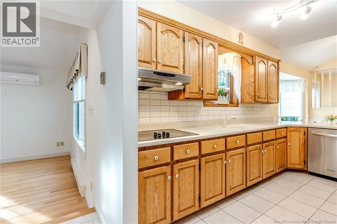
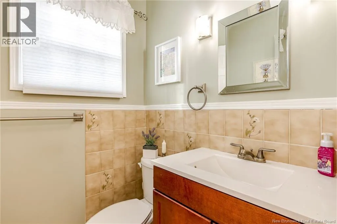
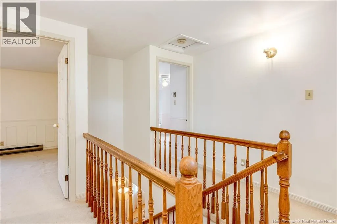
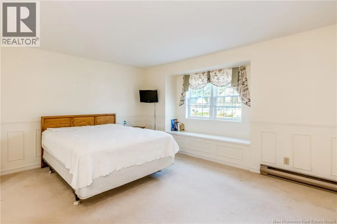
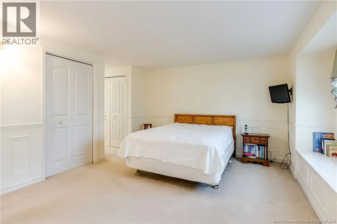
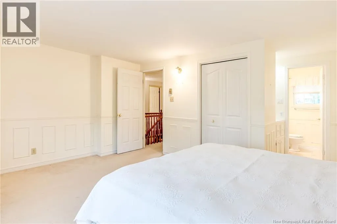
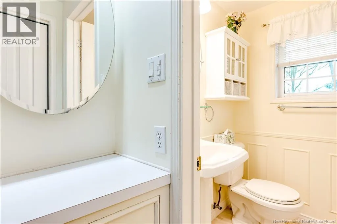
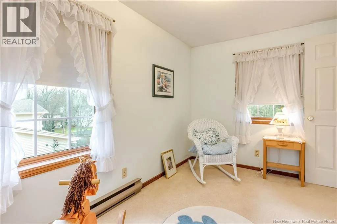
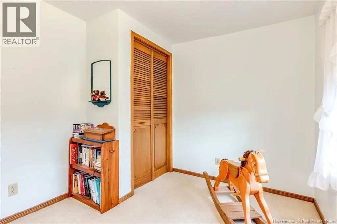
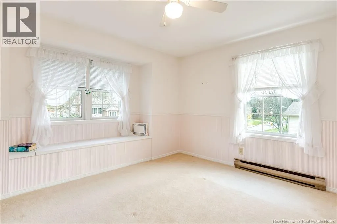
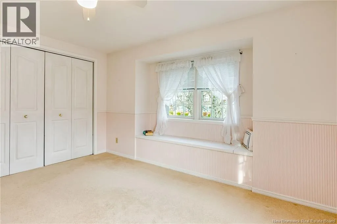
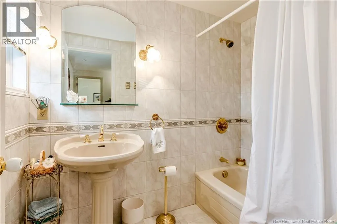
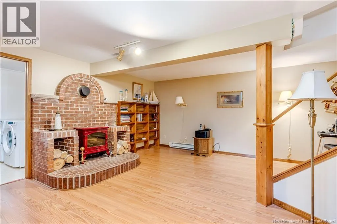
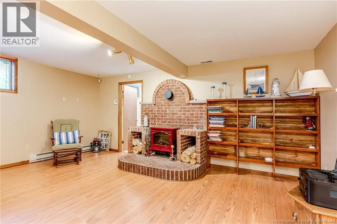
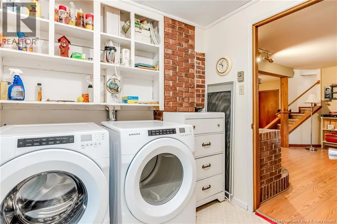
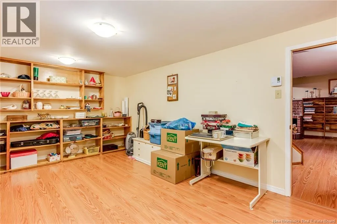
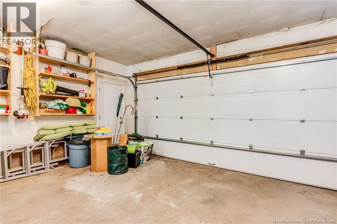
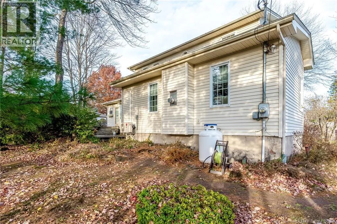
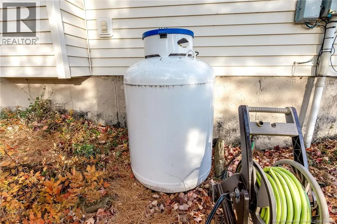
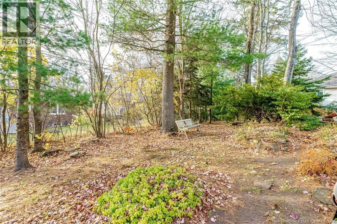
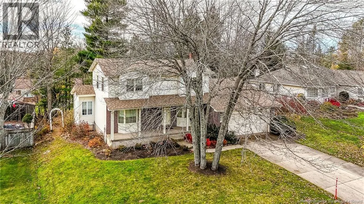
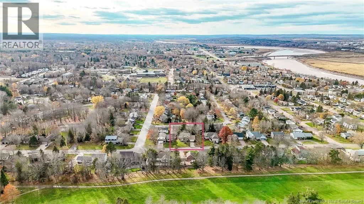
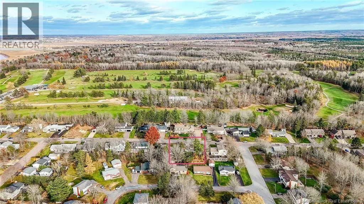
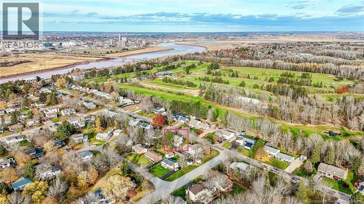
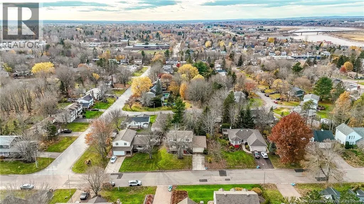
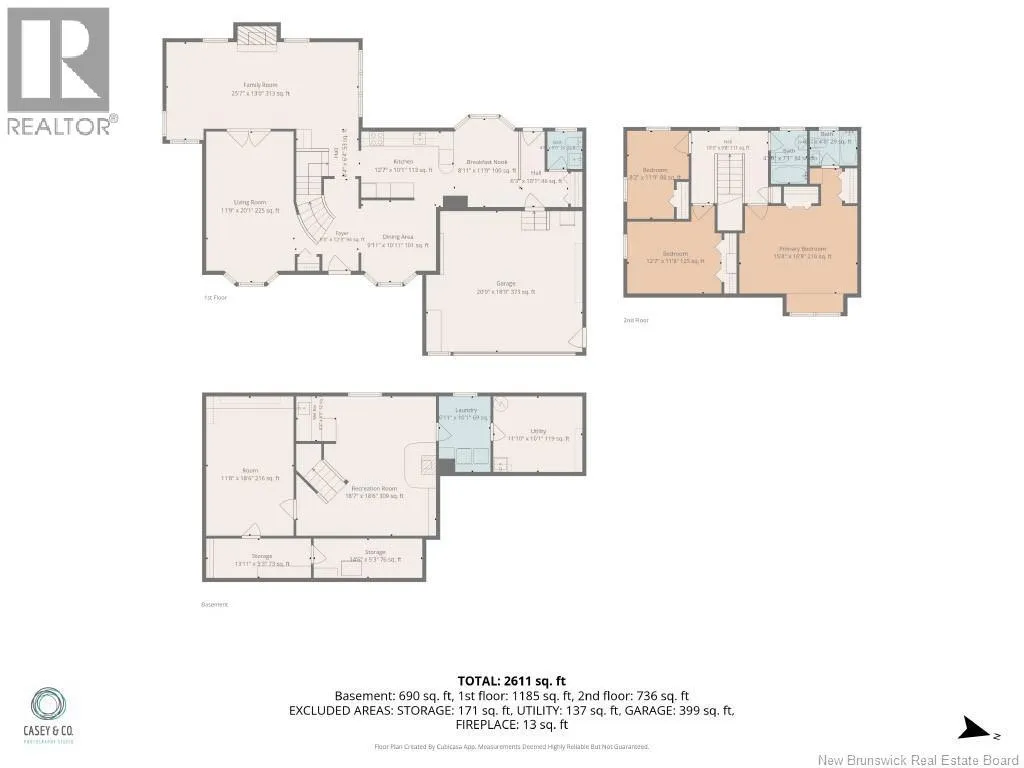
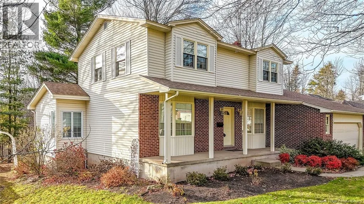
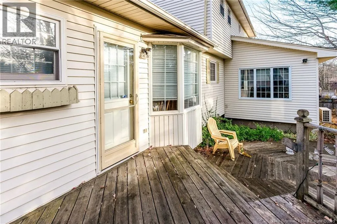
Coverdale Rd. to Pine Glen Rd. left on to Havelock Rd. on to Fairway Blvd. to civic 57 is on the righthand side. An excellent opportunity to own a spacious, well-maintained home in a desirable Riverview neighbourhood, just a short distance from the Moncton Golf & Country Club. Welcome to 57 Fairway Blvd, located in an established, family-friendly area close to schools, walking trails, and everyday conveniences, this property offers a great setting for family living. With 3 bedrooms, 2.5 bathrooms, and an attached garage, the home provides a practical layout with plenty of room to accommodate a growing family. The main level features a separate living room and dining room, kitchen with breakfast nook, and the ADDITION OF A BRIGHT MAIN FLOOR FAMILY OR SITTING ROOM WITH PROPANE FIREPLACE, offering a comfortable space to unwind. A convenient half bath completes this floor. The upper level is home to three spacious bedrooms, including a GENEROUSLY SIZED PRIMARY BEDROOM WITH PRIVATE ENSUITE, along with a second full bathroom. The FINISHED LOWER level provides additional flexibility with a recreation room and bar area, separate office, laundry room, and ample storage. The outdoor space is equally appealing, with a private, treed backyard offering a pleasant setting to enjoy throughout the seasons. ROOF SHINGLES REPLACED TWO YEARS AGO adding further value to this well-cared-for property. A wonderful combination of space, LOCATION, in an established neighbourhood, with the opportunity to make this home your own. (id:27476)

Property Highlights

MLS® Number
NB150664
Type
Single Family
Ownership Type
Freehold
Land Size
806 m2

Building

Building Type
House
Storeys
2.00
Square Footage
2611 sqft
Bathrooms Total
3
Bedrooms Above Ground
3
Bedrooms Total
3
Amenities
Fireplace(s)
Exterior Finish
Brick, Vinyl
Fireplace Present
No
Basement Type
Full (Partially finished)
Basement Features
Building Heating Type
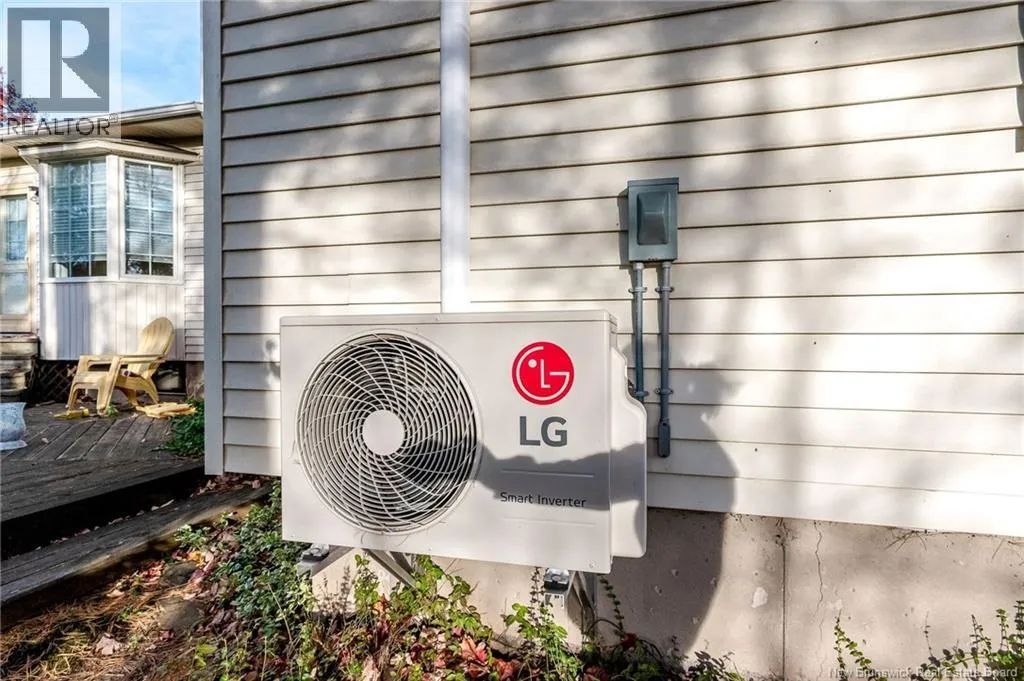
Baseboard heaters, Heat Pump
Heating Fuel
Electric
Building Cooling Type
Heat Pump

Utilities

Water
Municipal water
Utility Sewer
Municipal sewage system

Room Layout

Other
Second level
10'3'' x 9'8''
4pc Bathroom
Second level
4'0'' x 7'1''
Bedroom
Second level
8'2'' x 11'9''
Bedroom
Second level
12'7'' x 11'8''
4pc Ensuite bath
Second level
6'0'' x 4'8''
Primary Bedroom
Second level
15'8'' x 16'8''
Storage
Basement
14'6'' x 5'3''
Storage
Basement
13'11'' x 5'3''
Utility room
Basement
11'10'' x 10'1''
Laundry room
Basement
6'11'' x 10'1''
Hobby room
Basement
11'8'' x 18'6''
Recreation room
Basement
18'7'' x 18'6''
Family room
Main level
25'7'' x 13'0''
2pc Bathroom
Main level
4'8'' x 5'0''
Other
Main level
6'3'' x 10'1''
Dining nook
Main level
8'11'' x 11'9''
Dining room
Main level
9'11'' x 10'11''
Kitchen
Main level
12'7'' x 10'1''
Living room
Main level
11'9'' x 20'1''
Other
Main level
8'4'' x 6'4''
Foyer
Main level
8'5'' x 12'3''

Location

Learn more about this property
Listing provided by:
Royal LePage Atlantic
MLS® number:
NB150664
Agent:
Heather Fitzgerald
*Indicates required field
Name is required
Email is required
Please enter a valid phone number (e.g., 416-111-1111).