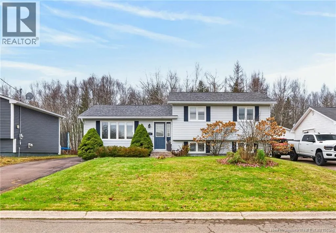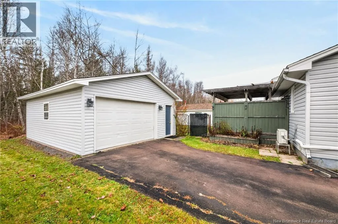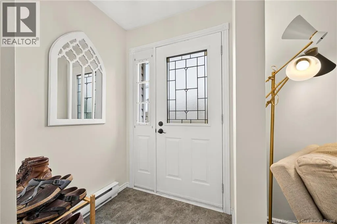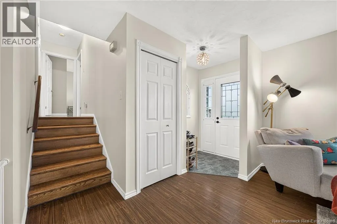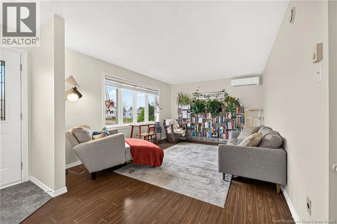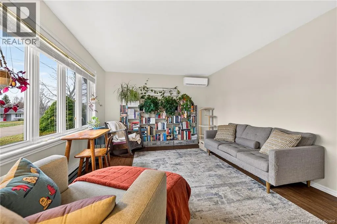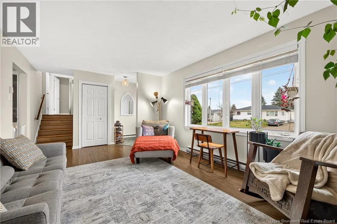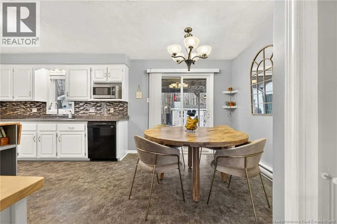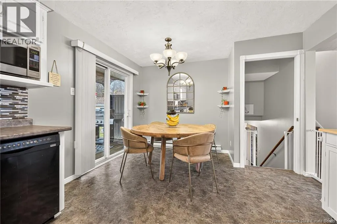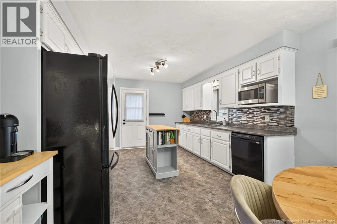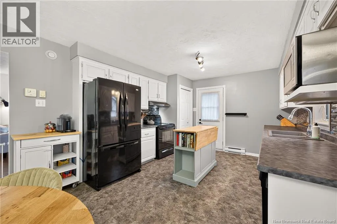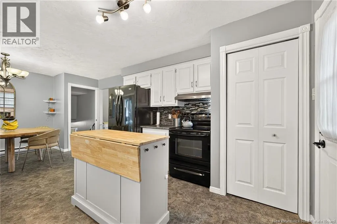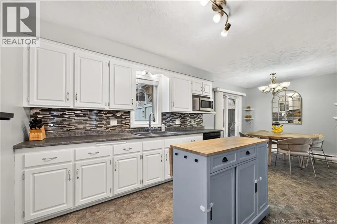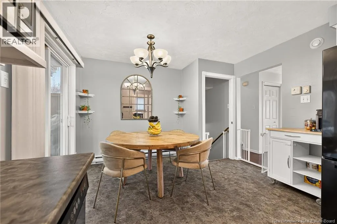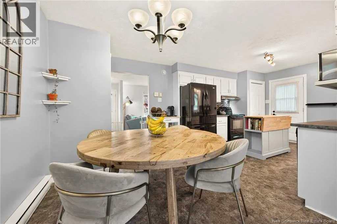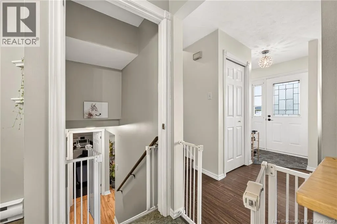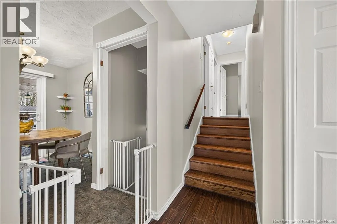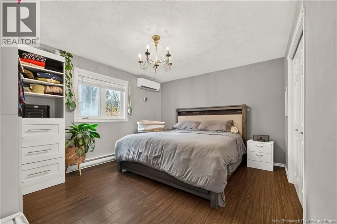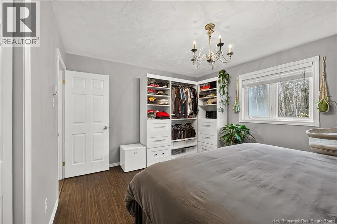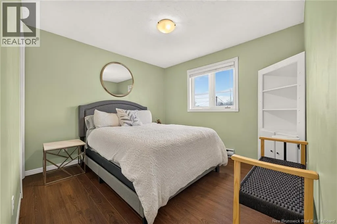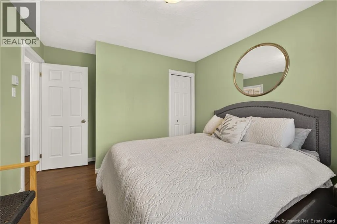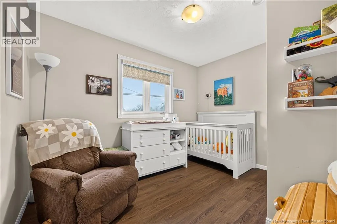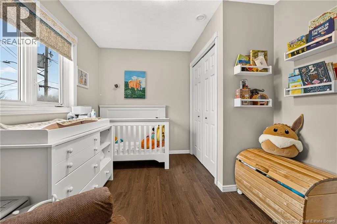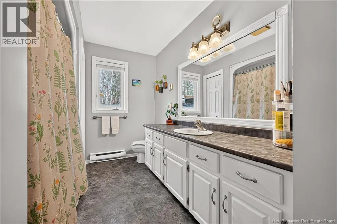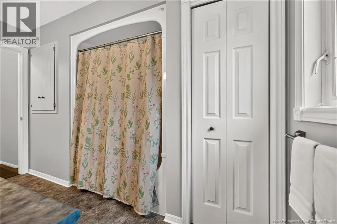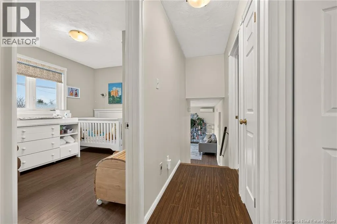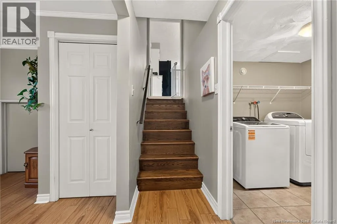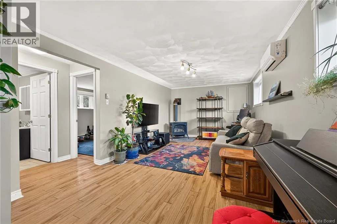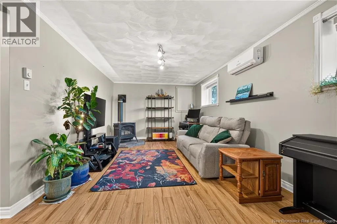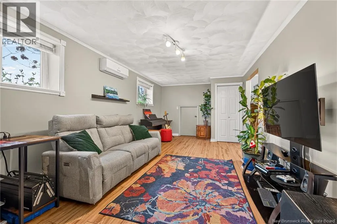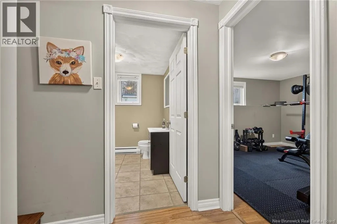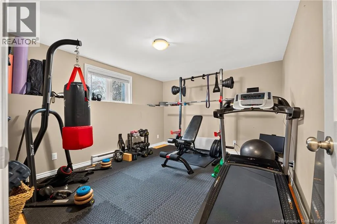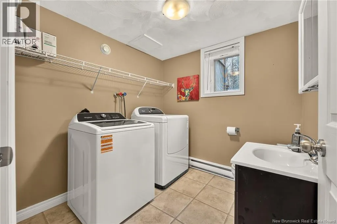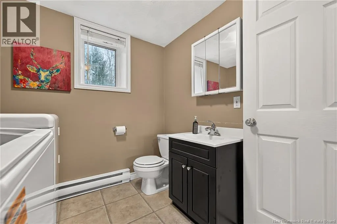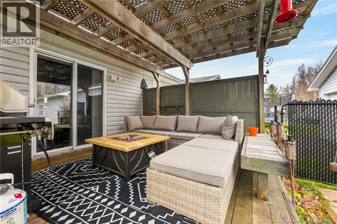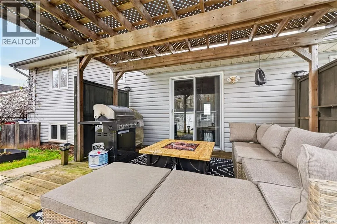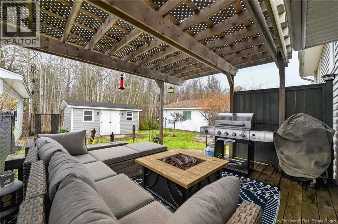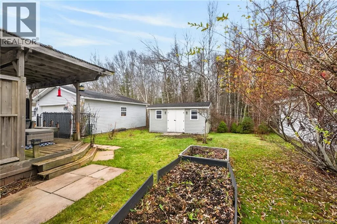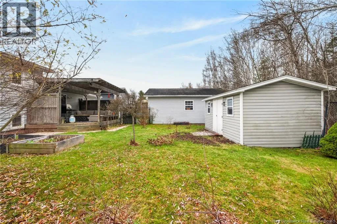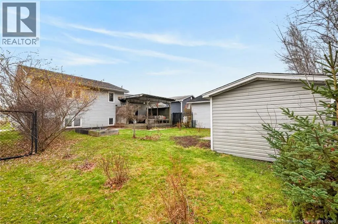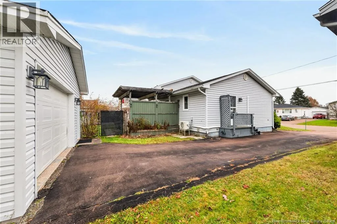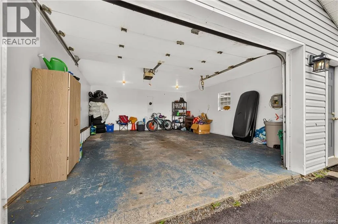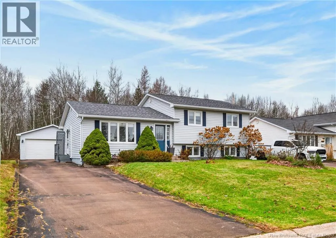
Travelling South on Trites Rd., turn left onto Callaghan Rd. Tobias is the first right off Callaghan. Welcome to 253 Tobias in West Riverview! A heated detached garage, semi-private outdoor living space and a bright, functional layout make this move-in-ready side-split a wonderful place to call home. Set in an established neighbourhood close to schools, this three-bedroom home offers comfortable living across three levels. The welcoming main floor features a bright living room, a spacious eat-in kitchen offering plenty of counter space, a pantry and plenty of cabinet storage. Double patio doors off the dining area lead to a 14 x 12 deck with privacy walls and a pergola. Upstairs, youll find a generous primary bedroom with a double closet, two additional bedrooms and a spacious four-piece family bathroom. The lower level adds a large family room with a cozy propane stove, a two-piece bathroom with laundry, and a flexible room ideal for an office or a non-conforming bedroom which is currently used as a home gym. An unfinished crawlspace provides ample storage, while two mini-split heat pumps offer year-round comfort. Outside, the fenced backyard backs onto a treed lot, creating a lovely setting to relax and unwind. An additional shed adds storage and potential for hobbies, while the 20 x 24 heated detached garage, complete with its own electrical panel, is a standout feature. Updates include additional attic insulation, a new mini-split installed in the primary bedroom, and replacement of the main-level mini-split. Contact your REALTOR® today to arrange your private viewing! (id:27476)