5551 Route 11, RiviAre-Du-Portage, New Brunswick E9H 1W3

Listed for:
$314,900
4 beds
2 baths
Listed 101 days ago
House for rent: 5551 Route 11, RiviAre-Du-Portage, New Brunswick E9H 1W3

View all 45 photos

About

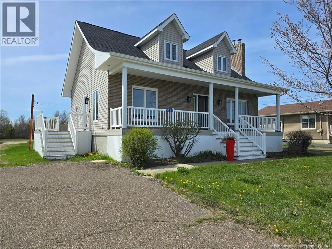
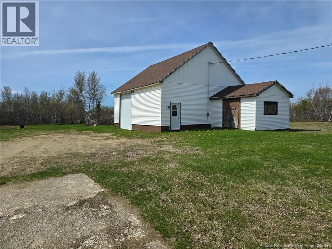
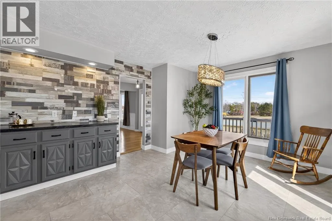
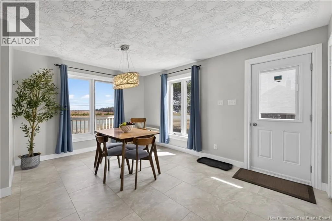
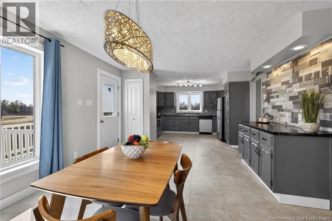
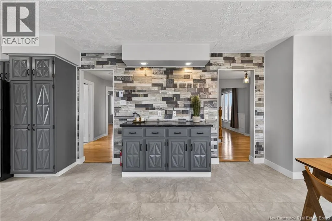
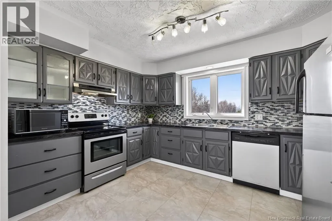
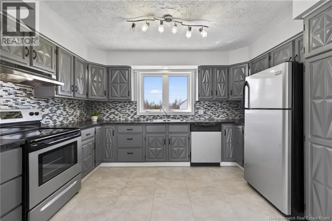
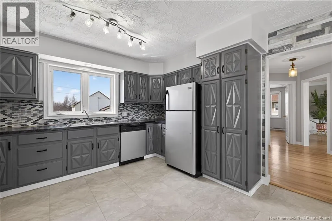
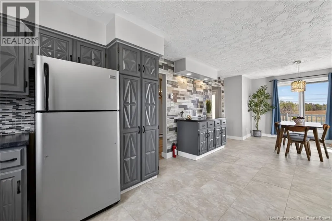
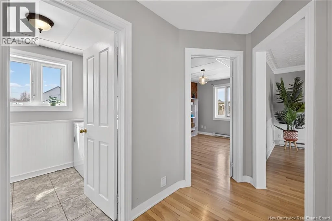
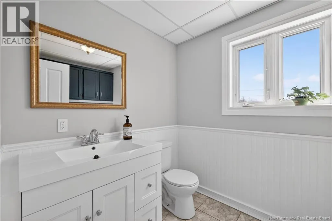
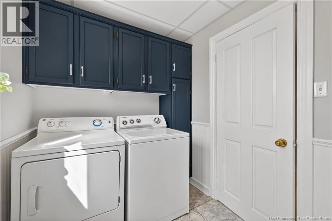
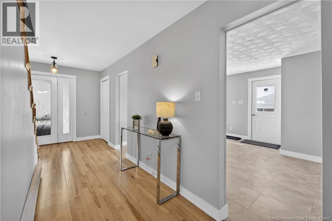
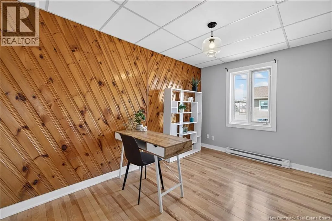
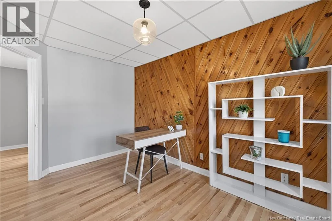
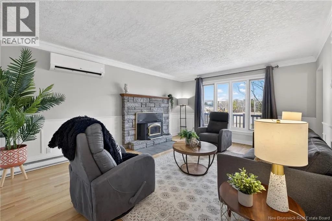
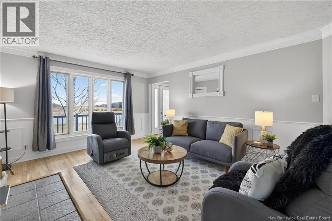
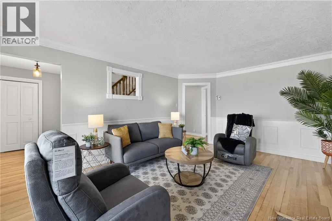
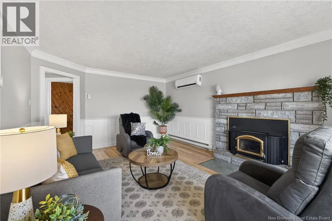
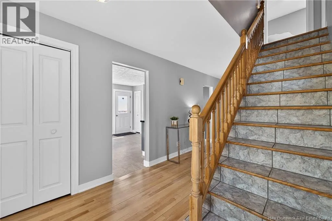
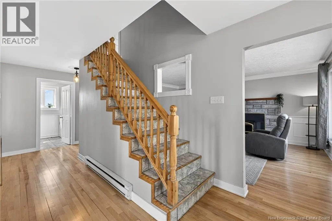
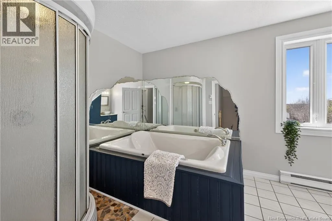
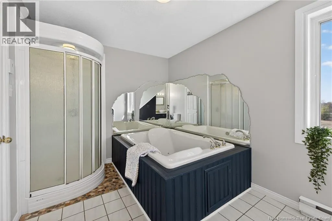
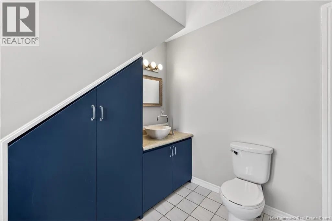
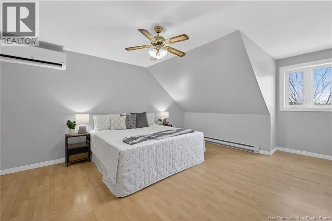
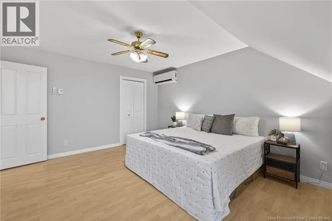
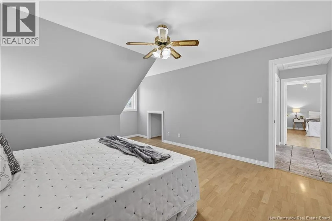
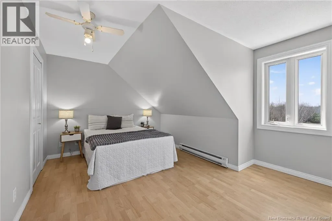
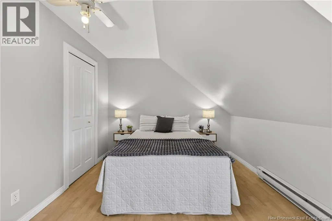
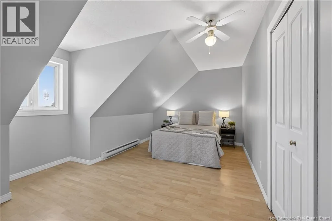
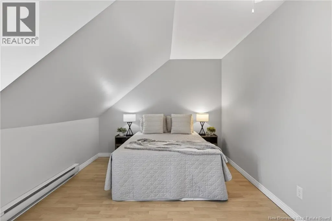
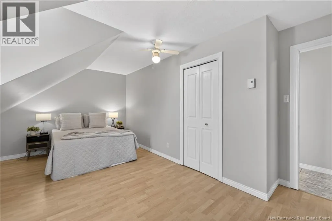
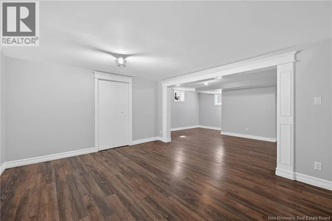
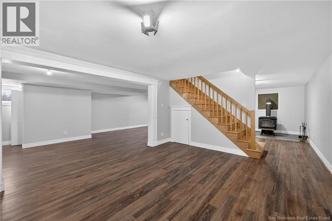
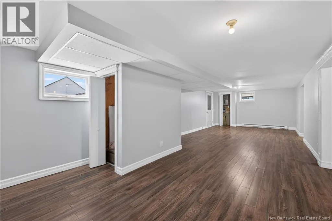
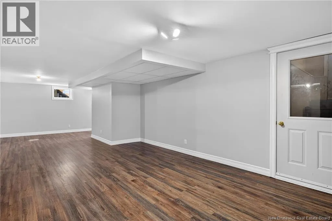
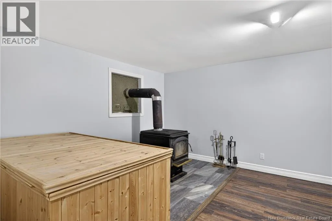
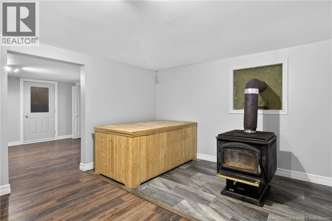
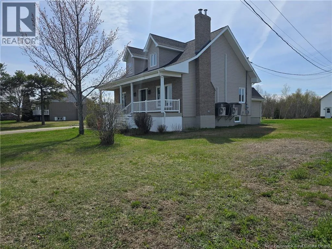
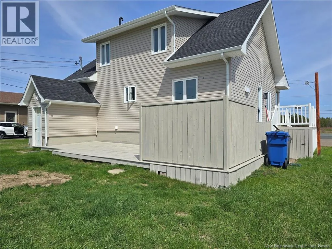
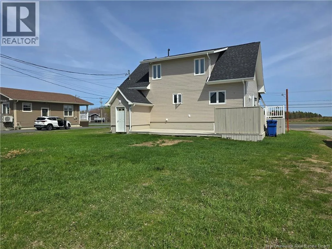
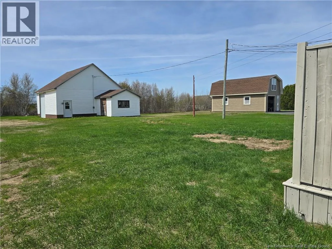
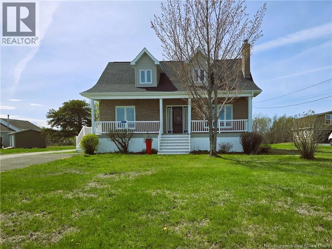
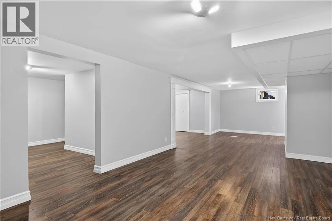
From Tracadie, turn onto Route 11 and drive for about ten minutes. The house will be on your right. Located in Rivière-du-Portage, just minutes from Tracadie and Néguac, this Cape Cod style property offers a welcoming living space. Sitting on approximately 1 acre, it stands out with its brick façade and large front porch, perfect for relaxing. The L-shaped deck at the back is ideal for entertaining and enjoying summer days. Inside, the open-concept kitchen and dining area creates a gathering space where cooking, conversation and connection come naturally. The updated kitchen with its many cabinets becomes the heart of the home. The living room with Napoleon wood stove is perfect to unwind after a long day. A main floor bedroom can be used as an office, along with a powder room and laundry area. Upstairs features 3 bedrooms, including the primary with walk-in closet, and a full bathroom with separate shower and air jet tub. The basement offers a large family room ideal for a home theatre, pool table, teen space or relaxation area. Recent updates include flooring (2025), roof shingles (2025) and exterior siding (2025). 2 heat pumps, 2 Napoleon wood stoves and a urethane-insulated basement complete the property. (id:27476)


Property Highlights

MLS® Number
NB136319
Type
Single Family
Ownership Type
Freehold
Land Size
1 ac

Building

Building Type
House
Storeys
2.00
Square Footage
2700 sqft
Bathrooms Total
2
Bedrooms Above Ground
4
Bedrooms Total
4
Amenities
Fireplace(s) Golf Course, Recreation Nearby, Shopping
Exterior Finish
Brick, Vinyl
Fireplace Present
No
Basement Type
Full (Finished)
Basement Features
Building Heating Type
Baseboard heaters, Heat Pump, Stove
Heating Fuel
Electric, Wood
Building Cooling Type
Heat Pump

Utilities

Water
Drilled Well, Well
Utility Sewer
Septic Field

Room Layout

Other
Second level
X
Bedroom
Second level
18'0'' x 10'0''
Bedroom
Second level
13'8'' x 10'0''
4pc Bathroom
Second level
8'4'' x 11'10''
Primary Bedroom
Second level
15'9'' x 12'9''
Other
Basement
X
Exercise room
Basement
12'4'' x 14'4''
Recreation room
Basement
12'4'' x 12'9''
Family room
Basement
34'0'' x 12'9''
Bedroom
Main level
12'9'' x 8'10''
2pc Bathroom
Main level
6'3'' x 8'5''
Living room
Main level
12'9'' x 17'4''
Dining room
Main level
12'7'' x 14'8''
Kitchen
Main level
12'7'' x 9'5''
Foyer
Main level
5'6'' x 8'6''

Location

Learn more about this property
Listing provided by:
RE/MAX Professionals
MLS® number:
NB136319
Agent:
Anita Savoie
*Indicates required field
Name is required
Email is required
Please enter a valid phone number (e.g., 416-111-1111).