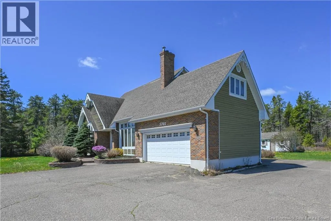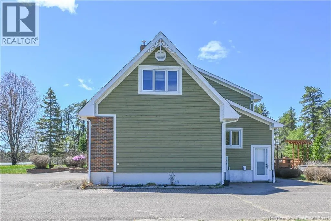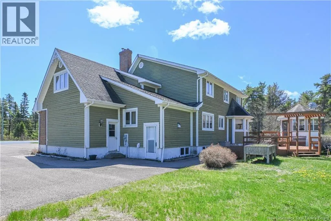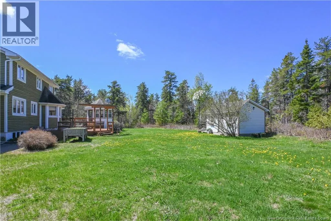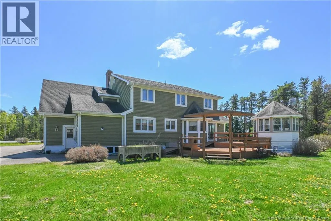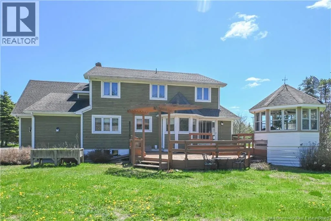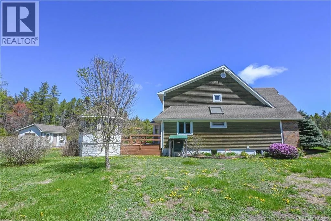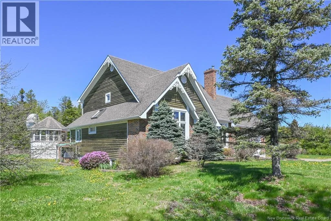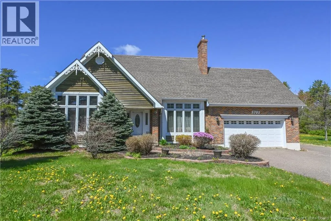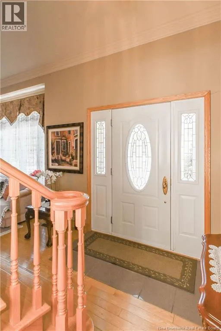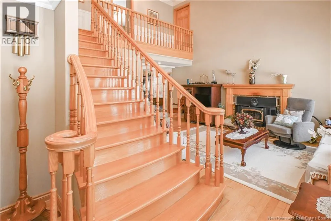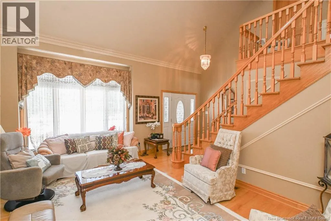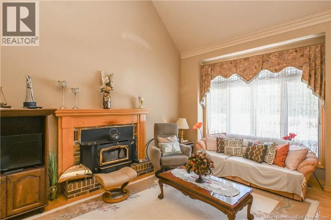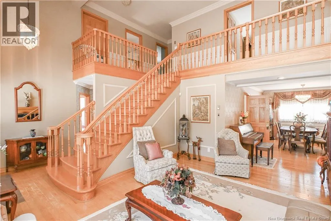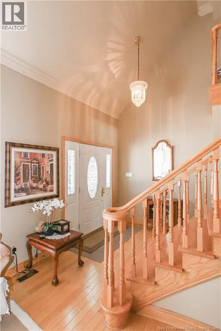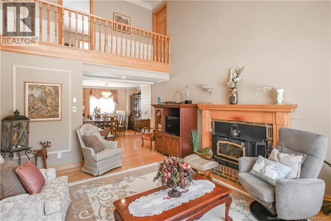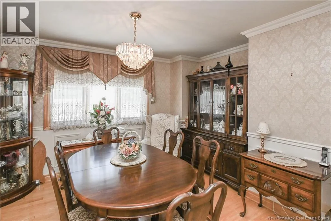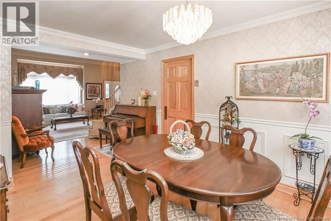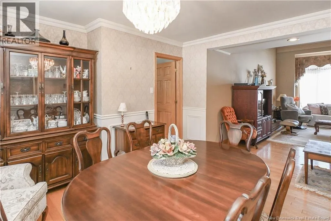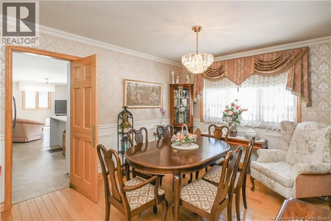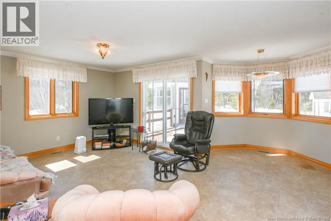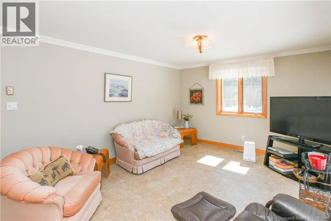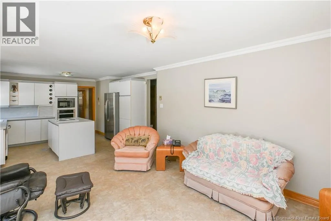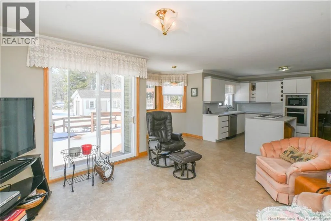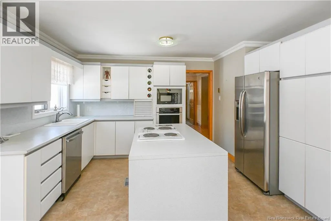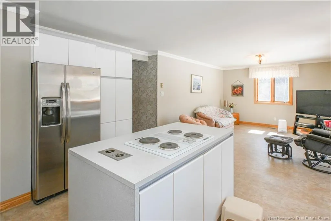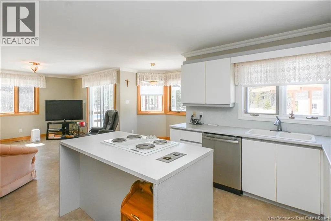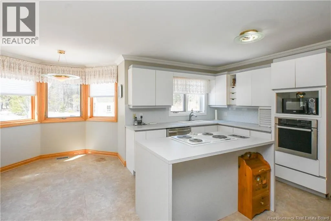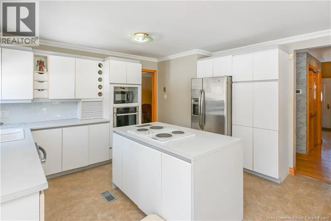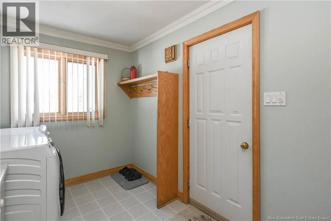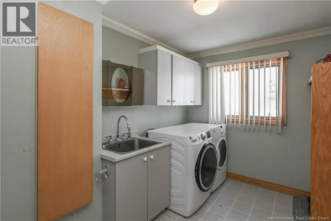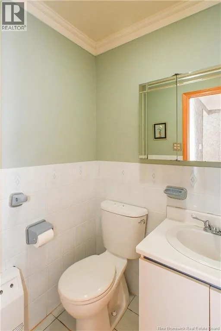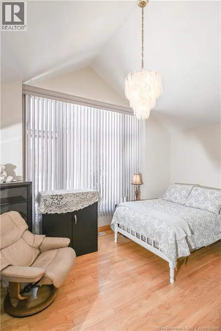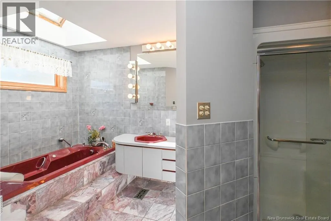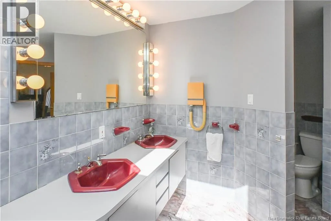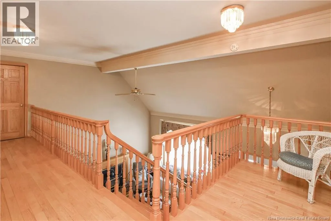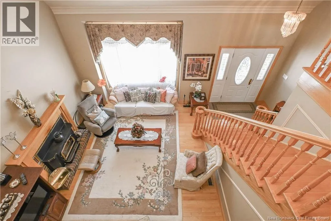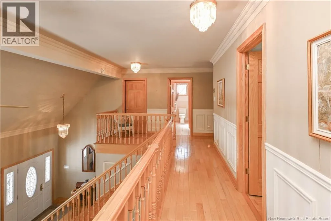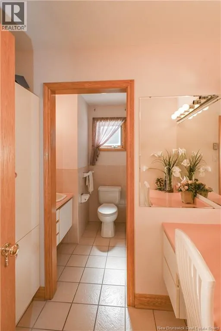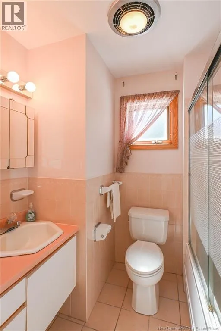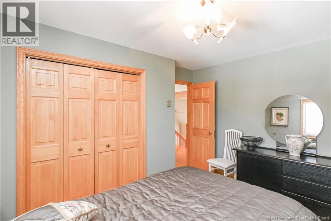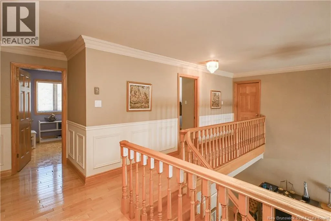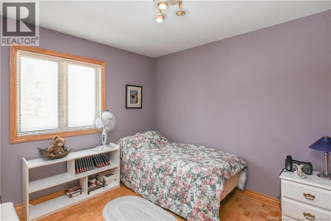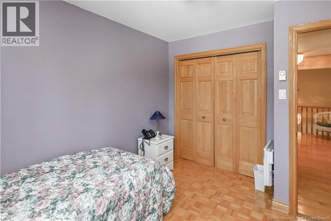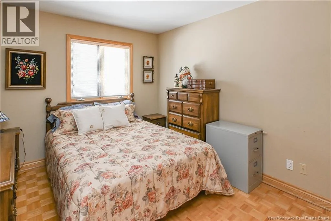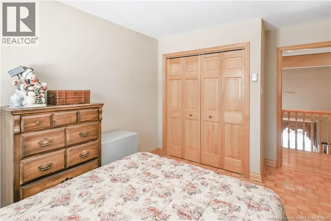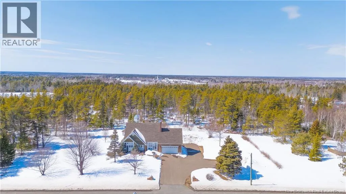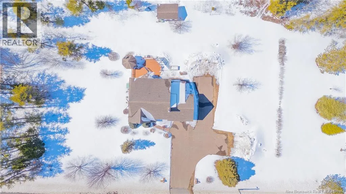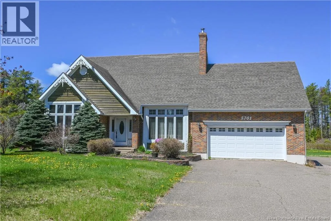
Prendre la route 11 vers la direction de Rivière du Portage. Discover the timeless charm of this unique property, nestled on a private 1.2-acre lot. Located in Rivière-du-Portage, just 10 minutes from services in Tracadie and 15 minutes from Néguac, this spacious family home offers 5 bedrooms and 2.5 bathrooms, all in a warm and peaceful atmosphere. Upon arrival, youll be welcomed by a large entryway with storage, which also includes a laundry area and direct access to the garage. On the main floor, youll be charmed by the inviting living space featuring a living room with a cathedral ceiling and wood-burning fireplace, as well as a kitchen with a central island open to a bright relaxation area. This space provides direct access to the terrace and can easily serve as an everyday dining area, in addition to the formal dining roomideal for entertaining. A convenient powder room is also located on this level. Youll also find the primary bedroom, filled with natural light, along with a spacious bathroom equipped with a double vanity, skylight, bathtub, and separate shower. A beautiful hardwood staircase leads to the upper level, where youll find 4 comfortable bedrooms as well as a second full bathroom. The basement offers practical storage space. In addition, a central heat pump ensures year-round comfort. Beautiful landscaping, a large paved yard, terrace, and gazebo complete the property. A visit is a must! (id:27476)