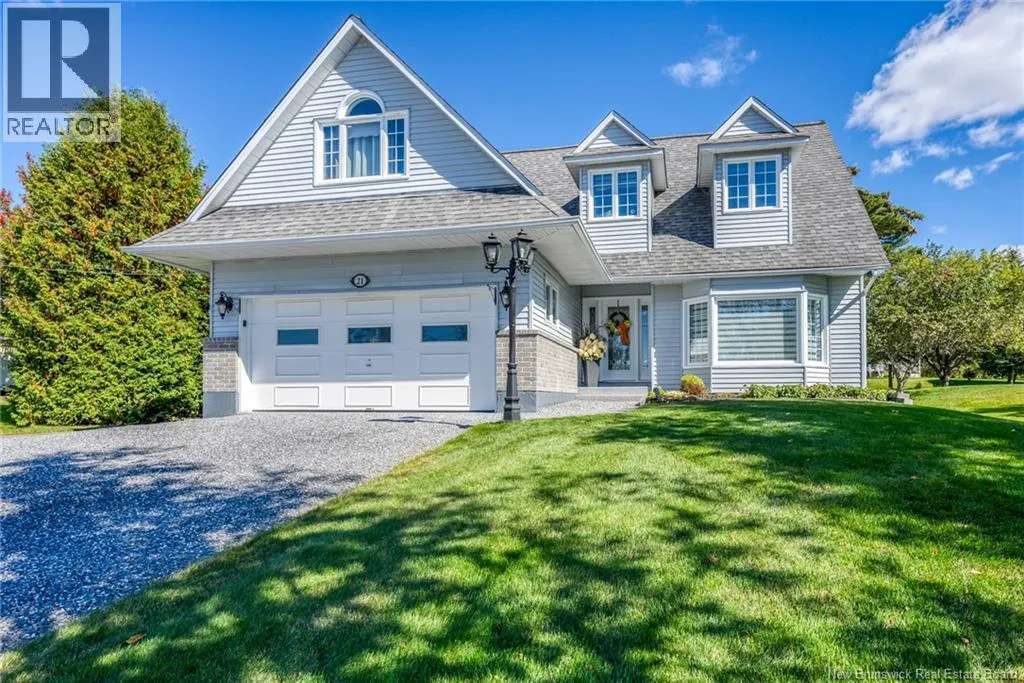
21 Principale Street, RiviAre-Verte, New Brunswick E7C 2T3

Listed for:
$409,000
4 beds
2 baths
Listed 8 days ago
House for rent: 21 Principale Street, RiviAre-Verte, New Brunswick E7C 2T3

View all 50 photos

About

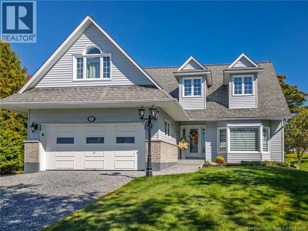
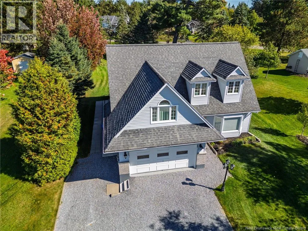
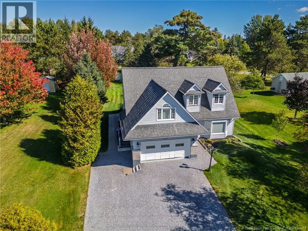
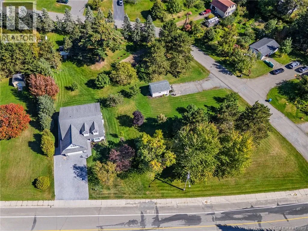
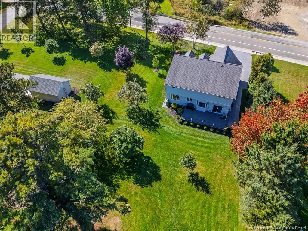
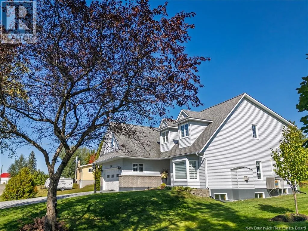
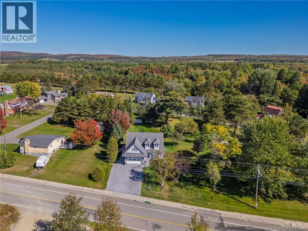
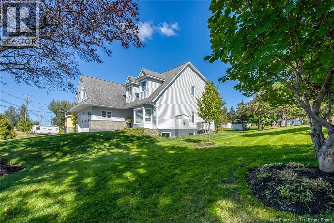
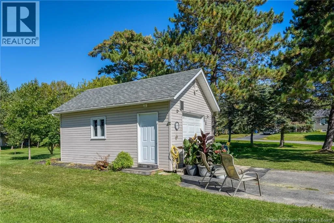
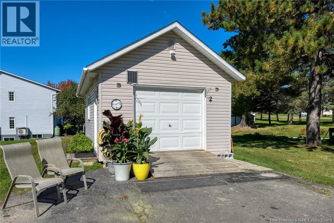
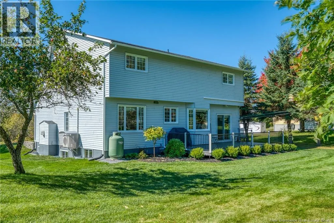
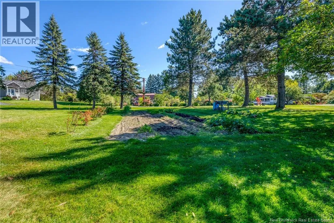
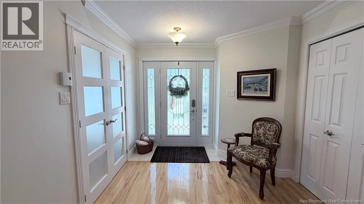
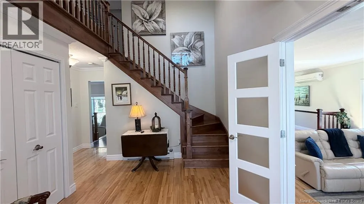
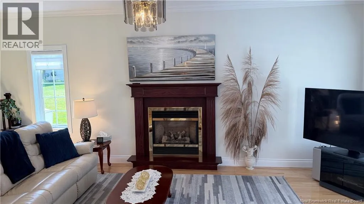
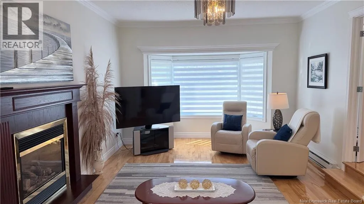
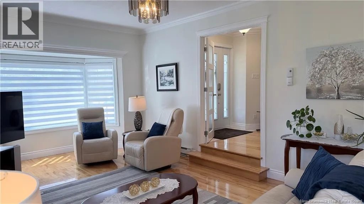
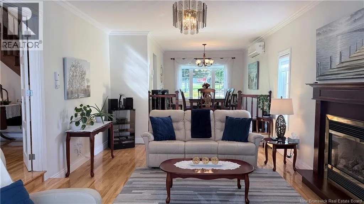
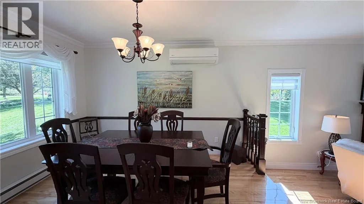
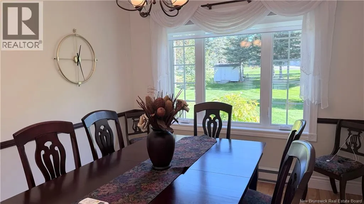
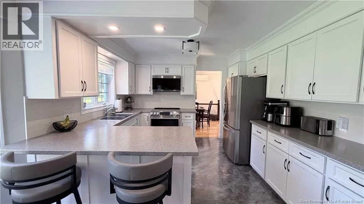
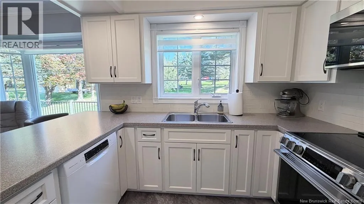
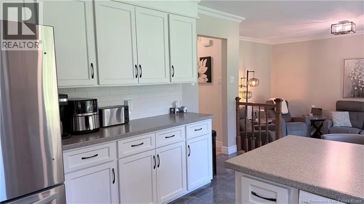
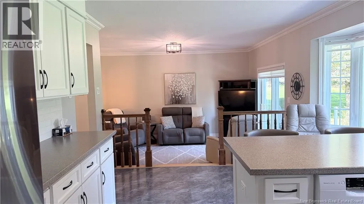
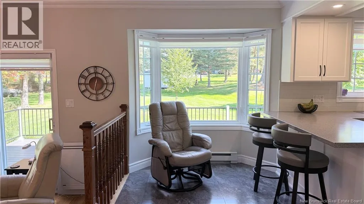
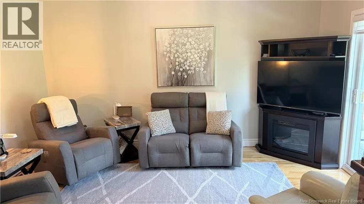
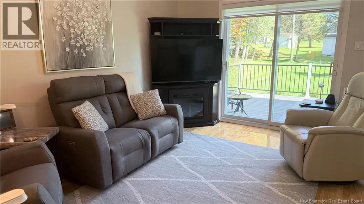
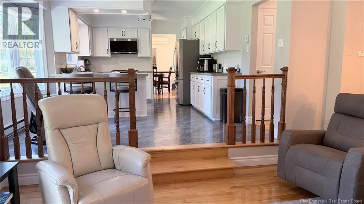
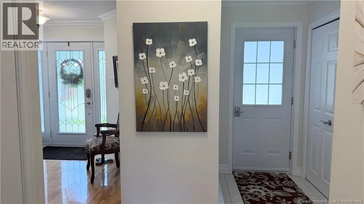
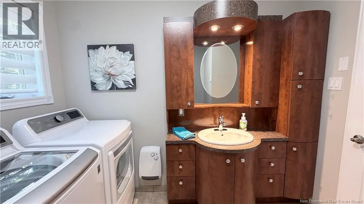
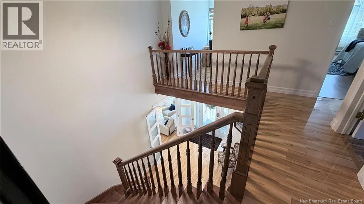
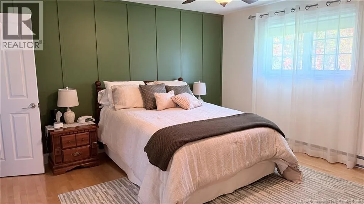
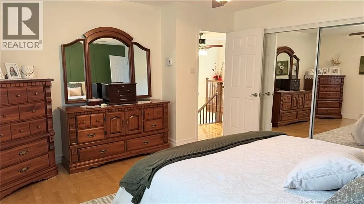
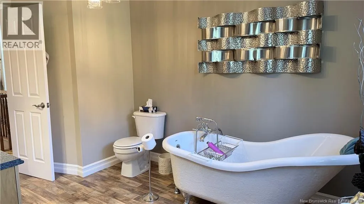
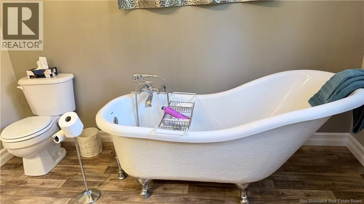
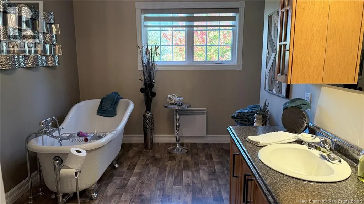
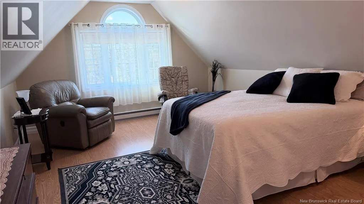
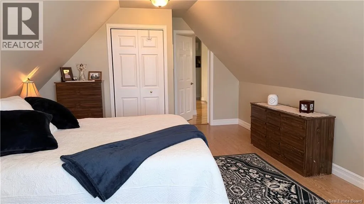
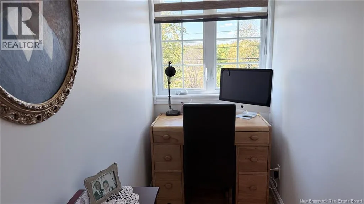
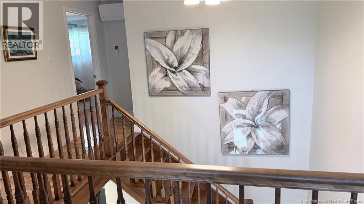
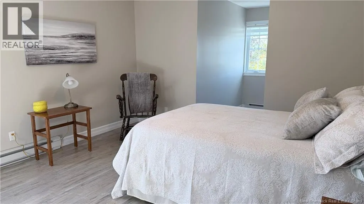
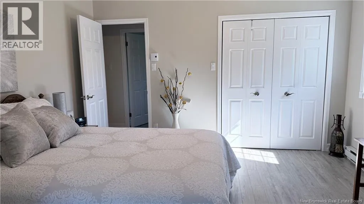
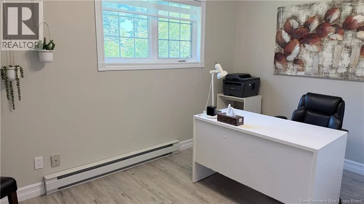
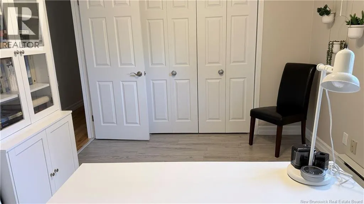
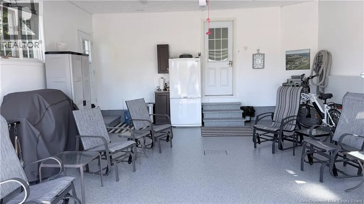
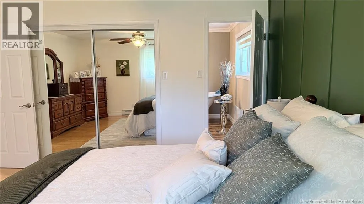
21 Principal Street, Riviere Verte Prepare to Fall in Love! Beautifully maintained and filled with charm, this 4-bedroom home on a double lot, ideally located between Edmundston and Grand Falls, is one you wont want to miss! From the moment you arrive, the spectacular flower gardens will steal your heart so beautifully cared for, they look like they belong on the cover of a magazine! Inside, youll find an updated kitchen, a cozy little resting area ? perfect for morning coffee, and a truly special loft bedroom that feels like your own private retreat. And wait until you see the impressive 9 x 12 walk-in closet - what a dream! An attached 1.5-car insulated garage adds year-round convenience, while the unfinished basement offers endless possibilities storage, a workshop , kids play area , hobby space or the potential for additional finished living space. Meticulously cared for inside and out, this home offers that special combination of space, character, comfort and unforgettable gardens. Come see it for yourself you may never want to leave! (id:27476)


Property Highlights

MLS® Number
NB148462
Type
Single Family
Ownership Type
Freehold
Land Size
0.97 ac

Building

Building Type
House
Storeys
1.00
Square Footage
2042 sqft
Bathrooms Total
2
Bedrooms Above Ground
4
Bedrooms Total
4
Amenities
Fireplace(s)
Exterior Finish
Brick, Vinyl
Fireplace Present
No
Basement Type
Basement Features
Building Heating Type
Baseboard heaters, Heat Pump, Radiant heat
Heating Fuel
Propane
Building Cooling Type
Heat Pump

Utilities

Water
Municipal water
Utility Sewer
Municipal sewage system

Room Layout

Bedroom
Second level
19'10'' x 12'11''
Ensuite
Second level
10'8'' x 13'2''
Primary Bedroom
Second level
14'8'' x 14'0''
Other
Second level
9'4'' x 8'2''
Bedroom
Second level
9'4'' x 12'10''
Bedroom
Second level
12'9'' x 12'2''
Dining room
Main level
11'6'' x 9'9''
Family room
Main level
12'5'' x 19'10''
Foyer
Main level
9'3'' x 12'8''
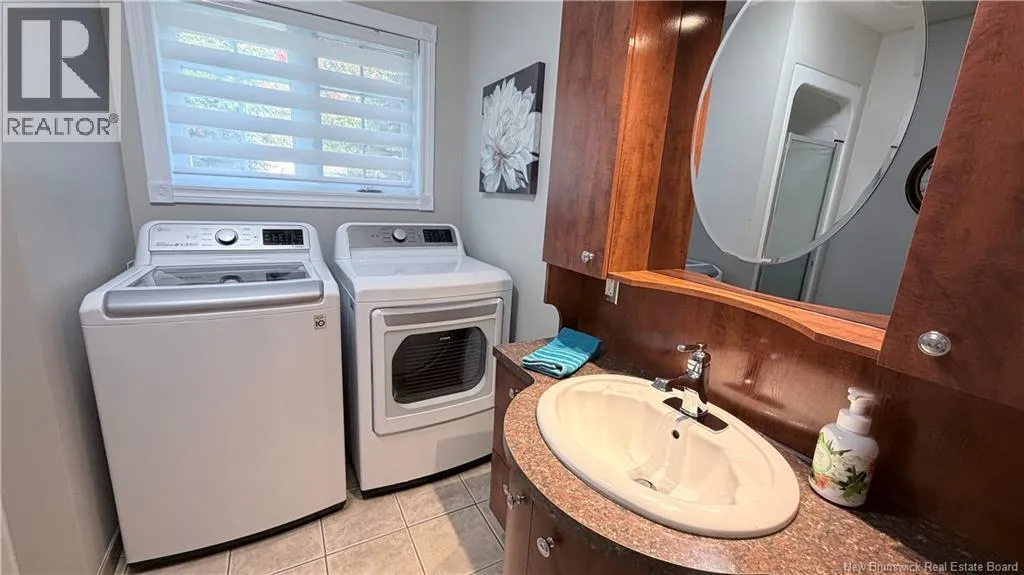
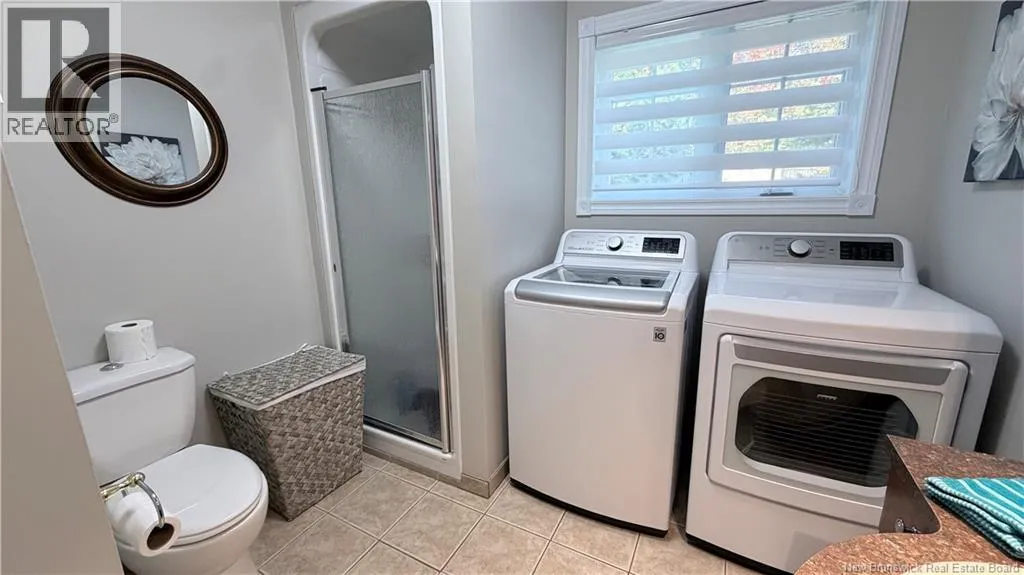
3pc Bathroom
Main level
9'0'' x 8'3''
Foyer
Main level
8'7'' x 4'1''
Kitchen
Main level
16'5'' x 11'6''
Living room
Main level
15'3'' x 11'9''

Location

Learn more about this property
Listing provided by:
Keller Williams Capital Realty
MLS® number:
NB148462
Agent:
Sonia Blanchette
*Indicates required field
Name is required
Email is required
Please enter a valid phone number (e.g., 416-111-1111).