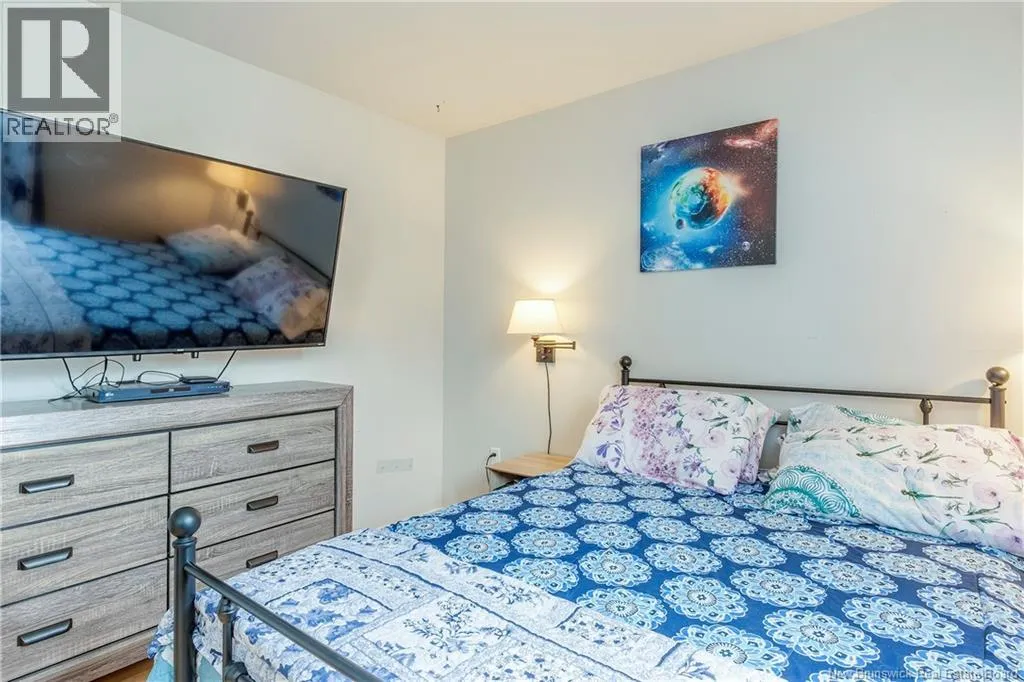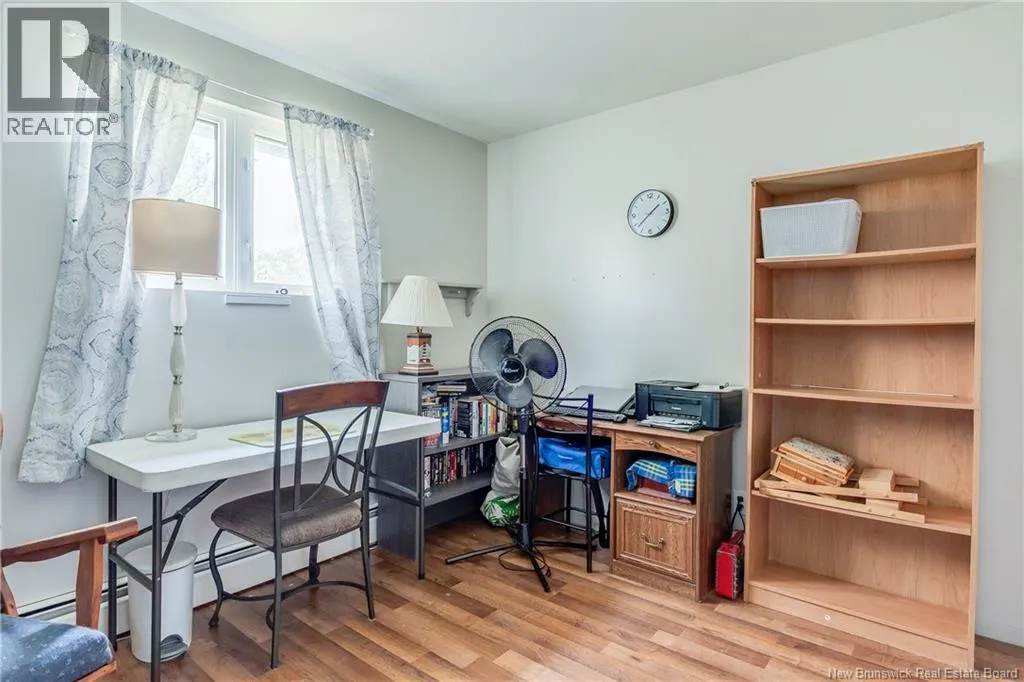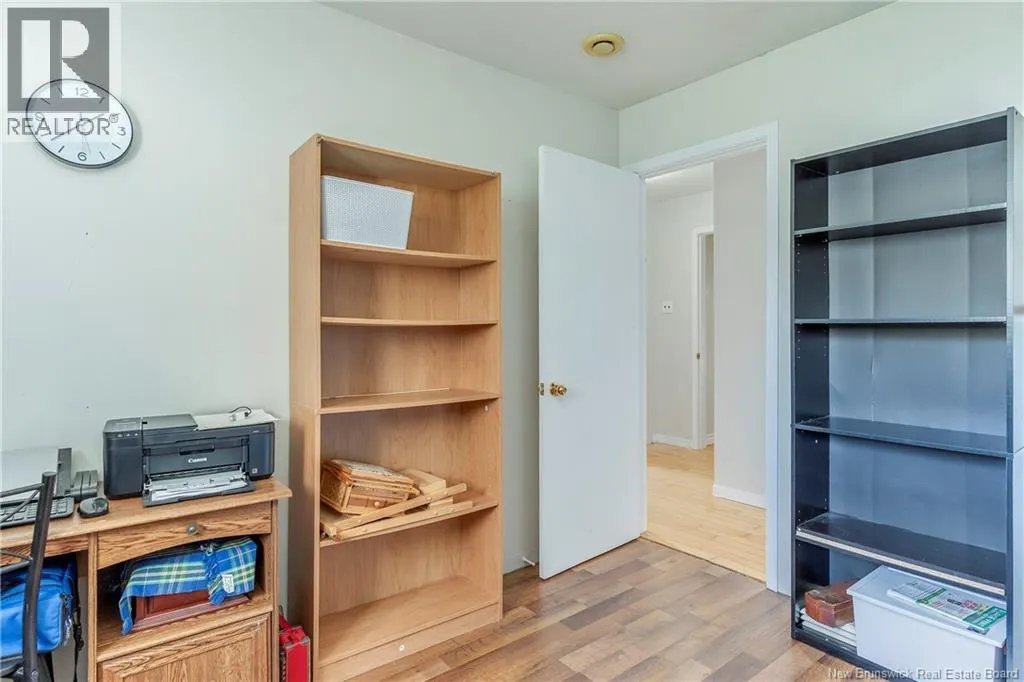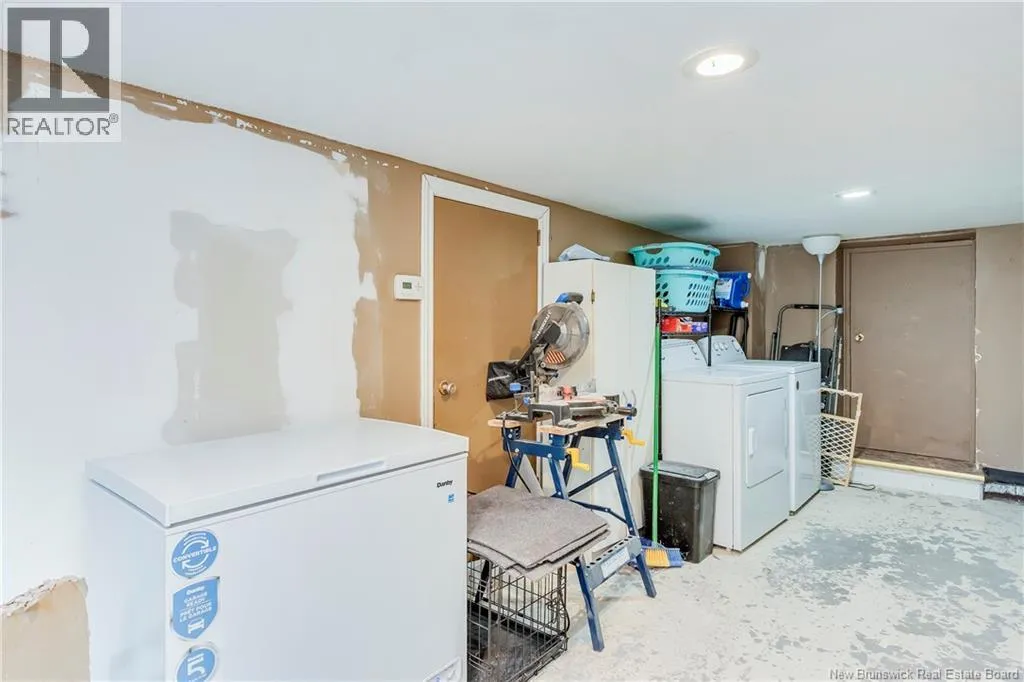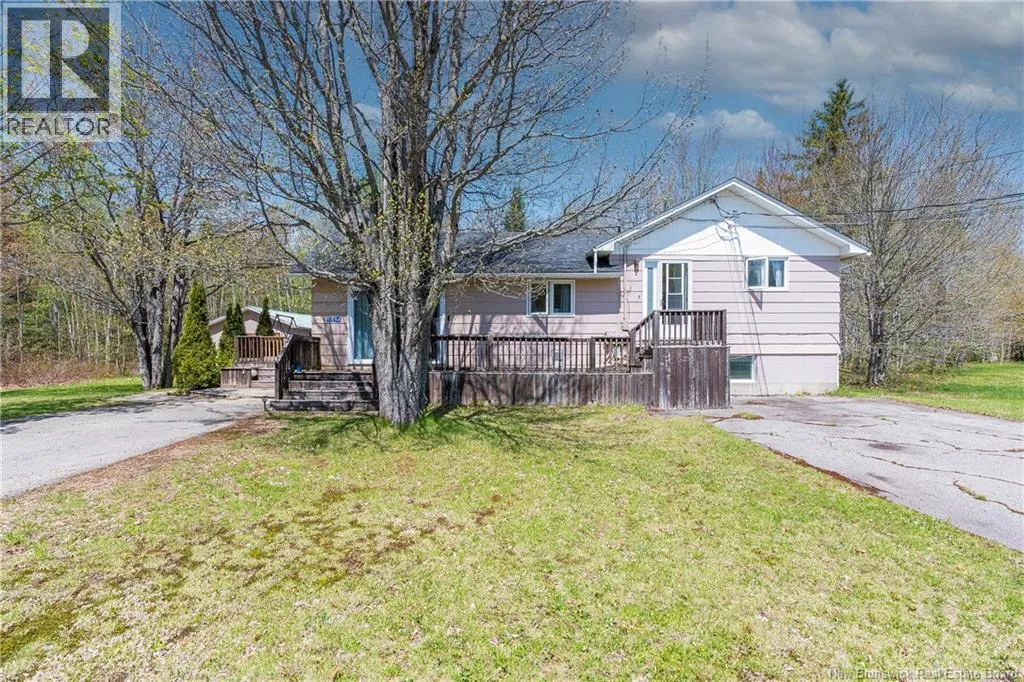
5554 Des Erables, Rogersville, New Brunswick E4Y 1K7

Listed for:
$279,900
4 beds
3 baths
Listed 80 days ago
House for rent: 5554 Des Erables, Rogersville, New Brunswick E4Y 1K7

View all 50 photos

About

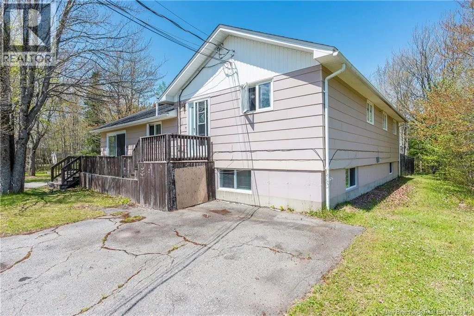
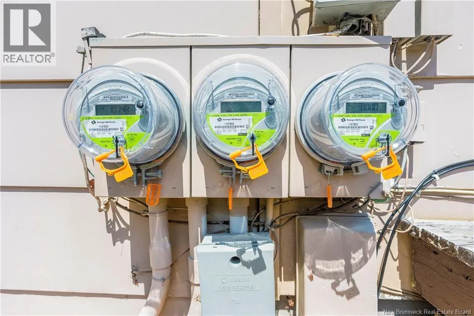
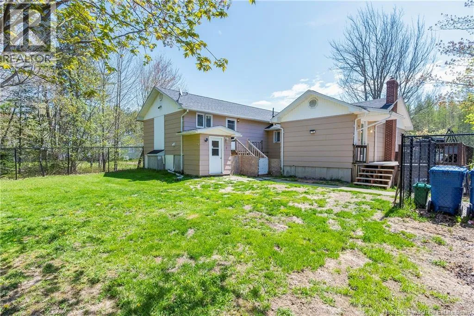
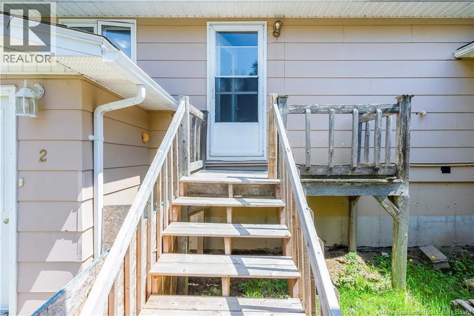
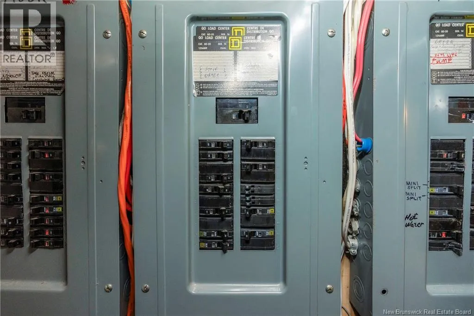
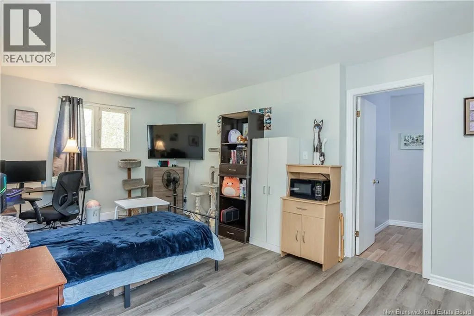
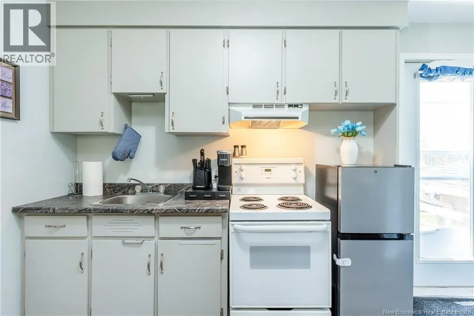
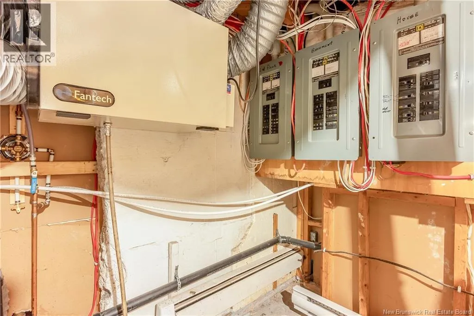
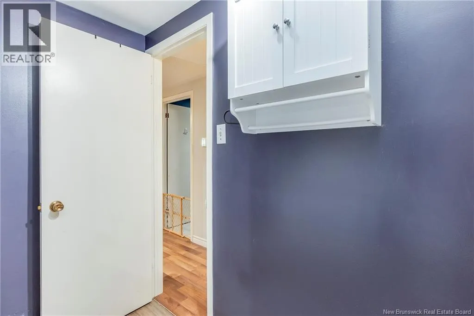
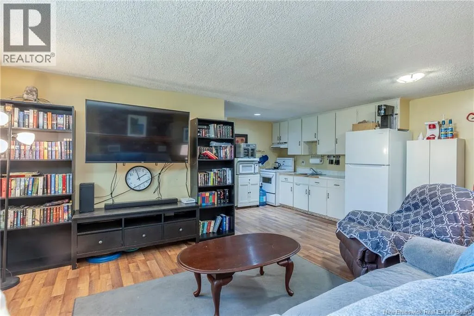
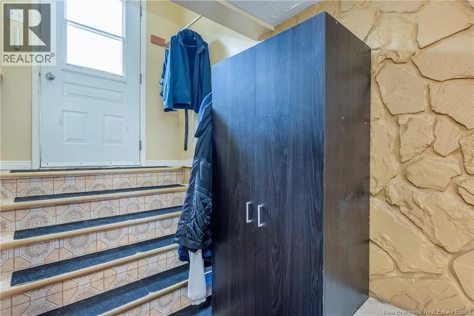
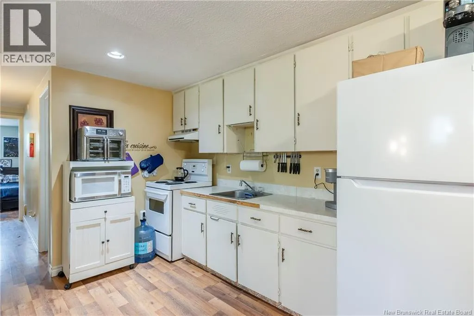
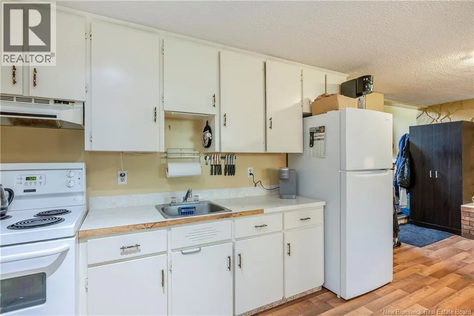
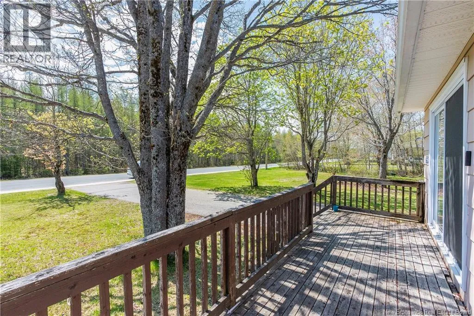
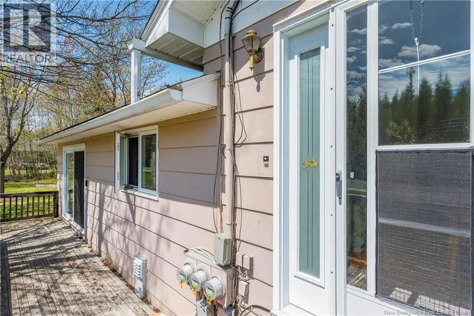
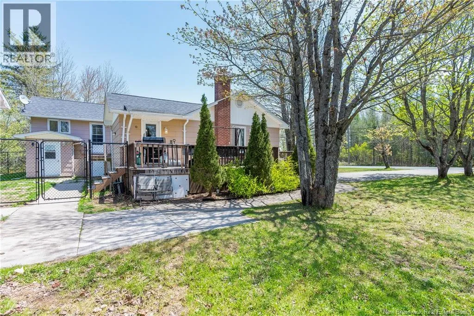
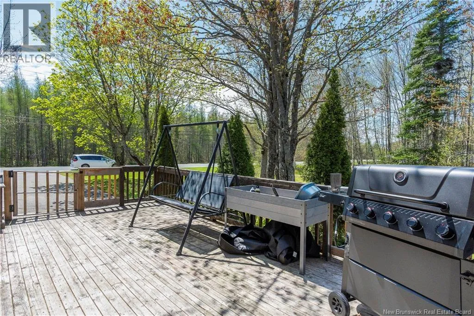
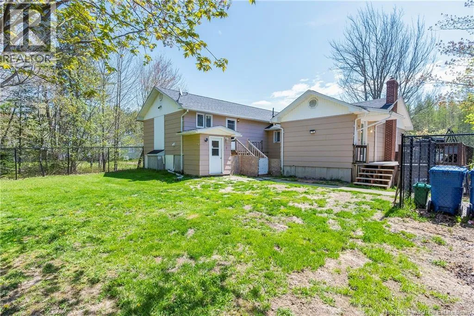
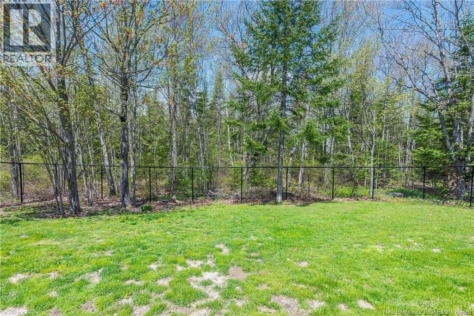
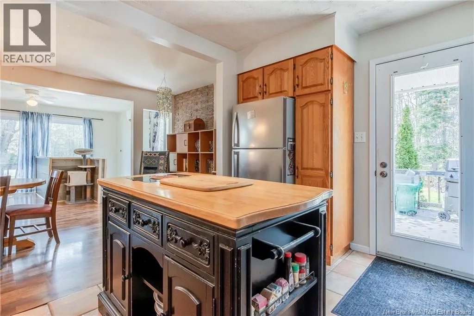
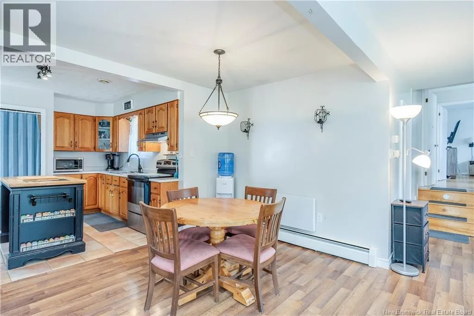
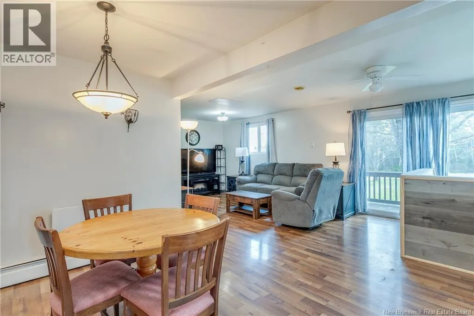
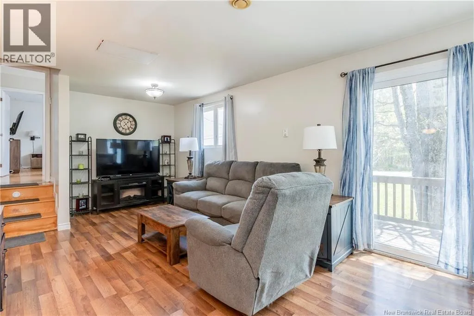
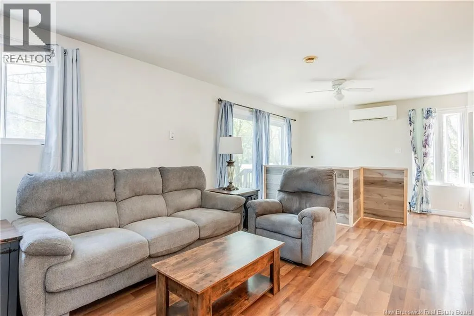
Take Route 126 to Rogersville NB and turn onto Des Erables Three homes in one!!! or make it just one with an apartment, Its your choice!!!! In the middle of Rogersville stands an income machine A triplex built for investors or first time home buyers with dreams Three separate units or a bungalow too and three meters in place making this property feel like your chasing the ace!! Several entry points that function and flow throughout designed for convenience we all know about!! There are select updates that have already been done by helping future ownership feel less overrun!! A fenced in yard is a pure joy, relax and unwind at the end of each day, Its large enough for tenants and family either way!! If your expanding your or beginning the climb, This property offers you durability throughout time. An asset with disguise, as three units are inside, or make it two, you decide, live in one and rent out the other, Turn it into a mortgage helper So if cash flow and potential are what you pursue, This Rogersville home opportunity may be calling to you. Call your REALTOR® to book your viewing!!! (id:27476)


Property Highlights

MLS® Number
NB139982
Type
Single Family
Ownership Type
Freehold
Land Size
2048 m2

Building

Building Type
House
Storeys
1.50
Square Footage
2358 sqft
Bathrooms Total
3
Bedrooms Above Ground
3
Bedrooms Total
4
Amenities
Recreation Nearby, Shopping
Exterior Finish
Hardboard
Fireplace Present
No
Basement Type
Full (Finished)
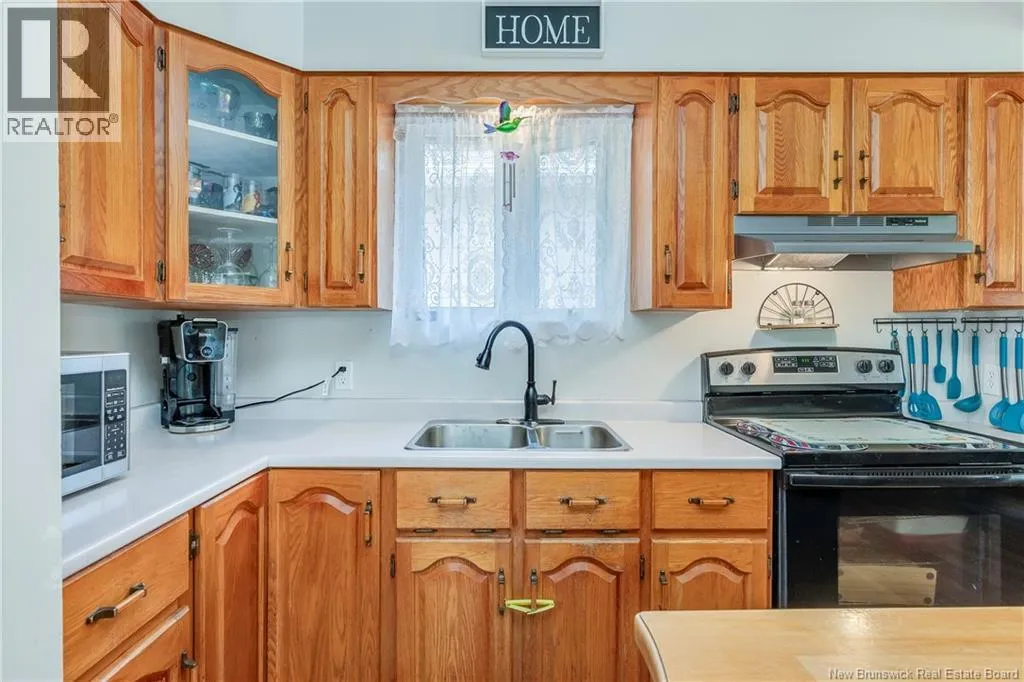
Basement Features
Building Heating Type
Baseboard heaters, Heat Pump
Heating Fuel
Electric
Building Cooling Type
Heat Pump

Utilities

Water
Drilled Well
Utility Sewer
Municipal sewage system

Room Layout

Living room
Second level
12'5'' x 10'6''
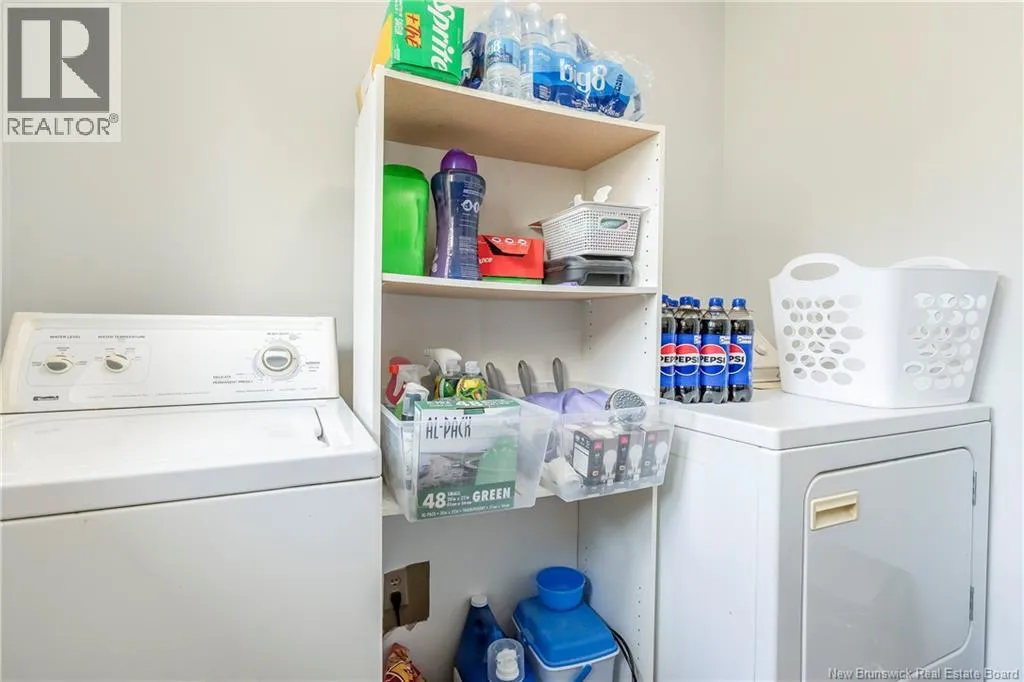
Laundry room
Second level
6'4'' x 7'5''
Kitchen
Second level
6'4'' x 14'5''
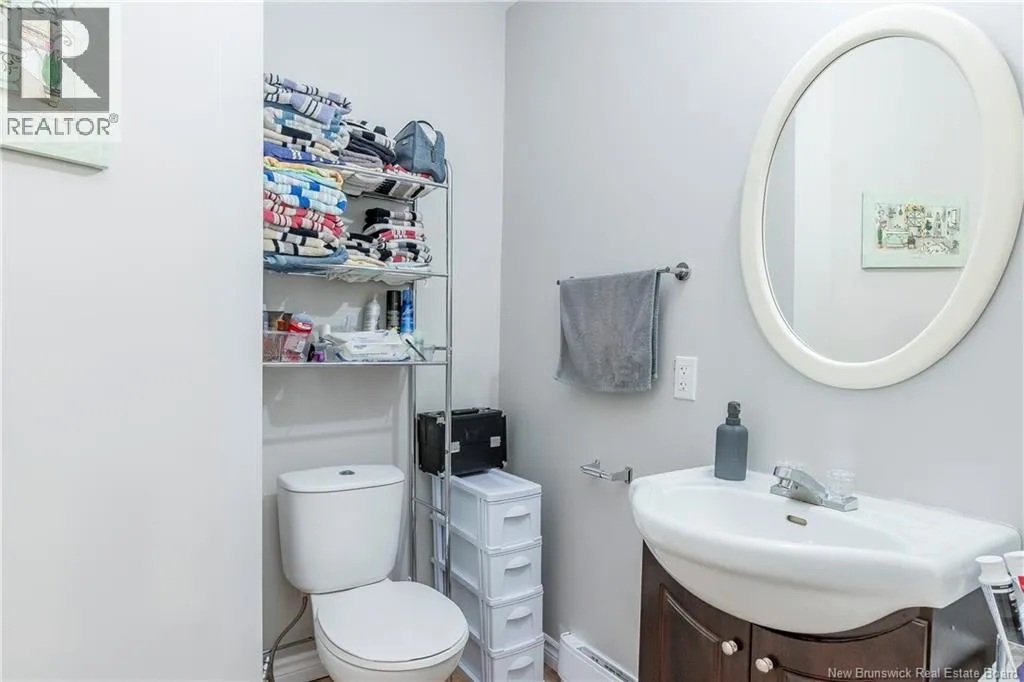
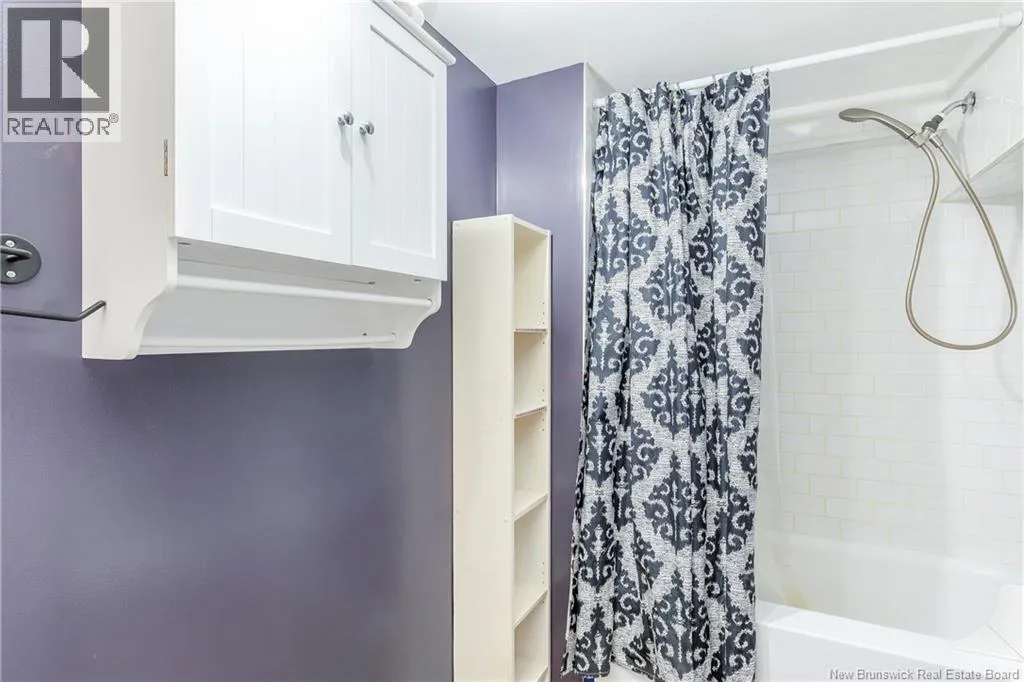
3pc Bathroom
Second level
6'4'' x 9'8''
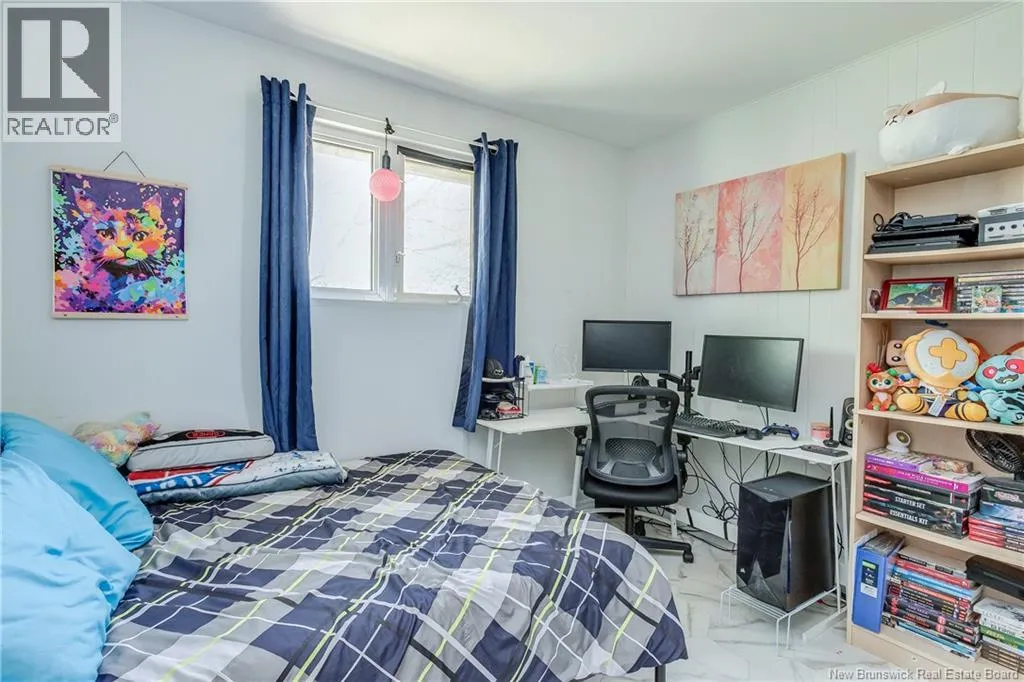
Bedroom
Second level
12'2'' x 10'11''
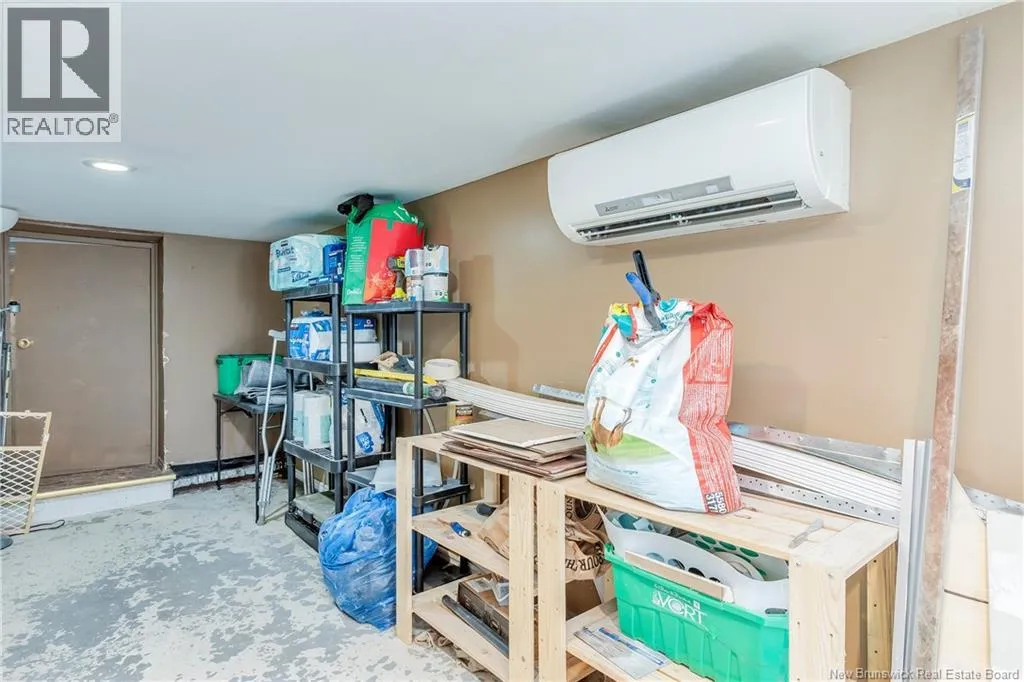
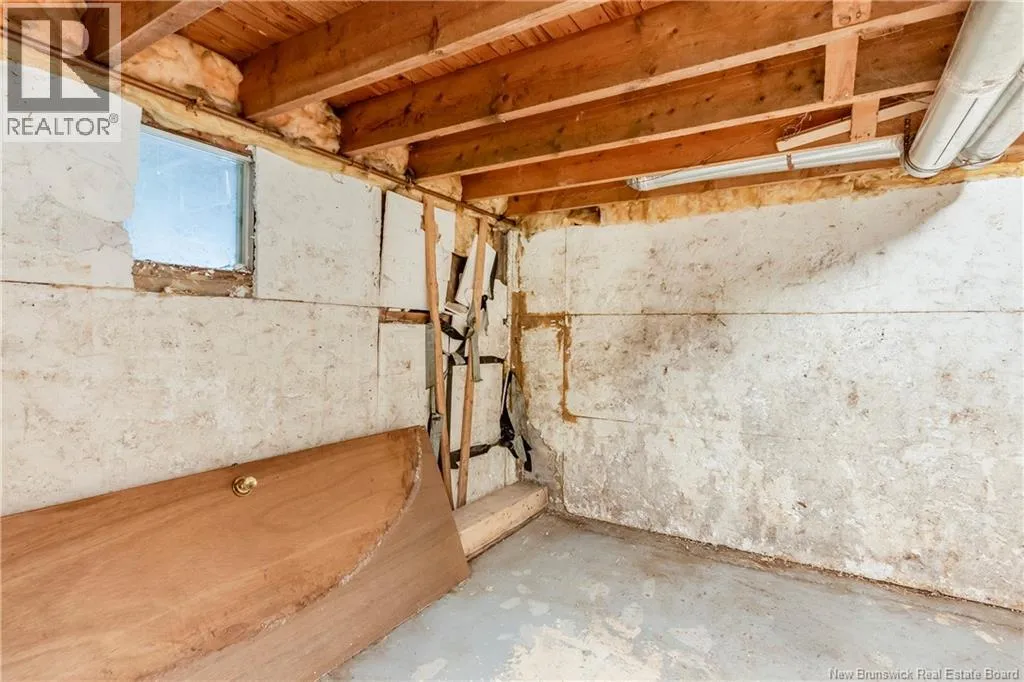
Storage
Basement
12'6'' x 10'4''
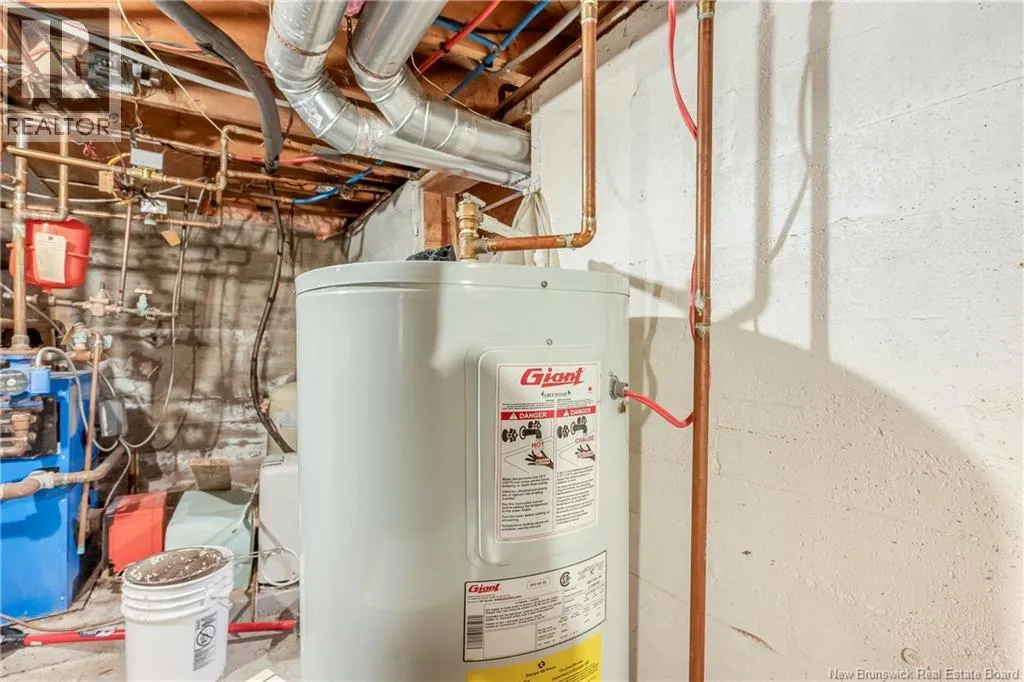
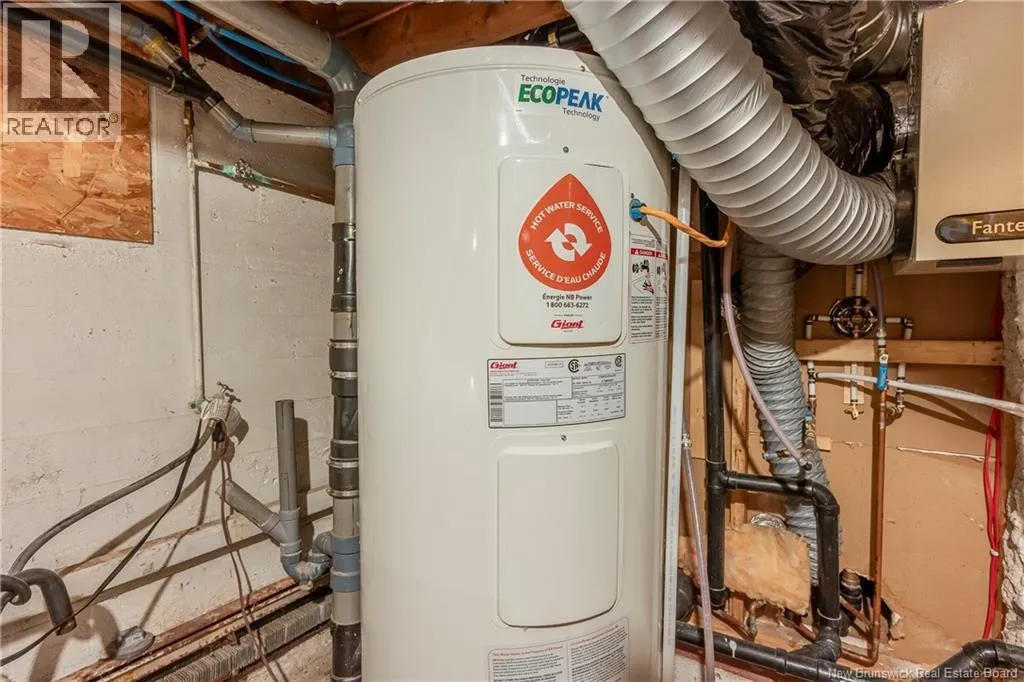
Utility room
Basement
25'2'' x 10'
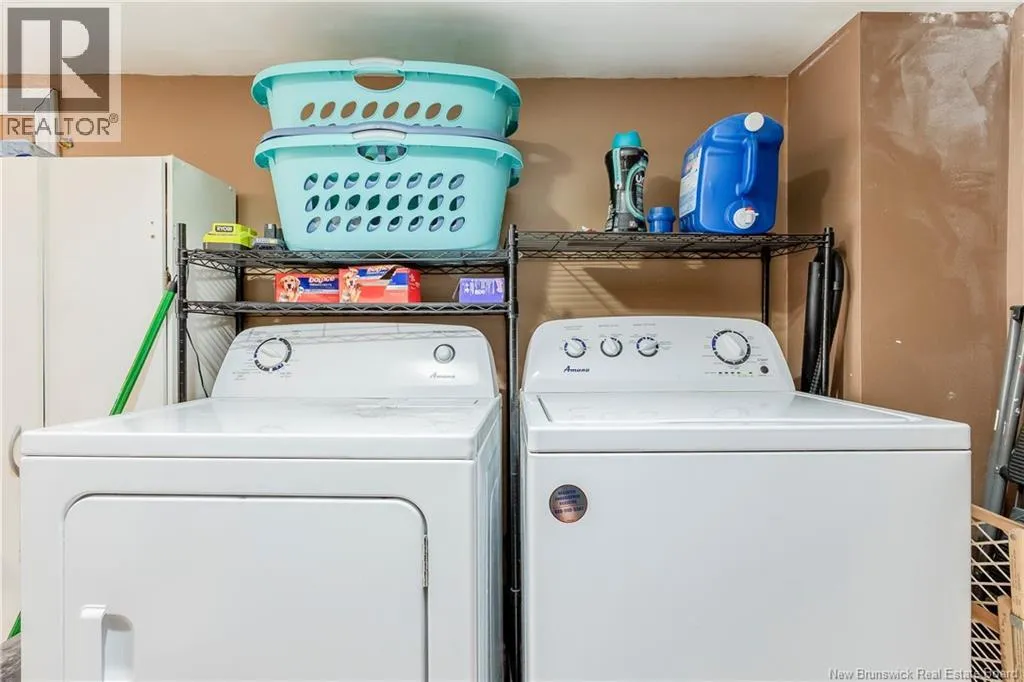
Laundry room
Basement
25'2'' x 8'9''
Office
Basement
9'6'' x 11'8''
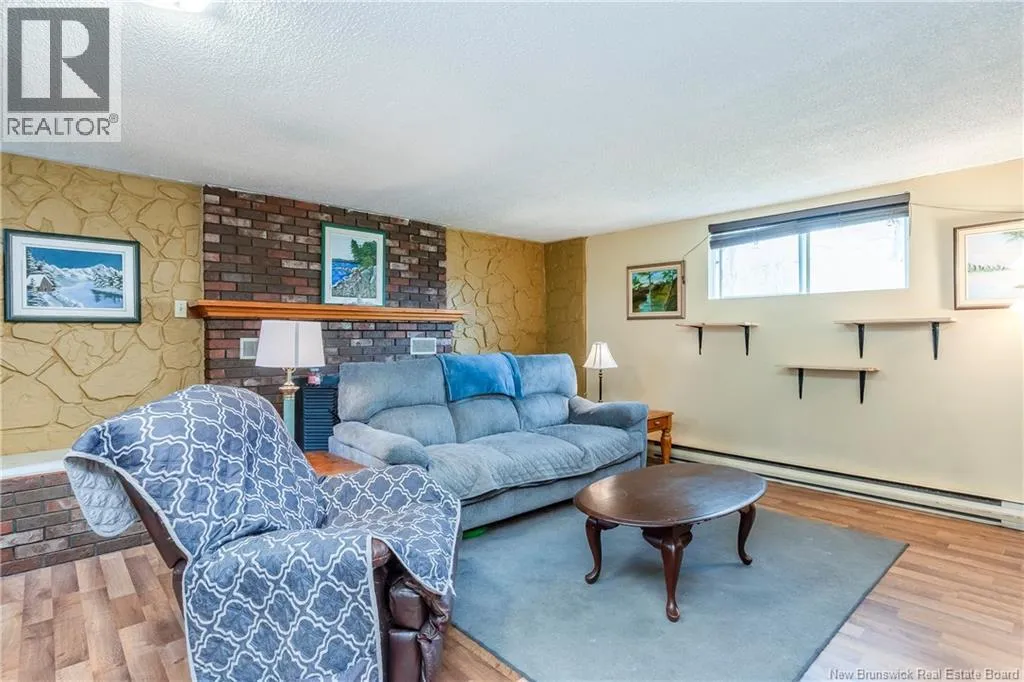
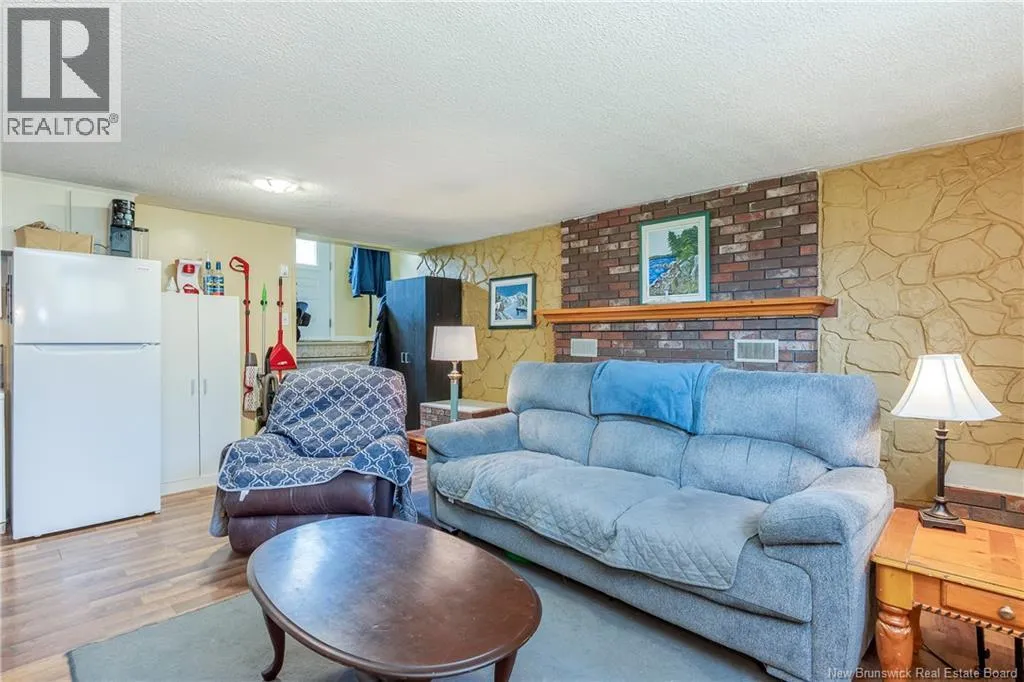
Living room
Basement
12'11'' x 19'11''
Kitchen
Basement
6'5'' x 19'11''
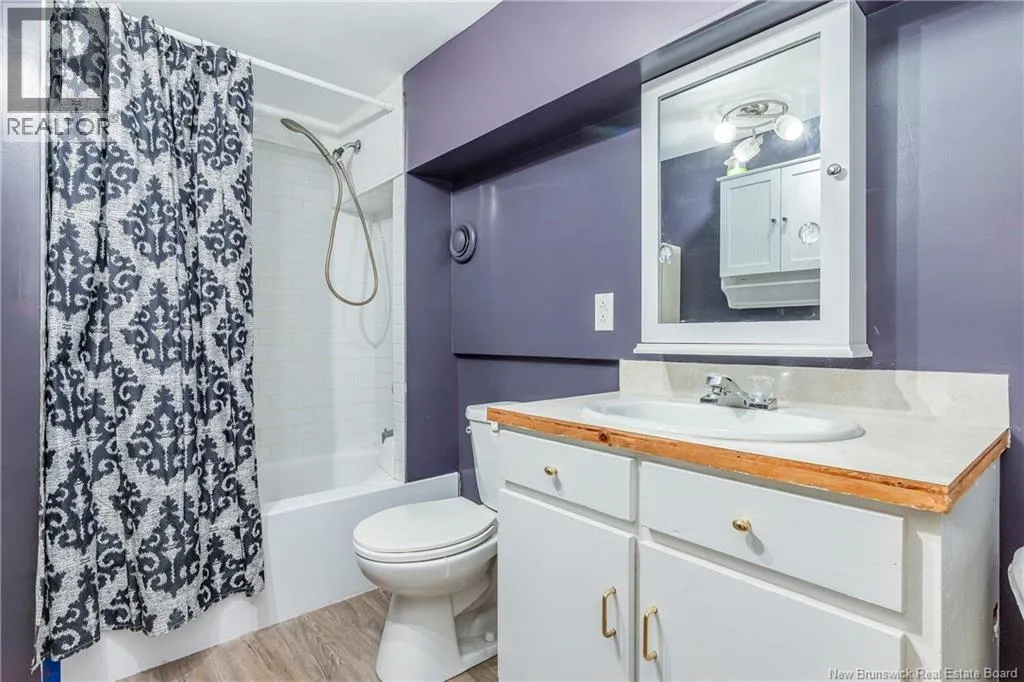
3pc Bathroom
Basement
5'6'' x 10'4''
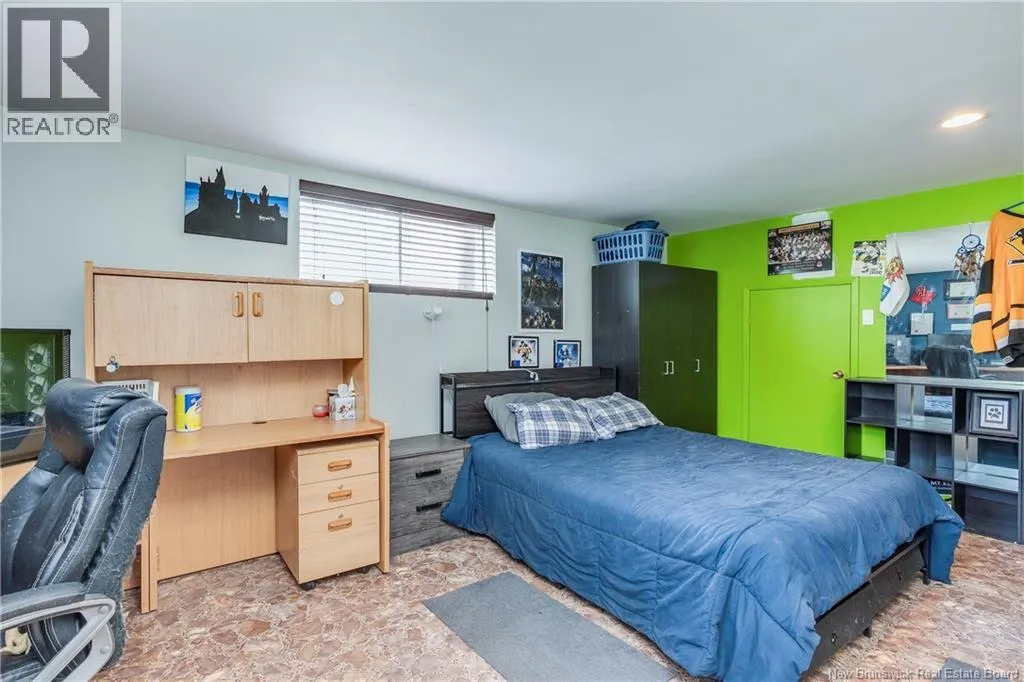
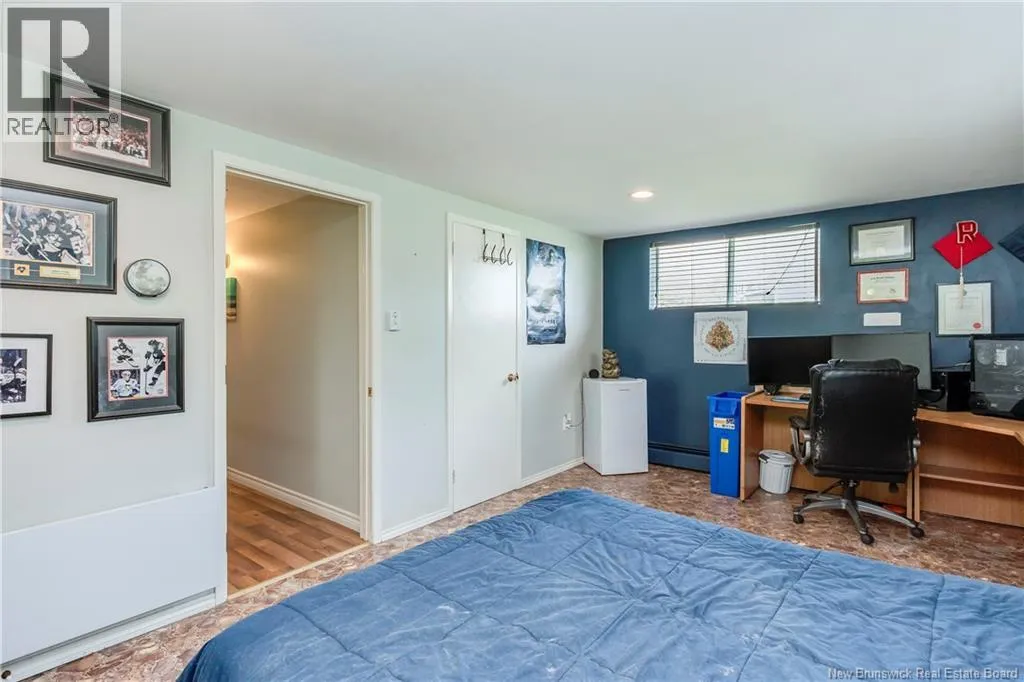
Bedroom
Basement
18'10'' x 12'8''
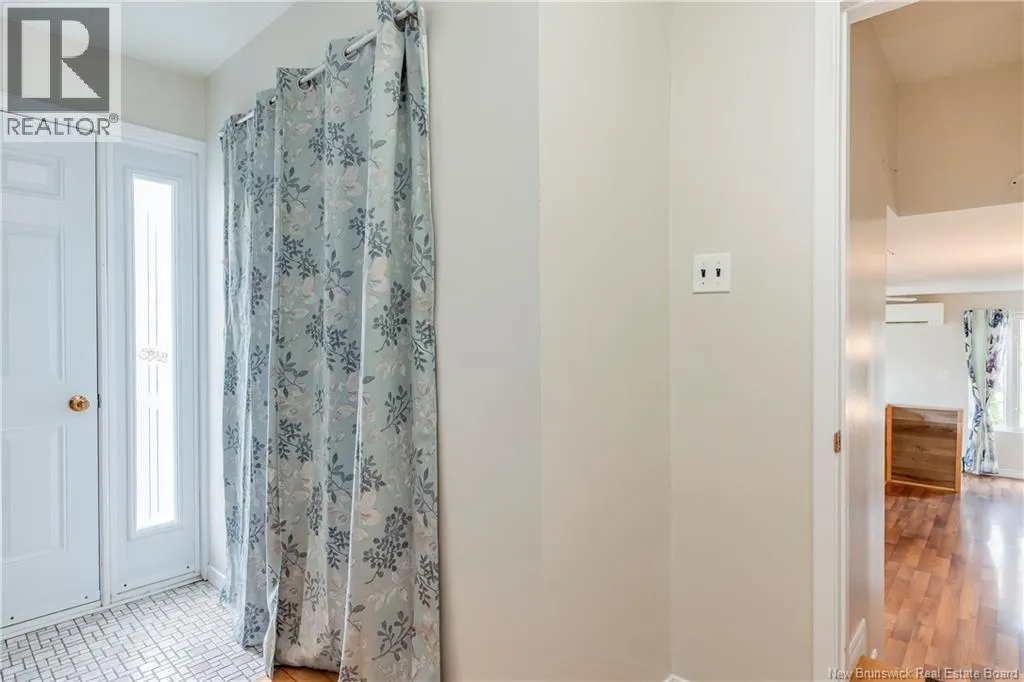
Foyer
Main level
6'4'' x 13'8''
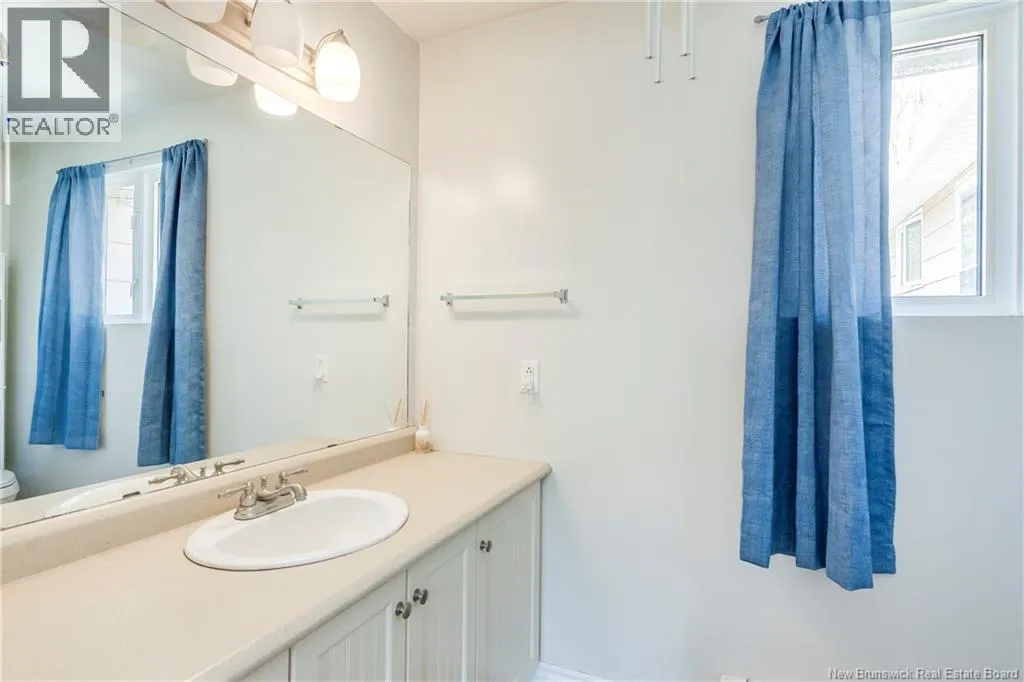
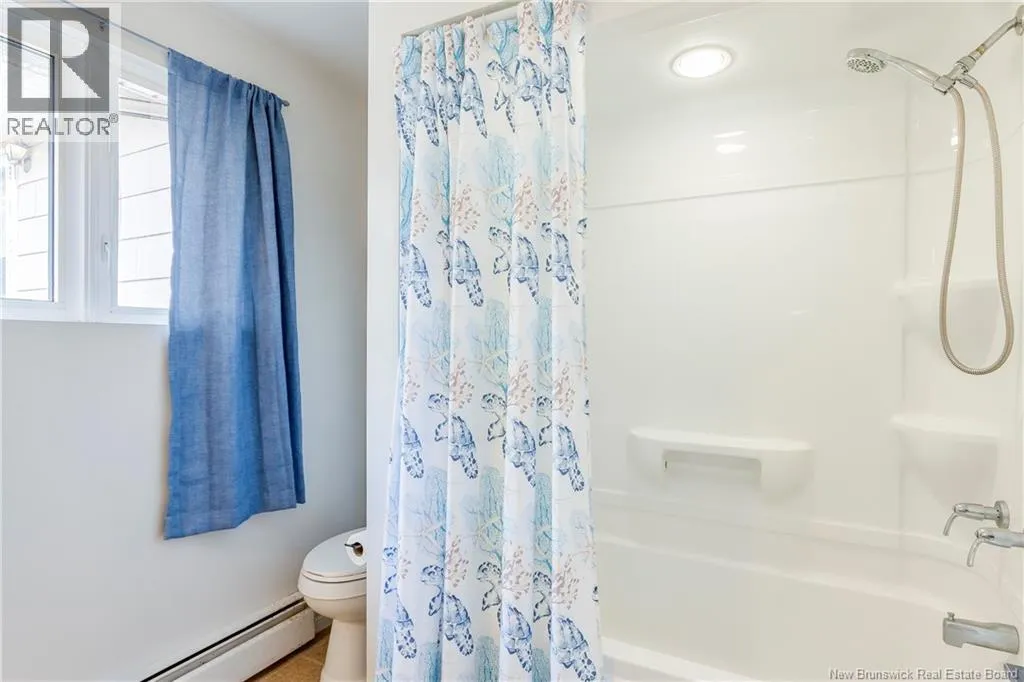
4pc Bathroom
Main level
10'5'' x 7'9''
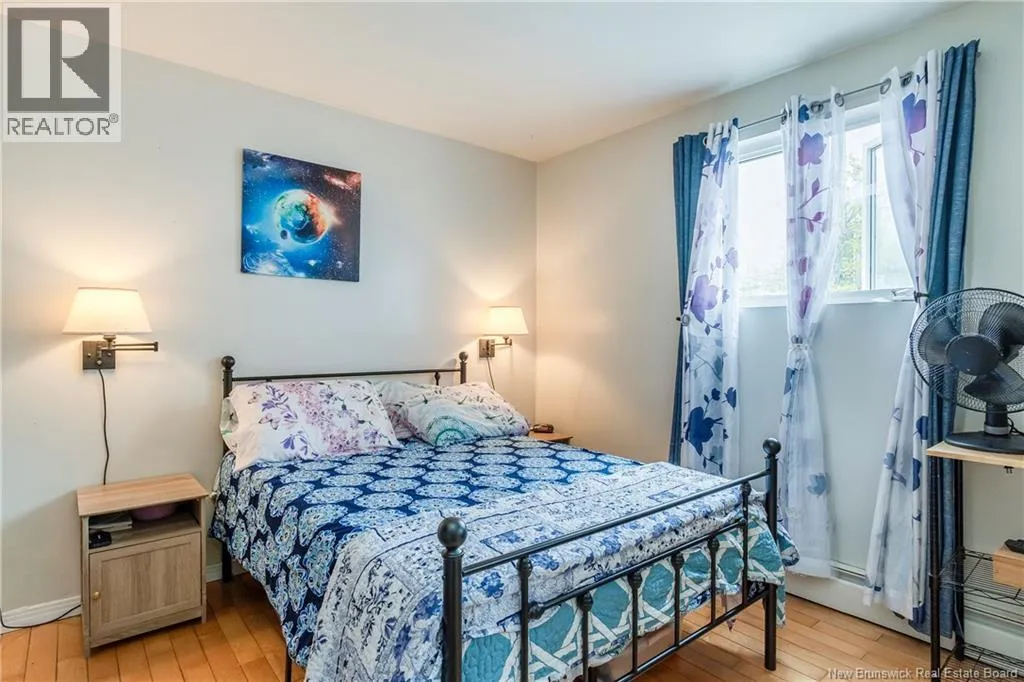
Bedroom
Main level
12'2'' x 10'6''
Bedroom
Main level
12'2'' x 10'8''
Living room
Main level
25'2'' x 11'
Dining room
Main level
14'5'' x 8'
Kitchen
Main level
12'6'' x 10'4''

Location

Learn more about this property
Listing provided by:
Royal LePage Atlantic
MLS® number:
NB139982
Agent:
Barbara Mackinnon
*Indicates required field
Name is required
Email is required
Please enter a valid phone number (e.g., 416-111-1111).