440 Pleasant Ridge, Rogersville, New Brunswick E4Y 1C4

Listed for:
$324,900
5 beds
2 baths
Listed 24 days ago
House for rent: 440 Pleasant Ridge, Rogersville, New Brunswick E4Y 1C4

View all 47 photos

About

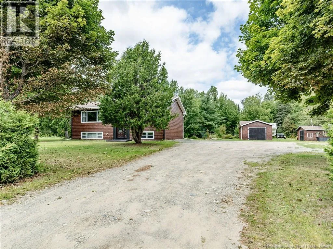
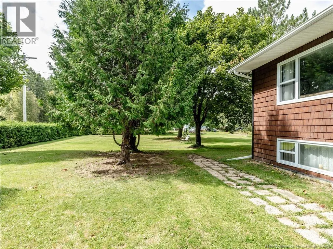
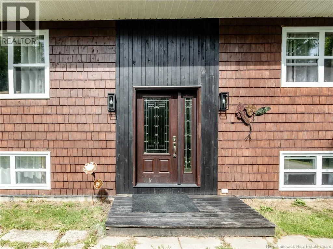
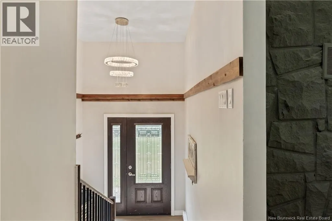
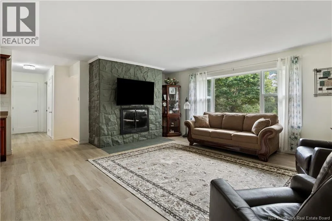
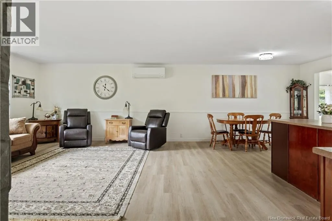
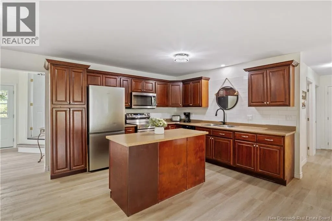
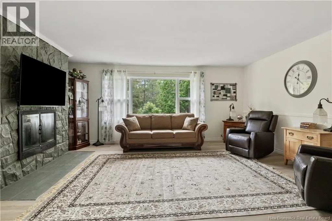
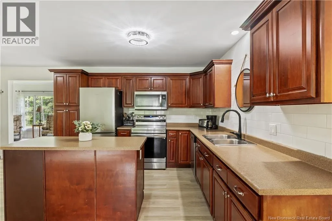
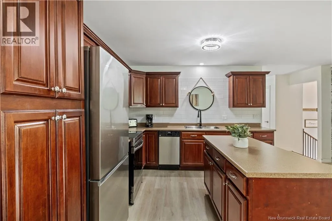
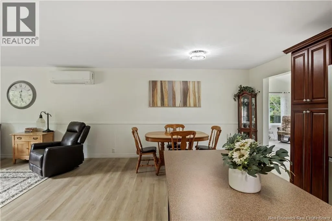
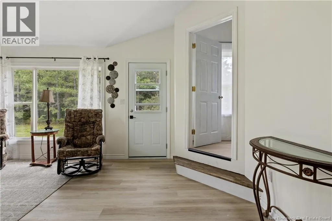
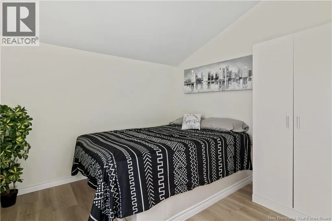
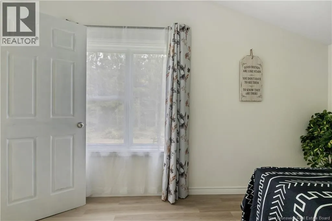
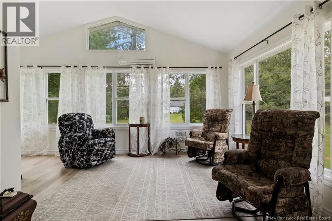
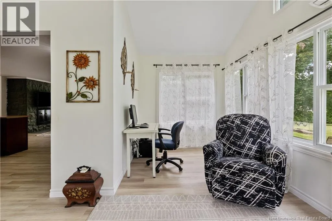
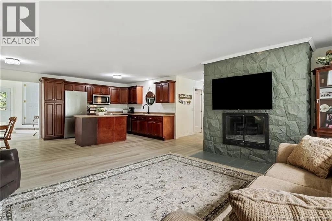
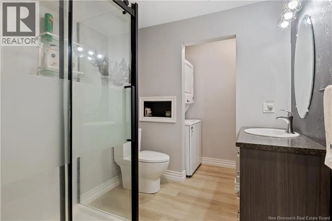
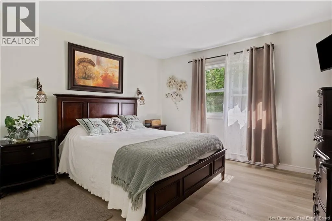
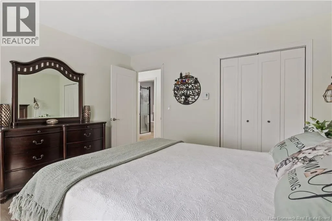
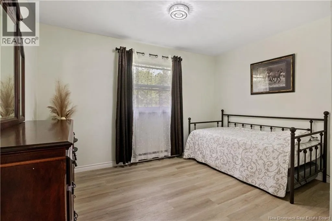
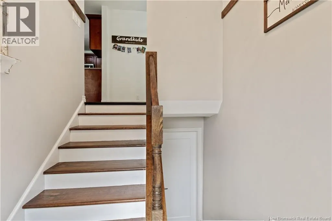
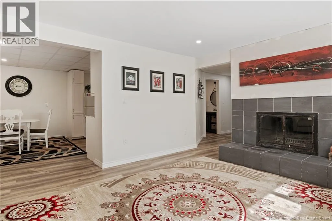
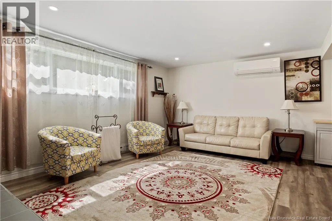
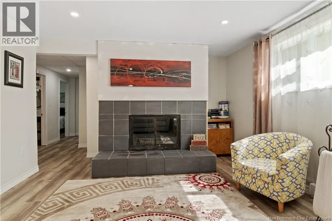
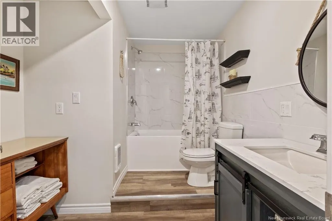
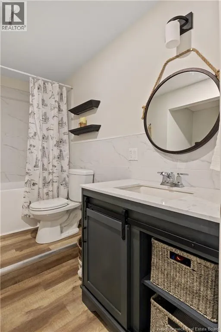
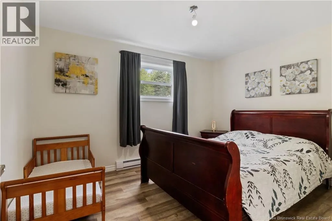
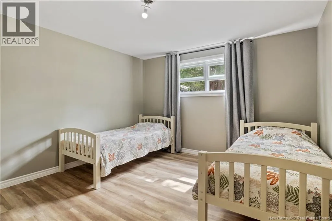
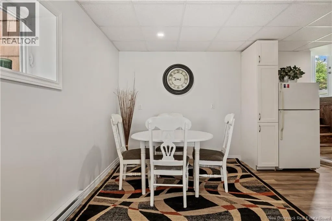
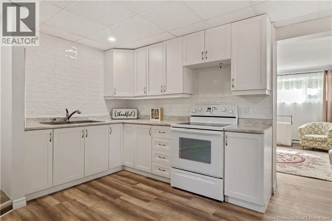
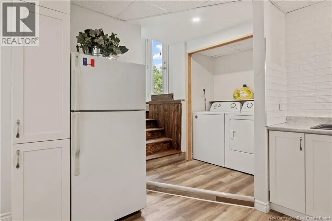
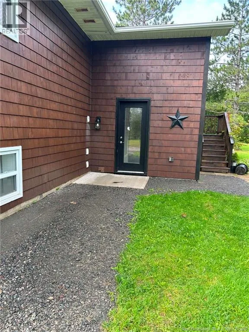
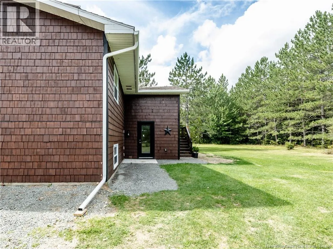
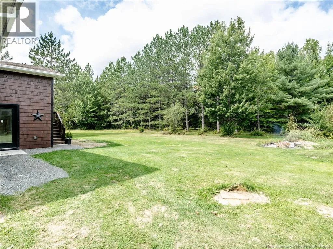
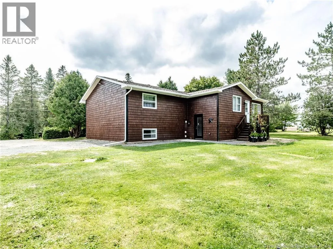
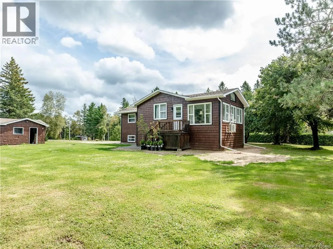
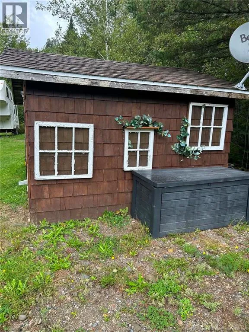
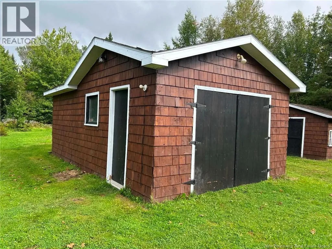
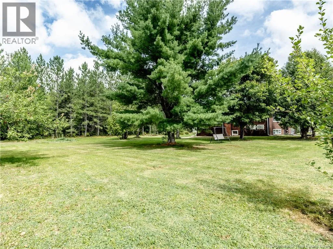
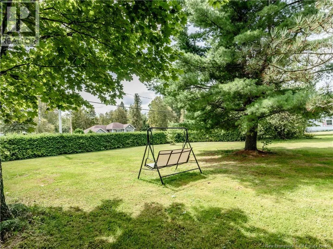
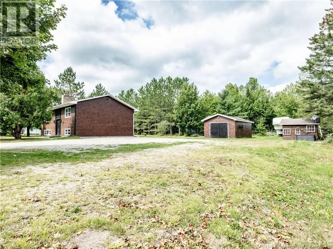
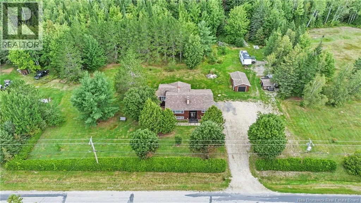
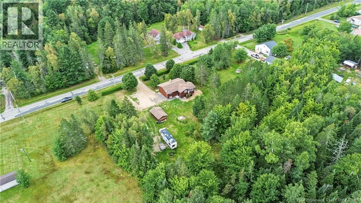
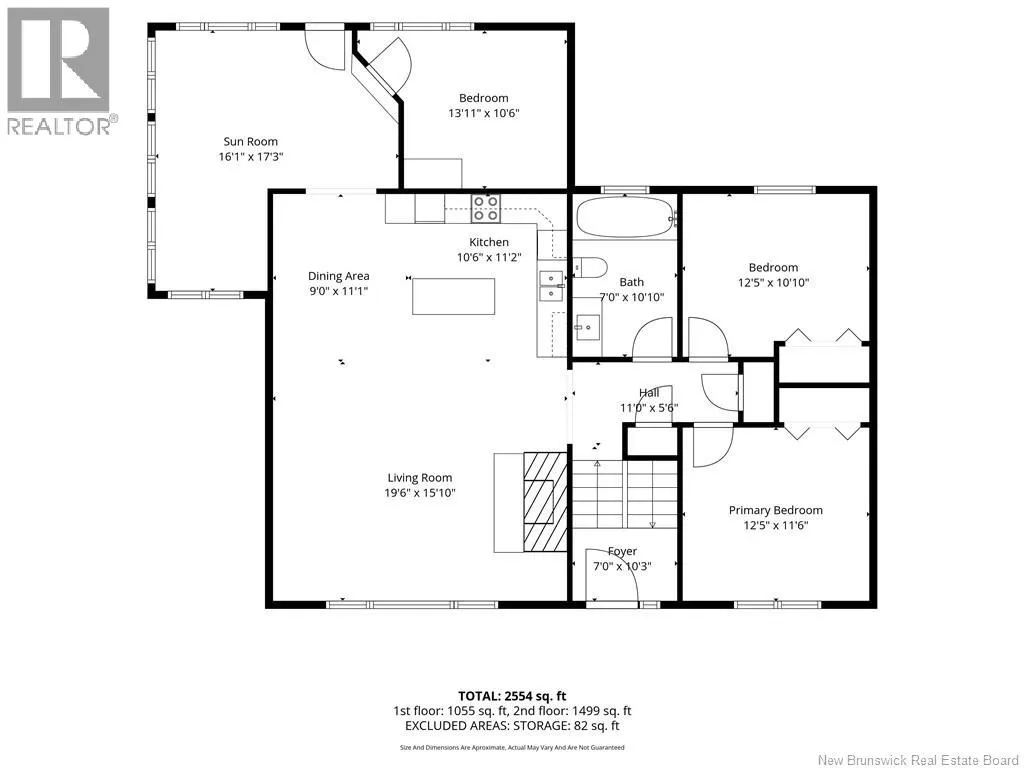
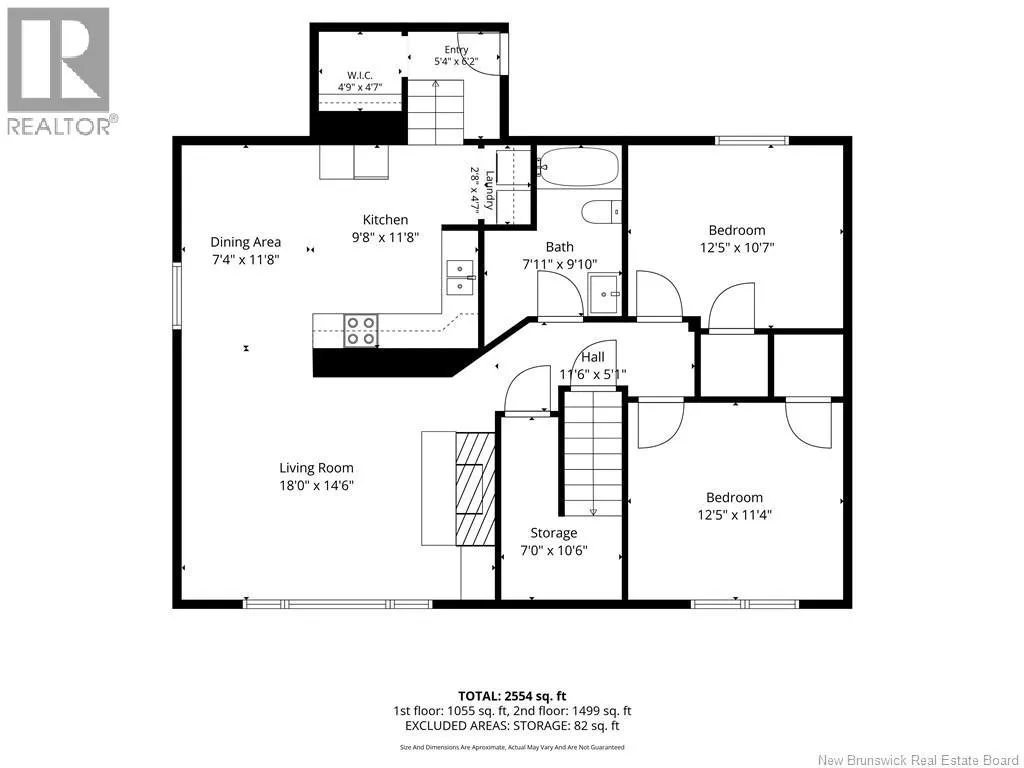
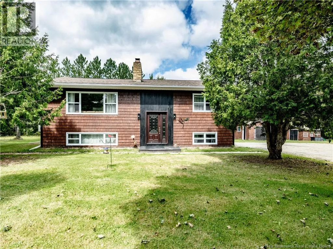
From Moncton, head North on Rte 126. In Rogersville, left onto Pleasant Ridge Rd. Civic 440 is on the right. Welcome to 440 Ch. Pleasant Ridge in Rogersville! Set on 2.378 acres, this extensively renovated 5-bedroom, 2-bath home offers space for extended family and income potential. The main level features 3 bedrooms, an updated kitchen and a renovated 3-piece bath with laundry. The lower level includes 2 bedrooms, a second updated kitchen, a renovated 4-piece bath and laudry off the kitchen. A separate rear entrance completes this level, offering excellent potential for an in-law suite or rental unit. Other updates include vinyl plank flooring on both levels, PEX plumbing in both kitchens and bathrooms, interior and exterior paint, new ceiling drywall, casings and doors, and replacement windows throughout except in the sunroom. Additional improvements include a 3rd bedroom off the sunroom, sunroom footing work and a new submersible well pump. The spacious yard offers 2 sheds with concrete floors and an available RV electrical hookup in the storage shed. Enjoy access to local amenities, schools and outdoor recreation. Contact your REALTOR® to book your viewing! (id:27476)


Property Highlights

MLS® Number
NB147010
Type
Single Family
Ownership Type
Freehold
Land Size
2.378 ac

Building

Building Type
House
Square Footage
2240 sqft
Bathrooms Total
2
Bedrooms Above Ground
3
Bedrooms Total
5
Exterior Finish
Cedar shingles
Fireplace Present
No
Basement Type
Basement Features
Building Heating Type
Baseboard heaters, Heat Pump
Heating Fuel
Building Cooling Type
Air Conditioned, Heat Pump

Utilities

Water
Drilled Well, Well
Utility Sewer
Septic Field

Room Layout

4pc Bathroom
Basement
7'11'' x 9'10''
Bedroom
Basement
12'5'' x 11'4''
Bedroom
Basement
12'5'' x 10'7''
Living room
Basement
18'0'' x 14'6''
Dining nook
Basement
7'4'' x 11'8''
Kitchen
Basement
9'8'' x 11'8''
Sunroom
Main level
16'1'' x 17'3''
Bedroom
Main level
13'11'' x 10'6''
Bedroom
Main level
12'5'' x 11'6''
Bedroom
Main level
12'5'' x 10'10''
3pc Bathroom
Main level
7'0'' x 10'10''
Living room
Main level
19'6'' x 15'10''
Dining room
Main level
9'0'' x 11'1''
Kitchen
Main level
10'6'' x 11'2''

Location

Learn more about this property
Listing provided by:
EXIT Realty Associates
MLS® number:
NB147010
Agent:
Joanne Maillet
*Indicates required field
Name is required
Email is required
Please enter a valid phone number (e.g., 416-111-1111).